
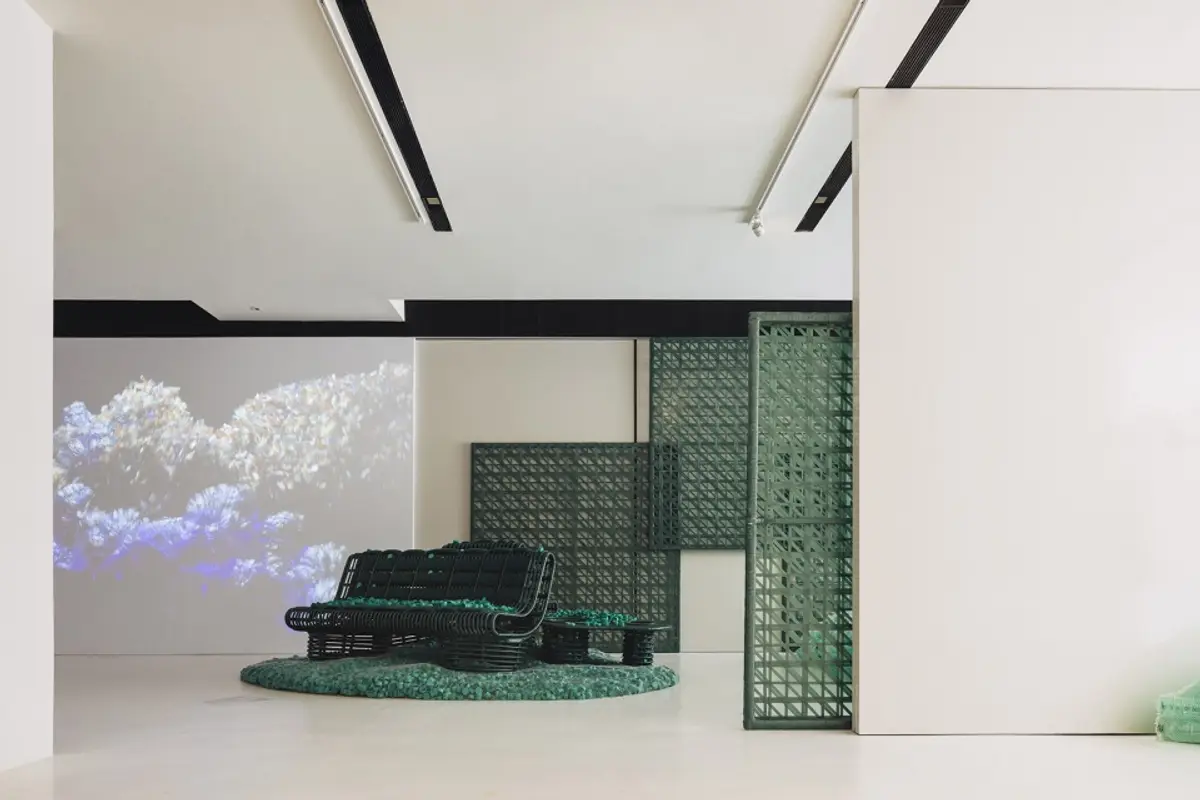
Zero Waste in Hospitality: Potato Head and OMA Exhibit at the Singapore National Design Centre
The exhibition features interactive displays and hands-on demonstrations that show how businesses can reduce their waste.
Hospitality brand Potato Head has opened a new exhibition called N*thing is Possible at the National Design Centre during Singapore Design Week. Curated by OMA / David Gianotten and Shinji Takagi, the exhibition explores the potential of using waste to achieve zero waste within hospitality through cross-disciplinary collaboration. The exhibition will be on display for three months.
 Preview © Studio Periphery, courtesy of Potato Head and OMA
One of the core beliefs of N*thing is Possible is that zero waste and comfort can go hand-in-hand. We believe that creativity and effort across different disciplines can help us transform materials that would otherwise be considered waste into valuable resources. We know that there is not a single, global standard for sustainability, but we see sustainability as an ongoing exploration of new ways of living and creating based on what is available to us locally. We believe in sharing knowledge and resources so that we can all move closer to our goal of a sustainable future.
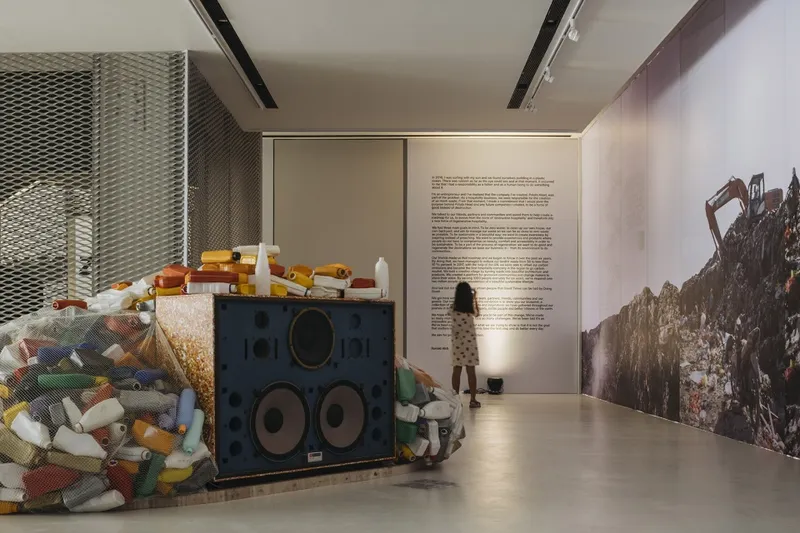 N*thing is Possible- A Journey To Zero Waste © Studio Periphery, courtesy of Potato Head and OMA
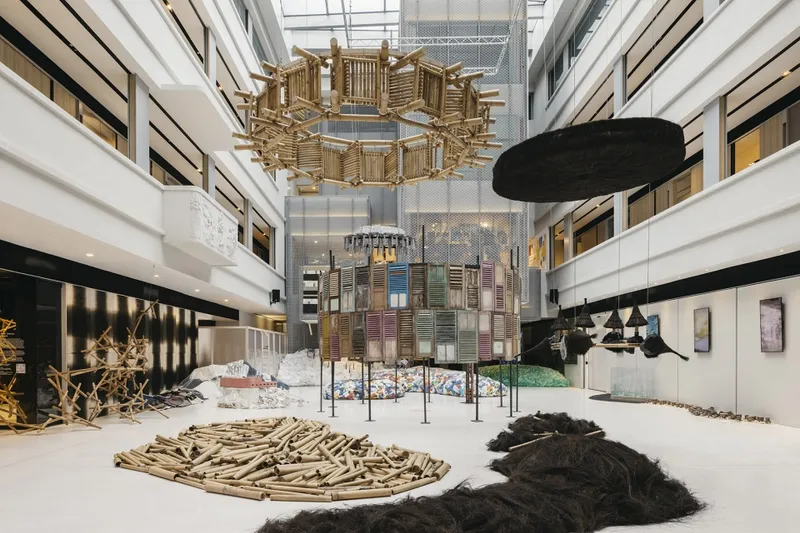
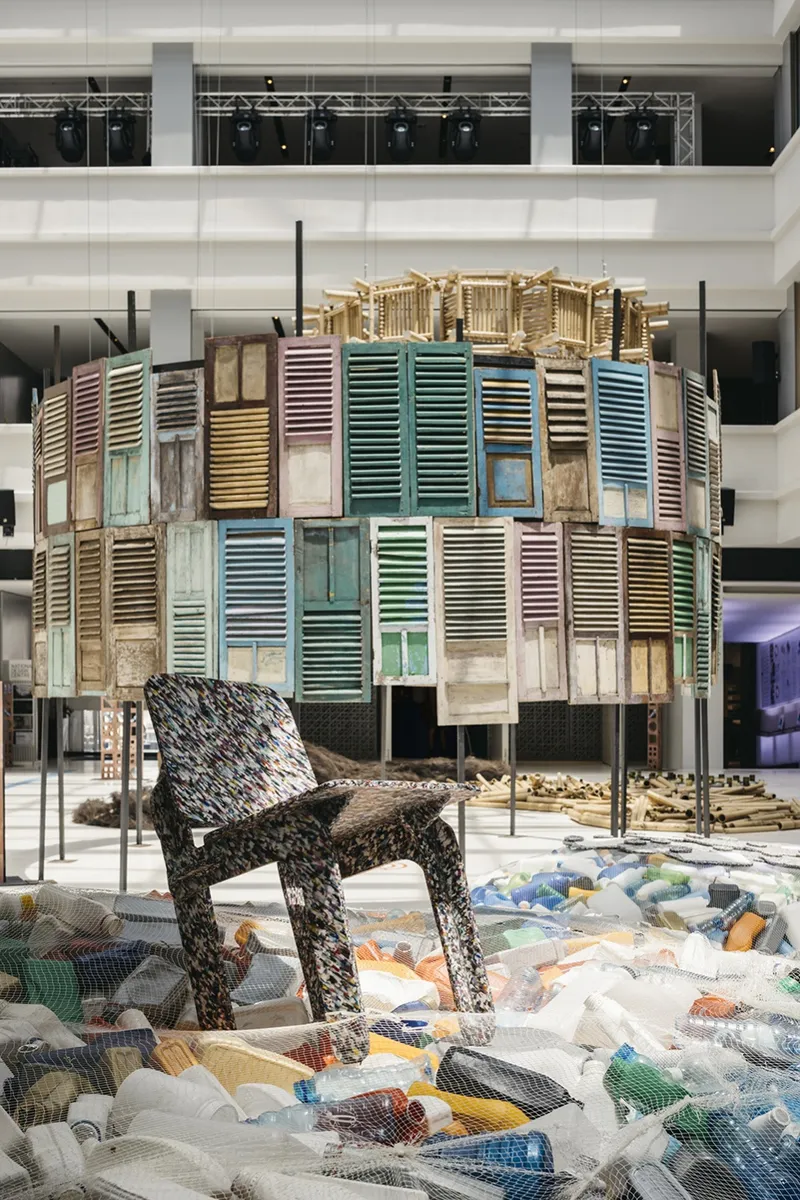
The exhibition, which is 1,000m2, begins with photographs and videos of the huge amount of waste that our daily habits produce. The main atrium has a landscape made of natural materials and waste - bamboo, timber, plastic, textile, glass, Styrofoam, cooking oil, and oyster shells. And above that are objects designed by Potato Head's collaborators, made from the same landscape materials. This Waste Landscape shows how to refuse can be turned into valuable and beautiful things through experimentation and sharing knowledge.
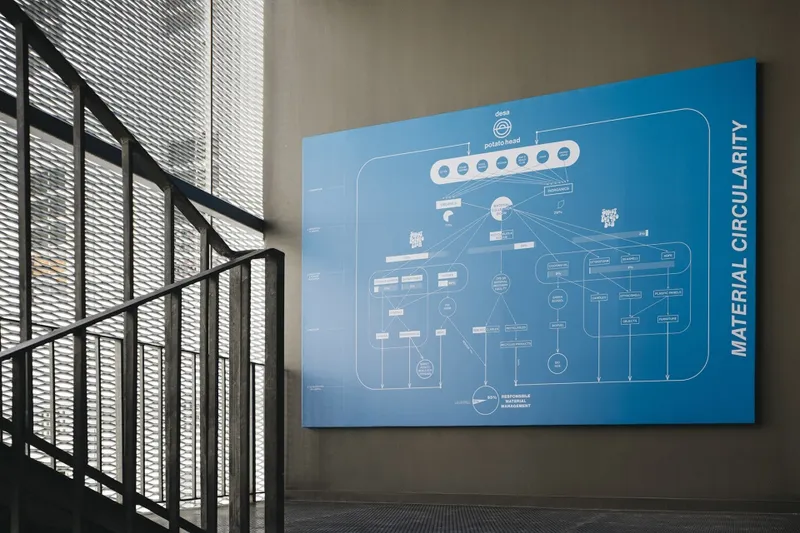 Exhibition view – stair well © Studio Periphery, courtesy of Potato Head and OMA
A key element of the exhibition is a round installation constructed from used shutters. There is also a timeline that shows Potato Head's progress since 2010 in developing an eco-friendly hospitality business. This timeline emphasizes the company's zero-waste initiatives in Bali from 2017.
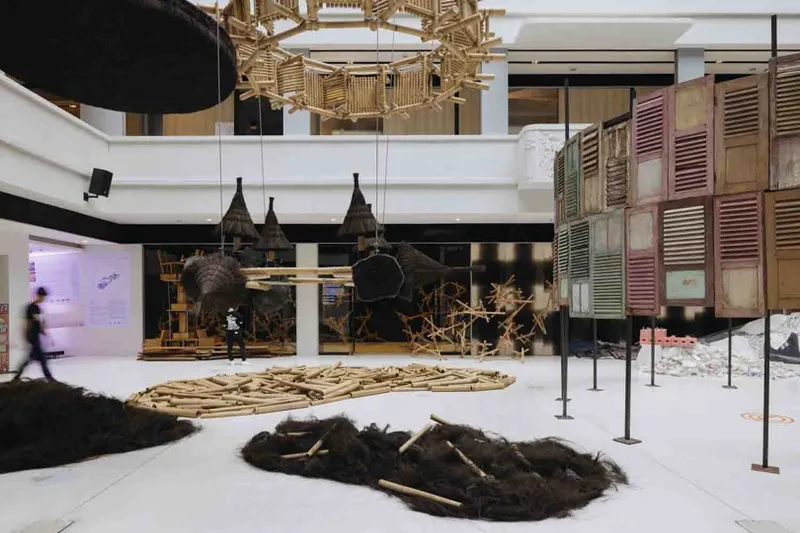 The Waste Landscape located at the main atrium © Studio Periphery, courtesy of Potato Head and OMA
The Blueprint is the next section of the exhibition, and it focuses on the waste management program at Desa Potato Head, a resort in Bali. This program is designed to be open-source information so that anyone can use and improve it.
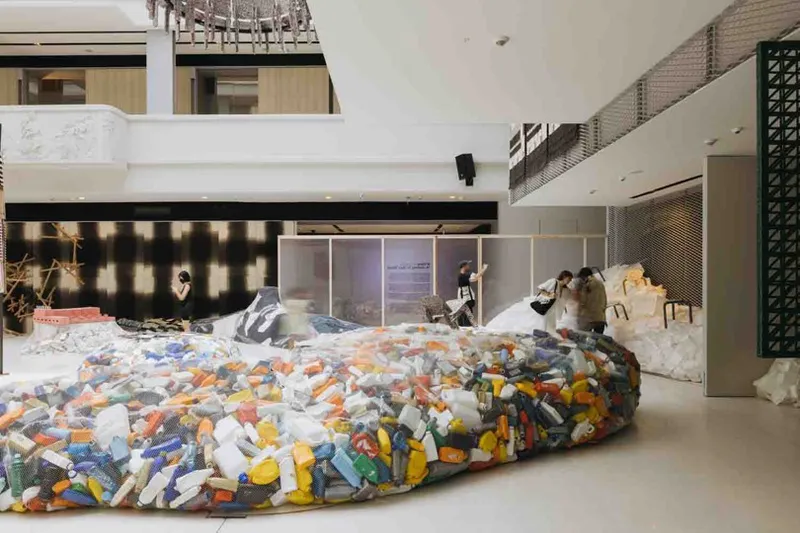
The exit of the exhibition is a circular gift shop that displays products that promote a zero-waste lifestyle. These products are displayed on installations that are built using woven panels made of recycled plastic. The exit becomes part of the exhibition, encouraging critical responses to questions like: is recycling the best solution to the waste problem? How can we reduce waste in the first place?
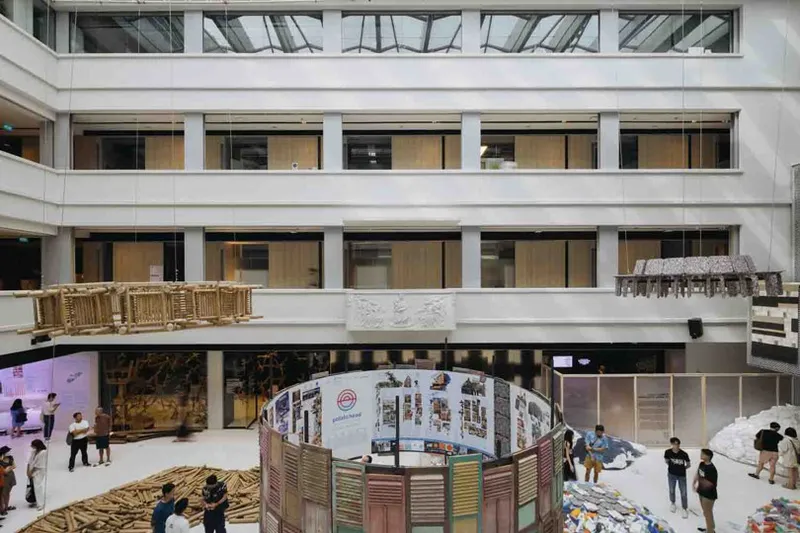 The circular installation © Image courtesy of Potato Head and OMA
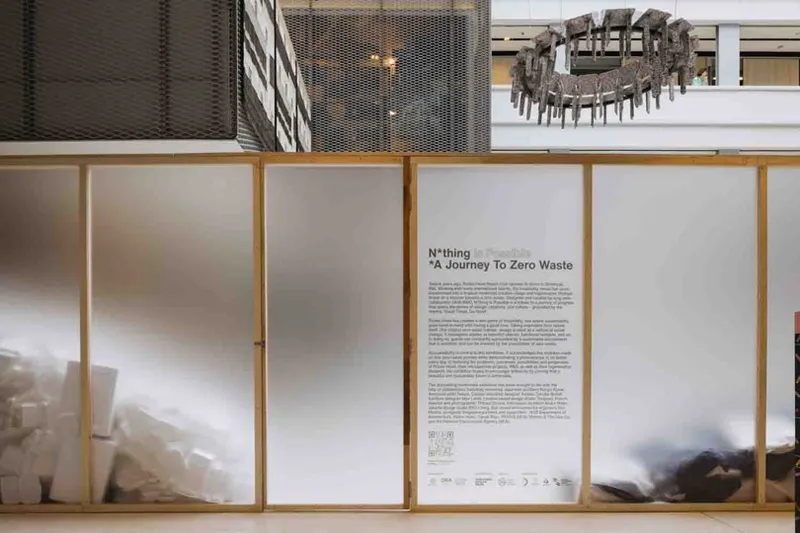
 Exhibition detailed view
© Studio Periphery, courtesy of Potato Head and OMA
N*thing is Possible By David Gianotten, Shinji Takagi, Potato Head
Status: Completed
Client: Potato Head
Location: National Design Centre, Singapore
Site: 1.000 m2
Program: Exhibition, Research
Year: 2022
Curators: David Gianotten, Shinji Takagi, Potato Head
Team: Marina Bonet, Helena Gomes, Raffaele Guercia, Tijmen Klone, Alisa Kutsenko, Arthur Wong, Suet Ying Yuen
COLLABORATORS
Andreu Carulla, Atelier Hoko, BYO Living, DesignSingapore Council, Eco Mantra, National University of Singapore, Kingsmen, Kengo Kuma & Associates, Kharma Studio
References (2)

Popular Articles
Popular articles from the community


Juan García Correa, John González and Claudia Rueda Sink a Circular Amphitheater into a Manizales Engineering Building
On the La Nubia campus in Manizales, Colombia, the S1 Building folds labs and offices into a hillside of ramped lawns that double as a campus route.

Cube Design Draws an Ecological Corridor Between Two Shenzhen Hills with the Nankai Building
Beside Shenzhen's container docks, the Nankai Building pairs stacked balconies with a climbing green screen to connect two hillsides across its height.


The Amber Palace Opera: A Geological Fiction Surfaces on Tallinn's Baltic Waterfront
Pierre Brillard reimagines a Baltic legend as a public landscape, opera house, and waterfront promenade rooted in Tallinn's coastal identity.

Aquadapt: An Underwater Habitat That Rewrites Its Rooms by the Hour
Curved modules ring the seabed while one shell shifts from breakfast room to cinema, farm and football pitch as residents' needs change.

Similar Reads
You might also enjoy these articles

Rede Arquitetos Turns Circulation into Civic Space at the Educar II SESC School in Fortaleza
In Fortaleza, Brazil, Educar II SESC-CE trades a signature form for mesh screens, yellow thresholds and courtyard walkways built for equatorial heat.

116 Rokeby Building, Collingwood
Sustainable Collingwood office building featuring double-skin façade, natural ventilation, rooftop amenities, and carbon-neutral design focused on wellbeing and longevity.

Contemporary Apartment Renovation in Spain: RV House by BIAN Opens Up to the Sea
A minimalist 1930s apartment in Santander is transformed into a flexible, sea-facing home through contemporary Spanish renovation.

3 Marías House: A Contemporary Mediterranean Courtyard Retreat by Bajet Giramé + Burckhardt
Mediterranean courtyard home blending traditional architecture with modern design, terracotta flooring, flexible interiors, sustainable climate strategies, and garden integration.


Comments (0)
Please login or sign up to add comments
No comments yet. Be the first to comment!