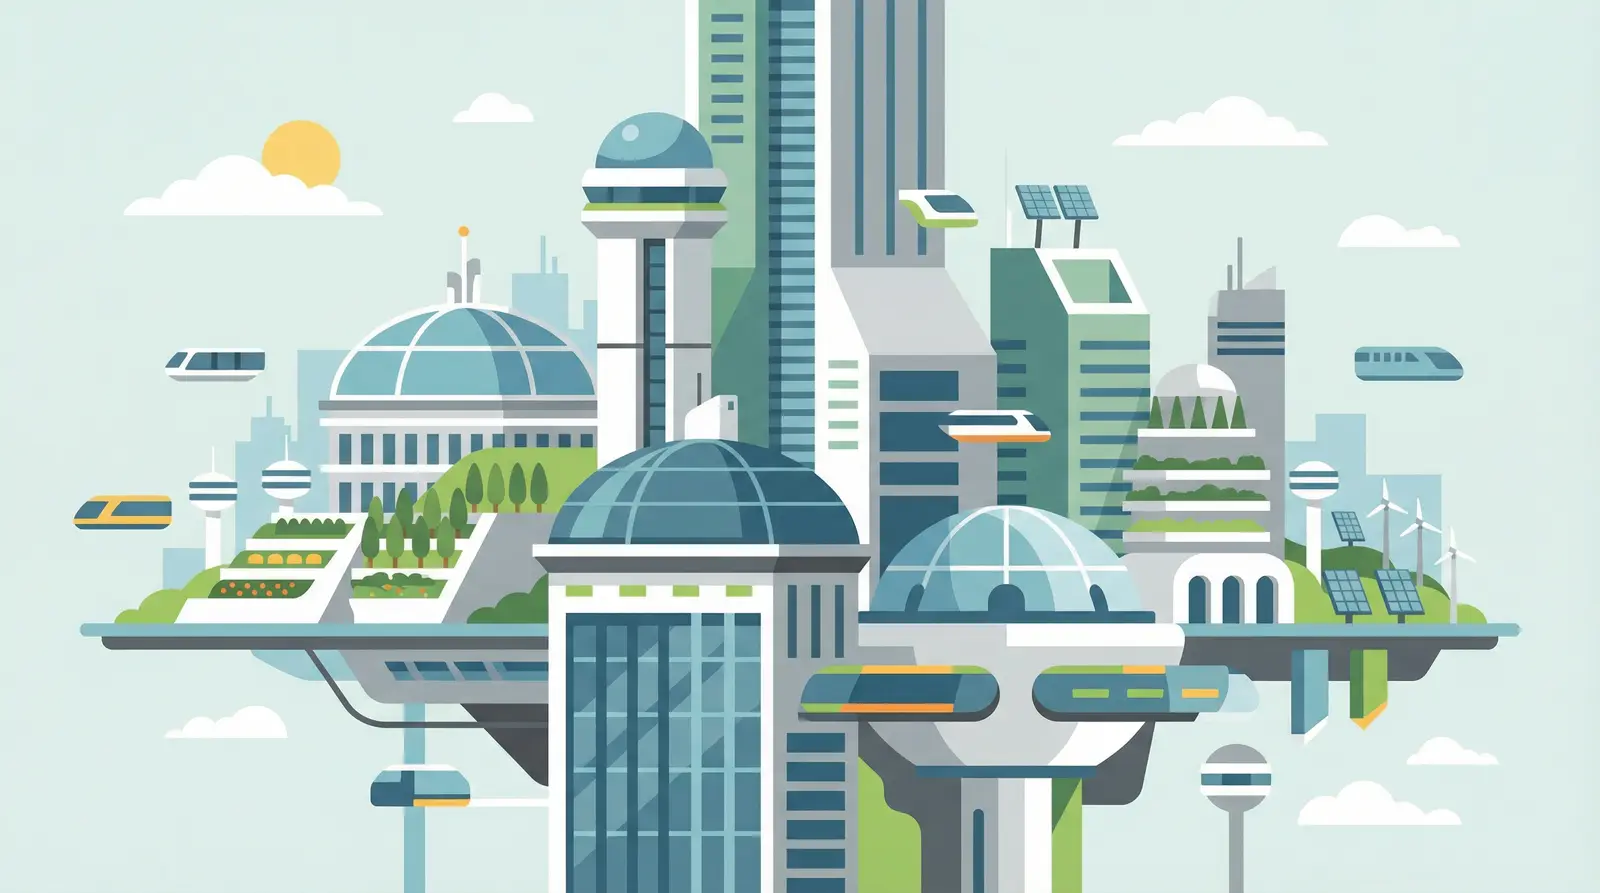
26Runner-upTying up the nature with the humanKeeping the nature beside every human and elevate the user’s mood and efficiency and keep them inexhaustible.
0WinnerSolariumThe project is based on the concept of “cave”, to be a shelter for the community, but, at the same time bring the light as the major natural force of the project. Thus, the central patium brings the idea of having nature integrated into the project, just as forests are integrated with Norwegian life.
166Issathies residential complexIssathies was a mother in our minds whose every unit was her child and its inhabitants were all a family: Children who make shared memories in this house today to create a better tomorrow for their family and country. This journey in the definition of spatial bodies led us to create a small place in the heart of Issathies.
7Editor's ChoiceA path to subconscious subconscious_"concerning the part of the mind of which one is not fully aware but which influences one's actions and feelings". An art institute designed to stimulate subconscious thoughts and emotions.
39People's Choice Awardcolour barProject is based on SMPTE colour bar, because these are the colours of a modern and new art. Every colour has its own meaning, and by the meanings the art zones have been scheduled. The effect that certain colour makes on us is translated to the art and to the same effect.
5All Age HousingThis proposal try to redefine all age housing by considering different age group in response to the different family life cycle, so to suggest collective modular living unit design. The basic structure frame is based on a typical apartment building, which including service core and structural frame.
17Institutional Excellence AwardTian TowerThe design is based on a sequential concept that allows for a significant impact beyond the site context. Regarding Biophilia's primary purpose of providing human wellness, the project focuses on fulfilling several personal engagement instances with nature through modular customizable design.
53AbodeThe Abode Tower focuses on providing a place where families can raise their children in a nature-enriched environment. The project encourages the residents to utilize community spaces to engage more with the natural landscapes that both the building and Hong Kong provide.
39Editor's ChoiceArt Wave This idea shows fully integrating building and site planning into the landscape planning process. Designing with pathways presents a spatial design approach for adaptive landscapes. This aim to study spatial design based on pathways can help develop more adaptive and sustainable landscapes.
2Biophilia LagosThe concept of the stadium emerged from the idea that the stadium should become a remediator that plays a role in eliminating toxins from the environment around it. This evolves into the idea of biologically activated screens that colonize the stadium, allowing nature to take back the site and grow.
12Best Institution for Graduation ProjectsTHEATRE OF CULTURE - THEATRE OF LIGHTTheatre, as a product of modern technology and understanding of this art form, represents both a segment and an inseparable part of the structure, which revives the existing inherited monument. A place of unceasing contact, but also dissipation of individuals. A place which draws people into mutual interaction: person – person, person – art, person – object.