
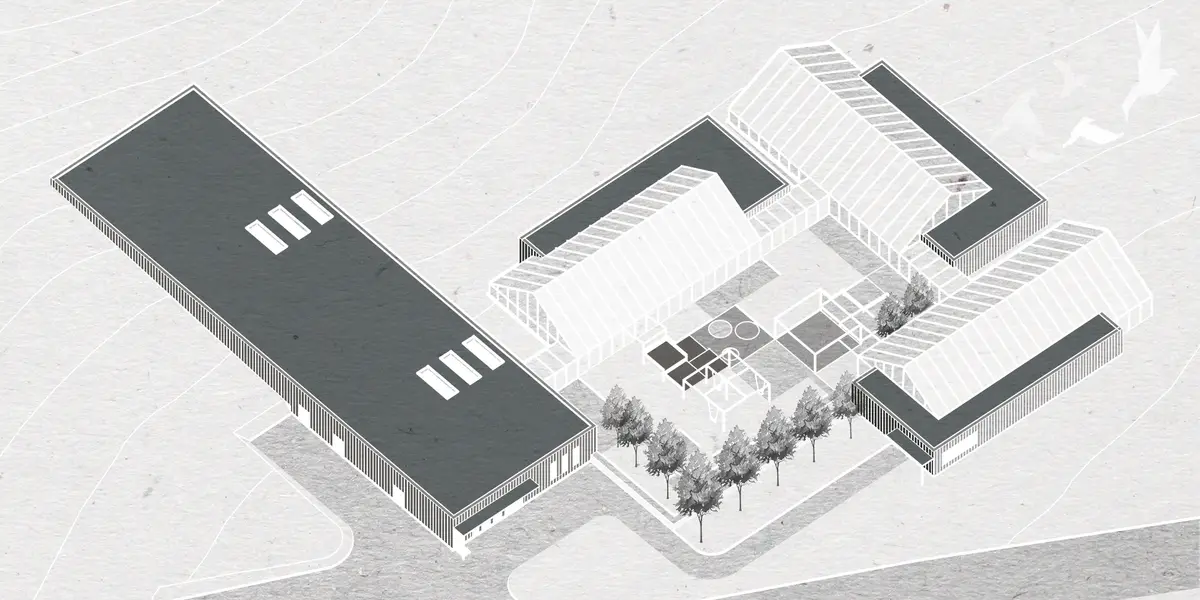
Autistic childcare centre
The design is focused on providing sensory comfort for its users and on supporting the therapeutic process. The urban layout of the building is the result of an analysis of the needs of autistic children, such as the need for order and repetition, as well as the scattered building arrangement surrounding the plot.
Sign in to view this project
Create a free account or log in to access project galleries and media.
Sign In
Project Score
Project Team (1)


Project Owner
PUBLISHED ON 18th January 2022

Explore Multi-Sensory Architecture Competitions
Discover active competitions in this discipline


Hosted by UNI
Challenge to reimagine the Iron Throne
Prize Pool:USD 7,000
Regular registration ends: December 30, 2026
Submission ends: January 1, 2027
Worldwide

Hosted by UNI
Photograph architecture without architects
Prize Pool:USD 7,000
Regular registration ends: December 30, 2026
Submission ends: January 1, 2027
Worldwide

Hosted by UNI
Illustrate the lost glory of Angkor Wat - Render Challenge
Prize Pool:USD 7,000
Regular registration ends: December 30, 2026
Submission ends: January 1, 2027
Sudan

Hosted by UNI
Design challenge to reuse E-waste
Prize Pool:USD 7,000
Regular registration ends: 11 days left
Submission ends: November 1, 2026
Worldwide
Similar Projects
Discover related projects you might like












Comments (6)
Please login or sign up to add comments
SUPER
Great! 💜
Impressed!
🔥
Great project!
The best one :)