
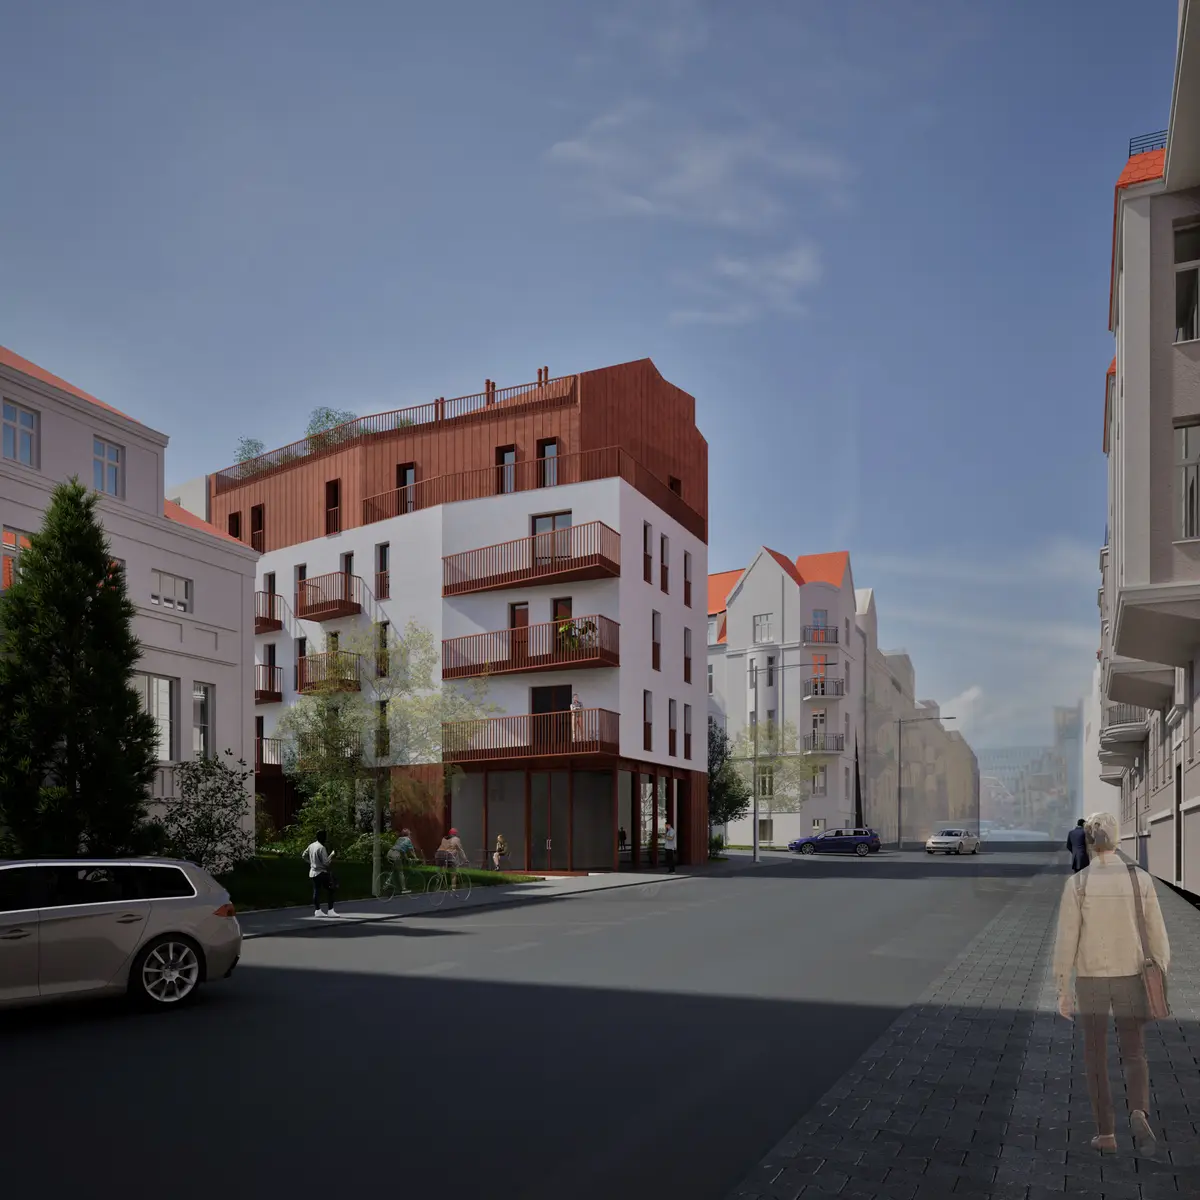
CONNECT. An adaptable multi-family building located at 22 Kochanowskiego Street in Poznan
The project was developed in response to demographic changes and the evolving needs of society that accompany them. The construction was designed to allow adaptable floor plans and flexible arrangements of living spaces, which extends the life of the building. Architecture Thesis Project 2026.
Sign in to view this project
Create a free account or log in to access project galleries and media.
Sign In
Project Score
Project Team (1)

Project Owner
PUBLISHED ON 21st June 2026

Explore Residential Building Competitions
Discover active competitions in this discipline


Hosted by UNI
Challenge to visualize a collision of the future and past
Prize Pool:USD 7,000
Regular registration ends: February 28, 2027
Submission ends: March 1, 2027
Worldwide

Hosted by UNI
Challenge to visualize future spaces of waste
Prize Pool:USD 7,000
Regular registration ends: 25 days left
Submission ends: November 1, 2026
Worldwide

Hosted by UNI
Challenge to visualize slums of 2080
Prize Pool:USD 7,000
Regular registration ends: 25 days left
Submission ends: November 1, 2026
Worldwide

Hosted by UNI
Challenge to illustrate the ruins of Petra
Prize Pool:USD 7,000
Regular registration ends: December 30, 2026
Submission ends: January 1, 2027
Worldwide
Similar Projects
Discover related projects you might like






Comments (1)
Please login or sign up to add comments
A well-developed and technically detailed proposal that responds thoughtfully to changing residential needs through adaptable planning. Further refinement of spatial efficiency and access could make the concept even more effective.