
Home futura
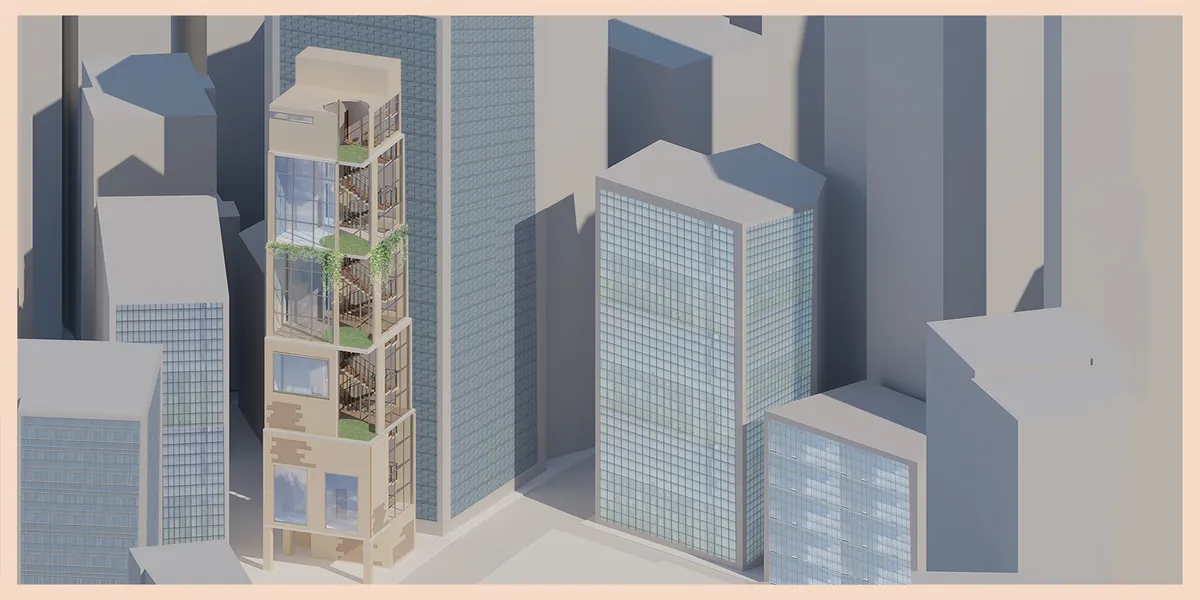
We thought home embraces our needs, leisure, lifestyle and situations of time. These days, we suffer from Corona and people started to work at home. We suggest a home for telecommuters in a big city. Our home embraces both life and work of the resident.
Project Media
Cover image
main view of telecommuter's home
Concept and client
Definition of home and client
Site and space bubbles
Site analysis and space bubbles
Site plan
anywhere in a big city
Key conceptual section
conceptual section of telecommuter's home
3D views
3d views of telecommuter's home ( main view, terrace, office, bedroom)

Project Score



PUBLISHED ON 4th May 2021

Explore Open Building Competitions
Discover active competitions in this discipline




Challenge to reimagine the Iron Throne


Photograph architecture without architects


Illustrate the lost glory of Angkor Wat - Render Challenge


Design challenge to reuse E-waste

Similar Projects
Discover related projects you might like









Comments (3)
Please login or sign up to add comments
There are a lot of stairs and it is not known from the presentation if there is a lift. Either way, for a house to have so many levels is not conducive to a good design as the spaces don't flow nicely. There is no connection with nature or outdoor spaces that can be utilised. It's not clear whether there is a roof deck or garden. And if not, then why? This would be a great space to utilise. It would have been nice to see proper floor plans showing the bathrooms etc.
Im wondering why the office space is on top floor? In high density City the Best Sun and view will be on top shouldnt that be the desirabe place for living area? Also the amount of communication space on the layout is disturbing (especially the amount of stairs in the section presented)
Space planning is very interesting.