
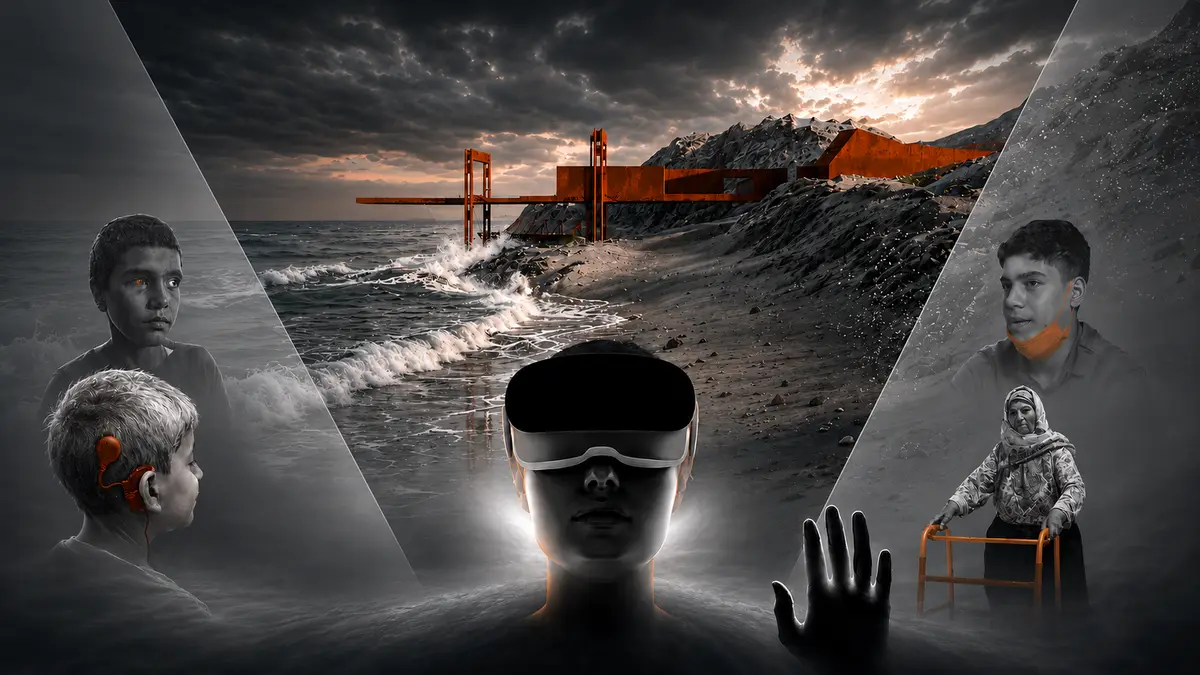
Sensescape: Rehabilitation hospital in Deir Al Balah
Gaza's conflict left 67,000 people needing rehabilitation. Sensescape redefines recovery — social reintegration is inseparable from physical healing. Patients and community members follow separate journeys: one clinical, one sensory — simulating loss of sight, hearing, and mobility — before both paths meet at a symbolic tree by the sea, equal and anonymous.
Project Media
vision & program
“From Isolation to Shared Perception” reflects a vision that extends beyond functional treatment to social reintegration through awareness-driven shared perception. The project therefore integrates a full sensory rehabilitation hospital program with essential services, alongside an added awareness component within the original hospital scheme, as illustrated in the diagram.
basment 3 floor plan (tunnel)
This diagram illustrates the sensescape element as it transitions underground, where it plays an awareness role through sensory-based spatial simulations. The plan shows the spatial relationships between the different zones, while the renders demonstrate the type of sensory experience being activated within these spaces.
main diagram
A continuous sensescape spine extends from the project entrance toward the sea, structuring a sequence of interaction and transformation. It engages the hospital masses to create shared communal spaces, then descends underground into an awareness zone that educates and activates users. It finally re-emerges as a social space where recovered patients may meet the community, achieving the concept: “From Isolation to Shared Perception.”

Project Score
Project Team (3)


PUBLISHED ON 14th July 2026

Explore Healthcare Building Competitions
Discover active competitions in this discipline


Challenge to reimagine the Iron Throne

Photograph architecture without architects

Illustrate the lost glory of Angkor Wat - Render Challenge

Design challenge to reuse E-waste
Similar Projects
Discover related projects you might like










Comments (17)
Please login or sign up to add comments
amazing job! what an innovative concept
So proud. Very humane and creative
Professional quality, great work
Good luck
So proud ❤️❤️❤️
I really liked the project and appreciated the way you presented the concept. Keep up the good work!
Such a beautiful project! Stunning work!
I am impressed. The presentation and the quality of work is brilliant
amazingg job
A Human-Centered and Powerful Concept