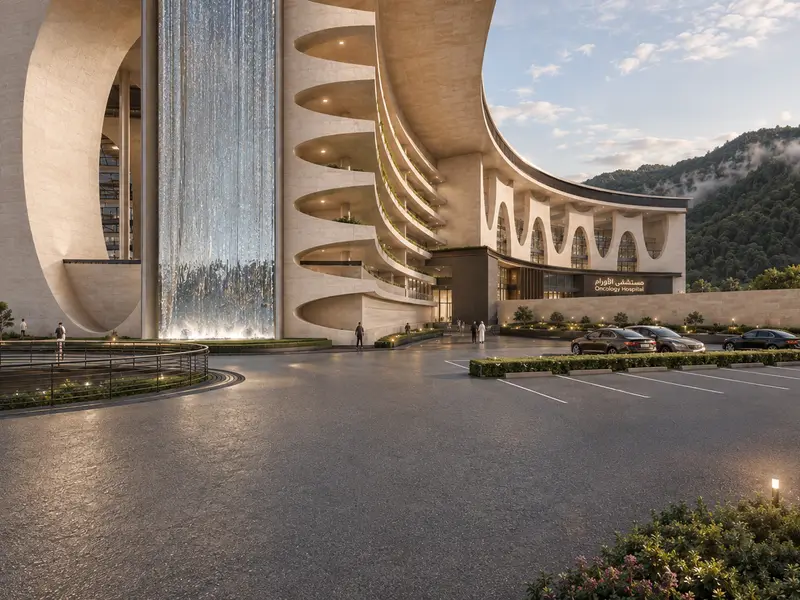
Yaqeen
Yaqeen is a comprehensive oncology medical center that includes outpatient clinics, diagnostic and imaging departments, chemotherapy and radiotherapy units, surgical facilities, inpatient wards, research laboratories, educational spaces, healing gardens, rehabilitation areas, and supporting medical services. The buildings are arranged according to the site's natural topography to maximize natural ventilation, daylight, and landscape views while minimizing environmental impact.



Similar Publications
Discover more publications you might be interested in

The illusion of minimalism

Earth Side: Between the Ground and the Returning Body

Fostering Human-Bird Connection:Exploring Architecture as a Catalyst for Bird Conservation

MELANGE -RECREATION CENTER

architecture portfolio 2025

THE OASIS BIOME: A REGENERATIVE AGROECOSYSTEM
Explore 3D Visualization Competitions
Discover active competitions in this discipline


Challenge to visualize a collision of the future and past

Challenge to visualize future spaces of waste

Challenge to visualize slums of 2080

Challenge to illustrate the ruins of Petra
Comments (0)
Please login or sign up to add comments
No comments yet. Be the first to comment!