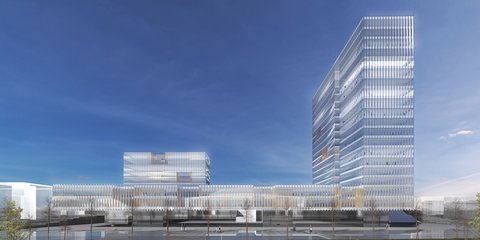
5URBAN DAM The project, through the analysis of the typology of the city block, connects two urban matrices, the Belgrade Fair, as an example of modern architecture, and the loose matrix of the Senjak slope.
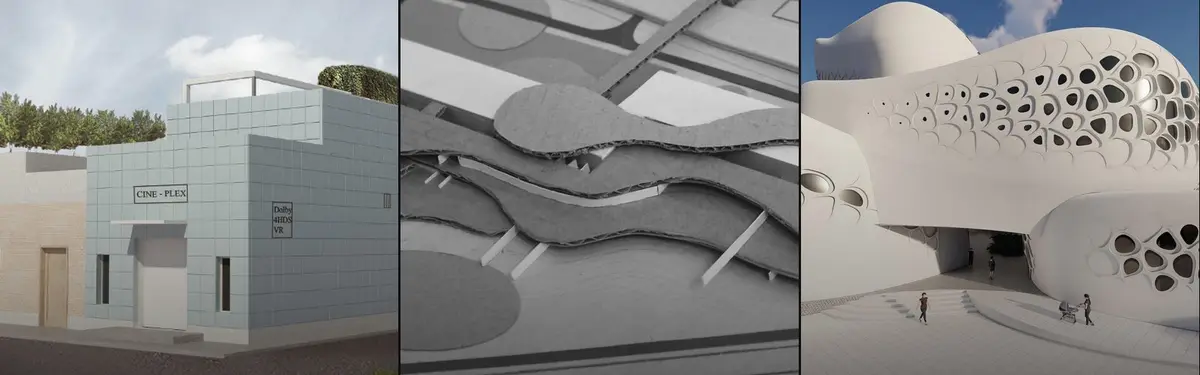
334People's Choice AwardAmorphous Gaming CenterA digital universe that takes you away from the ordinary gaming field to live a whole image of the world rather than limiting you within a confining space. It is here for everyone not only gamers to come and visit to have an opportunity of experimenting with a new adventure. Join the journey!
5WinnerSalzburg ForumThe concept is to reflect both hierarchy and approachability and integrate the community in the spatial design of the forum
23Editor's ChoicePOD-STELLAR Space MuseumPod-Stellar Space Museum is a family oriented experience center that mimics what it would be like to live and work on another planet away from our very own solar system. The museum would follow three simple but effective strategies to carry out self-sustainability on another plant which would be reuse, reduce, and recycle.
9Editor's ChoiceThrough the HatterImprisoned in a world where Time has halted himself, the Mad Hatter’s closet, Through the Hatter, is designed not only to be a representation of his persona, complexities, and inner mind, but also a refuge from time, with endless possibilities of pseudo entrances and portals created by a matrix of windows and mirrors.
54urban:PROCESSORMembrane as an "urban dam". Rethinking the role of the membrane in the formation of a program and functional gap in space, a green oasis with cultural and recreational facilities in contrast to the strong traffic networks in the immediate vicinity.
34Barcelona's Carnation Museum of MaterialsThe Carnation museum in Barcelona is a museum of materials that blends the history and the traditions of Barcelona. This Museum is designed in such a way that it will be considered as a landmark for the people of Barcelona. Utilizing the day light and landscape on the site makes it one of the attractions for the people.
0listen to the lightlisten to the light and follow where it leads. open up a window - your family calls - and the outer world retreats. In this home, a family of 6 live together, with light streaming through above and vertical planters giving ambiance from the walls and connecting them with the nature outside.
1Theater Art SchoolThe idea behind this design is having stairs that work as multi-purposes. Since theater students need to act and preform infron of huge numbers of people the stage is open to lounge. Theater art students need quality time to manage their thoughts and that is why this design has rectangular boxes that emit light.
8NanoNEST. Live Is SimpleAfter analyzing the different families and their needs, we tried to understand what a comfortable environment is for each of them. The solution we found is based on the need for a harmonious combination of privacy and common space for the whole family