
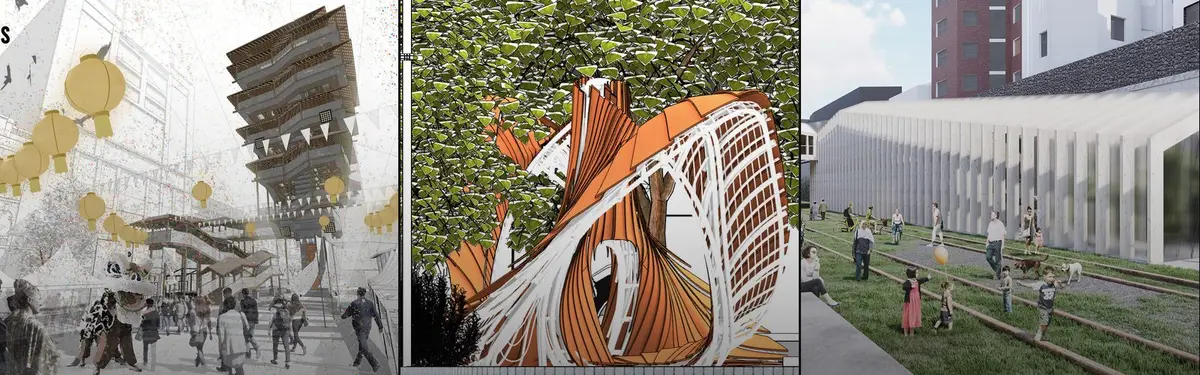


Architectural Promenade
Designed routes and pathways that structure movement through spaces, connecting architecture with landscape and experience.


Open Art Gallery that promotes Communication: A Courtyard Gallery That Pushes Its Ateliers Outdoors
Hristo Stankushev's Art-ade winner pulls gabled ateliers out of a low white volume, turning the gaps between them into doors, plazas and sunken rooms.


Under the Wings: Fabric Canopies and a Light-Up Floor Ask Place de la Concorde to Slow Down
Four perforated canopies and an interactive LED floor turn the forgotten corners of Paris's largest square into a place people stay.


PARA Floats a Split-Open Canal House on Fifteen Pontoons for the 2021 Bruges Triennale
A temporary timber pavilion docked beside an abandoned 15th-century canal house in Bruges, unfolding the city's hidden layers without touching its ground.

Wave 'Coral': Four Perforated Canopies Bring Human Scale to a Monumental Plaza
A wavy lattice shell repeated four times around an obelisk, turning a vast paved square into pockets of shade, planting and places to sit.

Alan Chu Rings a Cerrado Hilltop Clearing with a Timber Sunset Pavilion in São Jorge, Brazil
In São Jorge, Brazil, a 57-metre ring of deck and roof hovers on slender piles around a sandy void, framing a sunset ritual the hilltop already hosted.

Gardens Above Accra: Pocket Parks Carved into Earth-Block Towers
A ground-floor market, switchback stairs and planted voids turn a cluster of residential towers into a public retreat lifted above the city.


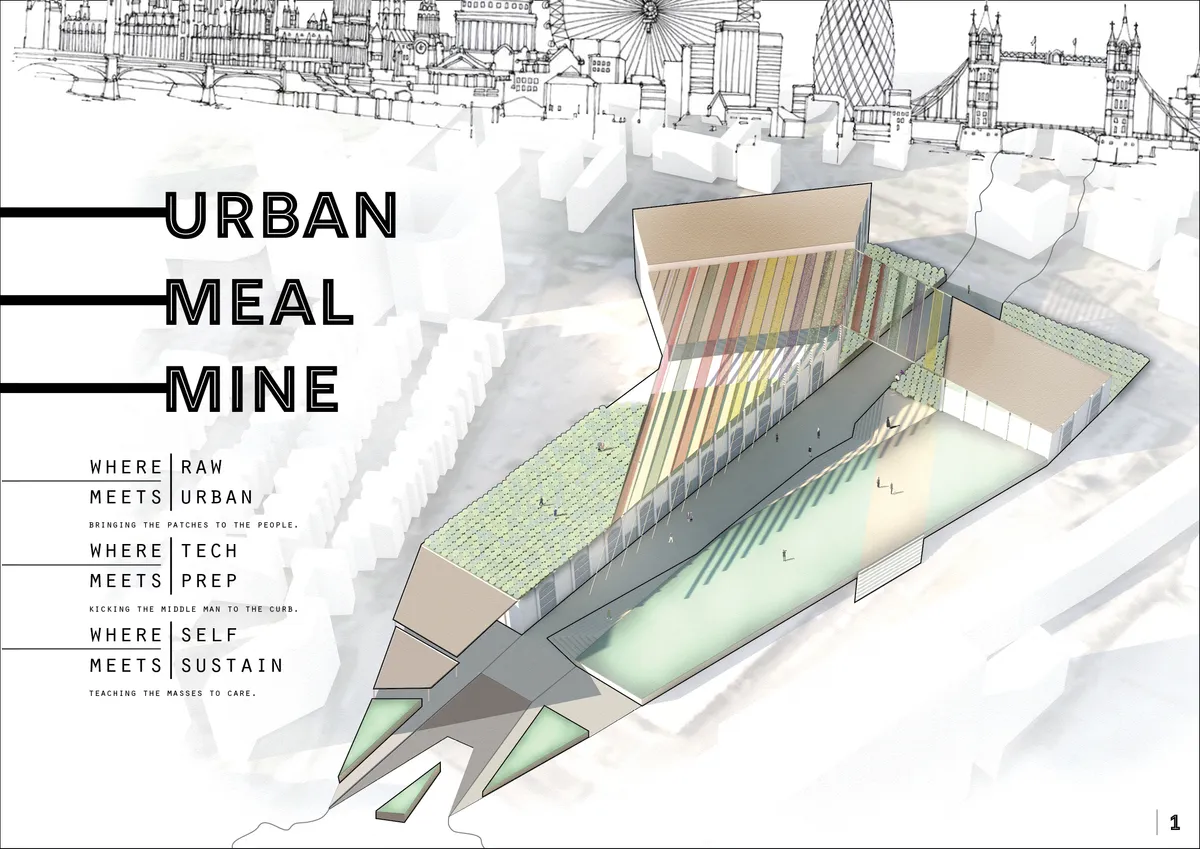
URBAN MEAL MINE - PATCHES TO THE PEOPLE
AN URBAN CENTER BRINGING AGRICULTURE AND EDUCATION TO THE MASSES OF LONDON. THE NEW SPACE WHERE YOU CAN GROW, MAKE, BUY, AND EAT ALL IN ONE PLACE.

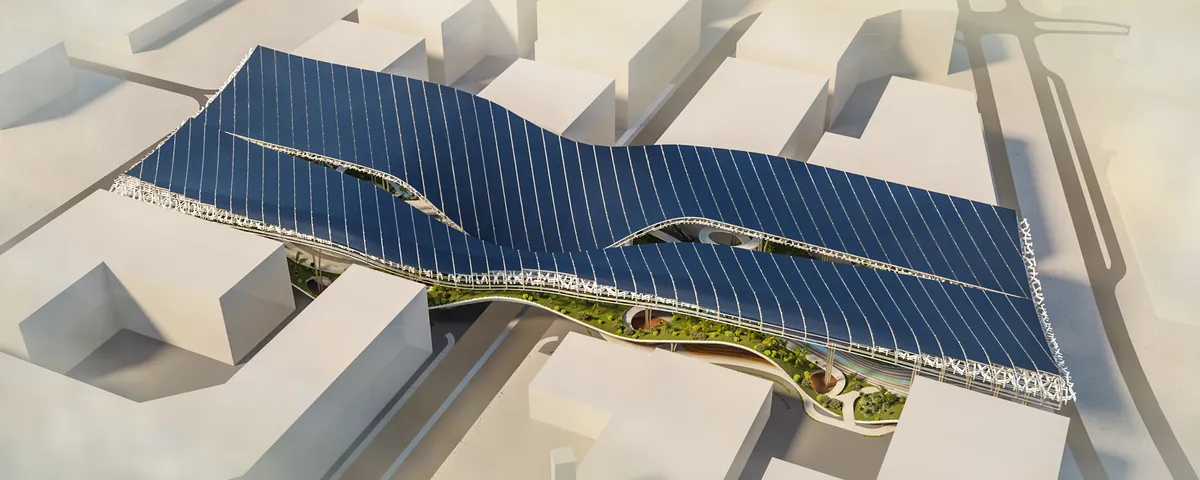
Solar springs
The solar source is a structure over the whole territory that we needed to design. Based on the project documentation, priorities were identified for the city of Masdar.


CONTINUUM
Brazil as the World Capital for Architecture entails not only its privileges but also its challenges that it has to address throughout its course. Based on the idea hat culture is the heart from which Architecture and Brazil stands on. We aim to highlight the foundation of Culture and Community Interaction through its inter-weaving master plan.

The market as a place to gather: a fish market that leaves its lot to meet the water
A shortlisted Street City Vietnam proposal spreads a folded solar roof over an open single-level grid and lets the market spill onto a stepped waterfront.

Point of Inclusion: A Vine-Draped Threshold Where Amsterdam's Locals and International Students Meet
A flexible space in Amsterdam that slows visitors down, passing them through pergolas, a planted courtyard and a library gallery before they meet.

U.GA Architects Wraps a 51 m² Glass Wedge Around a Red Spiral Stair at a Busan Alley Junction
On Busan's Haeridan-gil, a two-storey glass and steel shop rises from an acute corner site, crowned by a red roof terrace and cylindrical stair tower.

REAL Architects and Challenge Design Plant a Timber Gridshell Seed at the Heart of Shanghai's West Bund
On Shanghai's Xuhui Waterfront, a 230 m² glazed timber lattice dome anchors a terraced garden and lets its structure do all the talking.

MARS Architectes and ciguë Layer Offices, Housing and Event Spaces into a Historic Marais Block on Rue Pavée
In the Marais, Paris, two historic mansions and their industrial additions gain a glass courtyard facade, rooftop homes and offices, with no era erased.

SAOTA Folds a Planted, Branching Roof over a Hillside House in the Los Angeles Bird Streets
Above Sunset Boulevard in Los Angeles, Helix Residence lets a sculpted, planted roof act as facade, landscape and privacy screen over a hillside site.

Atelier 56S Wraps a Brick Cultural Center Around a Courtyard Facing the Church in Val d'Oust
In Val d'Oust, Brittany, a 575 m² brick and timber pavilion gathers a media library, performance hall and village life around a sheltered courtyard.

Vari Architects Turns the Roof Above Its Own Chongqing Studio into a Three-Tier Public Market
A 4,000 m² rooftop market in Chongqing that stacks shops, walkways and a sky garden on a retained concrete frame, run by the architects who built it.

Felipe Hess Arquitetos Splits a São Paulo House into Three Blocks and Threads Patios Through a 60-Meter Lot
In Jardim Paulistano, Casa Praça threads patios between three pink-walled blocks, pushing family life deep into a narrow lot and away from the street.

En Obra Arquitectos Turns Its Back on Pinamar's Streets to Open a Concrete Pavilion to the Pines
In coastal Pinamar, Alamos House pairs a stone and timber street front with a board-formed concrete pavilion that dissolves into pine forest and pool.

Atelier Orzan Folds the Doorways of a Le Havre Enfilade into Built-In Furniture
In Le Havre's Costière district, a 55 m² ground-floor flat keeps its brick vaults while olive panels and okoumé joinery redraw every threshold.


excelente
Wow