


Architecture
Design and planning of buildings, spaces, and environments that shape how people live, work, and interact.

E-WASTE SYNC: A RECLAMATION CENTRE FOR ELECTRONIC WASTE
E-WASTE SYNC is a proposed reclamation Centre at Kaliakoir Hi-Tech Park, Gazipur, addressing Bangladesh’s informal e-waste problem through safe collection, sorting, repair, dismantling and material recovery. The design integrates controlled circulation, worker welfare, research, training, climate-responsive systems and circular resource recovery.


Filleadh - Opera house 2.0
Filleadh (Gaelic for “fold”) is a portable theatre for street artists, inspired by the movable book. Towed by a light truck, a 4.16 m box opens to 8.00 m with solar-roofed folding panels. One truck becomes four stages: Shell for music, Gallery for art, Twin for two booths, Ring for circle shows. Ready to perform in any public space.


Clad in Clay
Along the Coast A narrative of architecture that emerges, rather than one that is imposed. Every land possesses its own narrative—one that has taken shape over time, under the sun, in the path of the wind, and through the interplay of water and earth—long before it ever hosted architecture. What we call the architectural identity of a land today is not merel


BIO-MORPHOS PAVILION (VARIATION 02)
This project explores the threshold between structural performance and organic morphology through contemporary computational design. Developed using advanced parametric workflows, the structure materializes as a seamless semi-covered pavilion designed to redefine user experience within a fluid space. By shifting away from traditional box-like architecture,


THE COMMUNITY INSTALLATION
A Community-Centric Design Process for Enhancing the Structure of the Social Layer Utilizing Community Stories in Urban Informal Settlements, Sri Lanka.

E-WASTE SYNC: A RECLAMATION CENTRE FOR ELECTRONIC WASTE
E-WASTE SYNC: A Reclamation Centre for Electronic Waste is a proposed formal e-waste recycling facility at Kaliakoir Hi-Tech Park, Gazipur. The project transforms informal recycling into a safe, organized and circular system through controlled processing, material recovery, worker welfare, research and training. Climate-responsive façades, daylighting, PV roofing, rainwater management and phytoremediation support environmental performance.

E-WASTE SYNC: A RECLAMATION CENTRE FOR ELECTRONIC WASTE
E-WASTE, E-Waste Reclamation, Hazardous Waste Processing, Circular resource recovery, Climate-Responsive Design, Rainwater Harvesting.


Common Ground
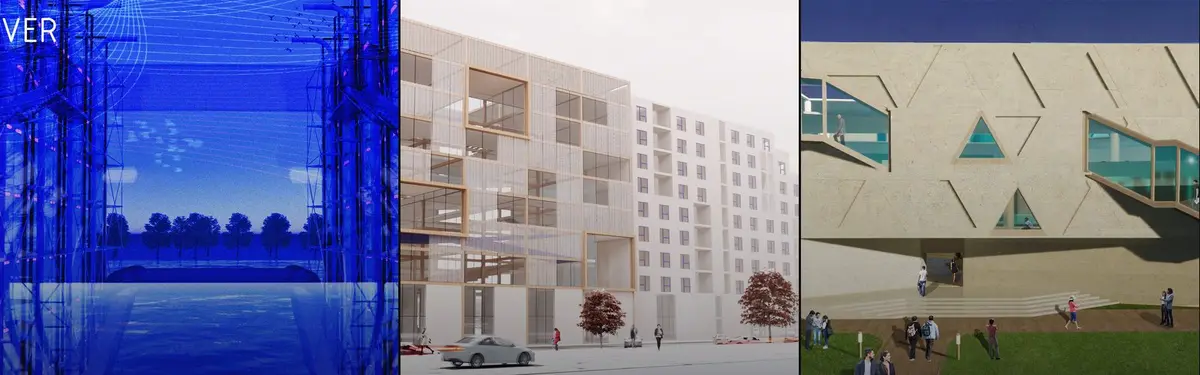
Proposal for the Cad in Clay-competition. It is a sustainable urban neighborhood project in Carnaxide where the main building material is compressed clay bricks made out of soil from the construction site


Art-ade: A Van Gogh Sky Painted Beneath an Amphitheater Roof That Curls Toward the Clouds
Leonid Emdin turns Impressionism into structure: a raised open-air amphitheater on columns, with galleries, workshops and a glazed, see-through base.

Unveiling The Forgotten: A Market Grid Built Around a Tree-Lined Pool That Remembers an Empire
A shortlisted Street City Vietnam proposal turns a market into an act of memory, with a planted water corridor at its centre and the Khmer Empire as its mu

Old Wave Market: Weaving an Open-Air Market in Ho Chi Minh City from Loom-Inspired Cables
Nicole Beard strings cables like loom threads over timber stalls and a raised dining terrace, turning a fading craft into a shaded public market.

the LINE and the NET: Turning a Wall of Separation Into a Hillside Route of Exchange
A dividing wall becomes a stepped cultural route and a structural net, stitching formal and informal neighborhoods together up a Peruvian hillside.

Ferris Wheel Art Gallery: A Shaftless Wheel That Carries Visitors Down Into Art
A lattice arch rises over a meadow, hosts a stage at its feet and plunges its glass capsules into a gallery buried beneath the ground.

Engagement Through Sculpture: Concrete Shells That Turn a Paris Square Into a Climbable Lookout
A winning Sculpt[r] 2020 entry drapes timber stairs over sloping concrete shells, offering Parisians a climb, a view and shade beneath.

Hopscotch Housing: A Children's Chalk Game Redrawn as a Village of Squares
A field of mismatched squares turns a playground game into a plan for shared, sheltered living, where courtyards grow out of the gaps between rooms.

Oasis Ikemeleng: A Baobab-Centred Settlement That Turns Ubuntu into Rooftop Terraces
Benny Tan rings a terraced communal core with rows of housing, staging daily life for a mining community around three baobabs and a stepped roof garden.

Musique de la Concorde: The Marseillaise Drawn as a Wall of Blades Around the Obelisk
Thin vertical fins trace the amplitude of France's anthem around the obelisk, turning a traffic-bound square into a place to sit, listen and look.

Bubble Markets: Rebuilding Ho Chi Minh's Street Market as Porous Rooms That Shift From Dawn to Night
A market for Vietnam that studies carts, umbrellas and loose sidewalk stalls, then gathers them inside curving, permeable bubbles.

Len Men Market: A Vietnamese Market Shaped by the Chemistry of Fermentation
Emily Siler turns bubbling microbial processes into pavilions, planters and a palm grove, making a market where food preservation becomes public life.

Monsoon Market: A Vietnamese Market Plan Drawn by Wind, Rain and a Wall of Falling Water
Victoria Brenneis turns the monsoon into a site strategy, with looping canopies, wind-shaped stall rows and a Water Wall that celebrates rainfall.


A thoughtful and relevant project addressing Bangladesh’s e-waste problem through architecture. The integration of safe waste management, worker welfare, research, training, and resource recovery is highly commendable. A strong approach to sustainability and circular resource use. Well done!
Thank you so much!!