
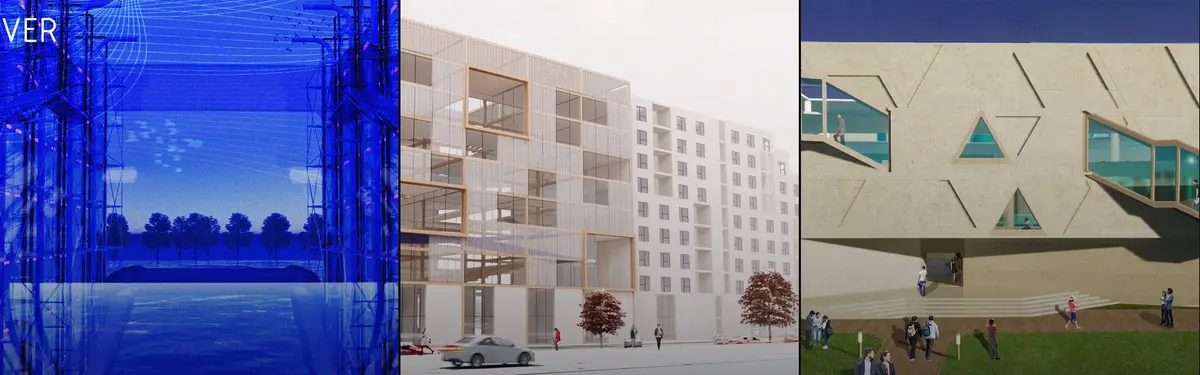

Architecture
Design and planning of buildings, spaces, and environments that shape how people live, work, and interact.



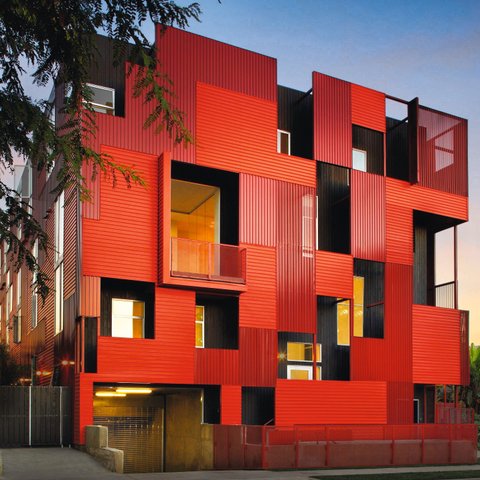
The Silver Throne - Residential Project
Location: Rohini, New Delhi Plot size: 500 sq. yd. Facade area: approx. 6,000 sq. ft. System: Pyra³ 3D Pyramid Facade System with Fluting Panels (Strata Comb Finish) Finish: AkzoNobel PVDF Coating Substructure: 3 mm C-channel Executed by: Livera Innovations


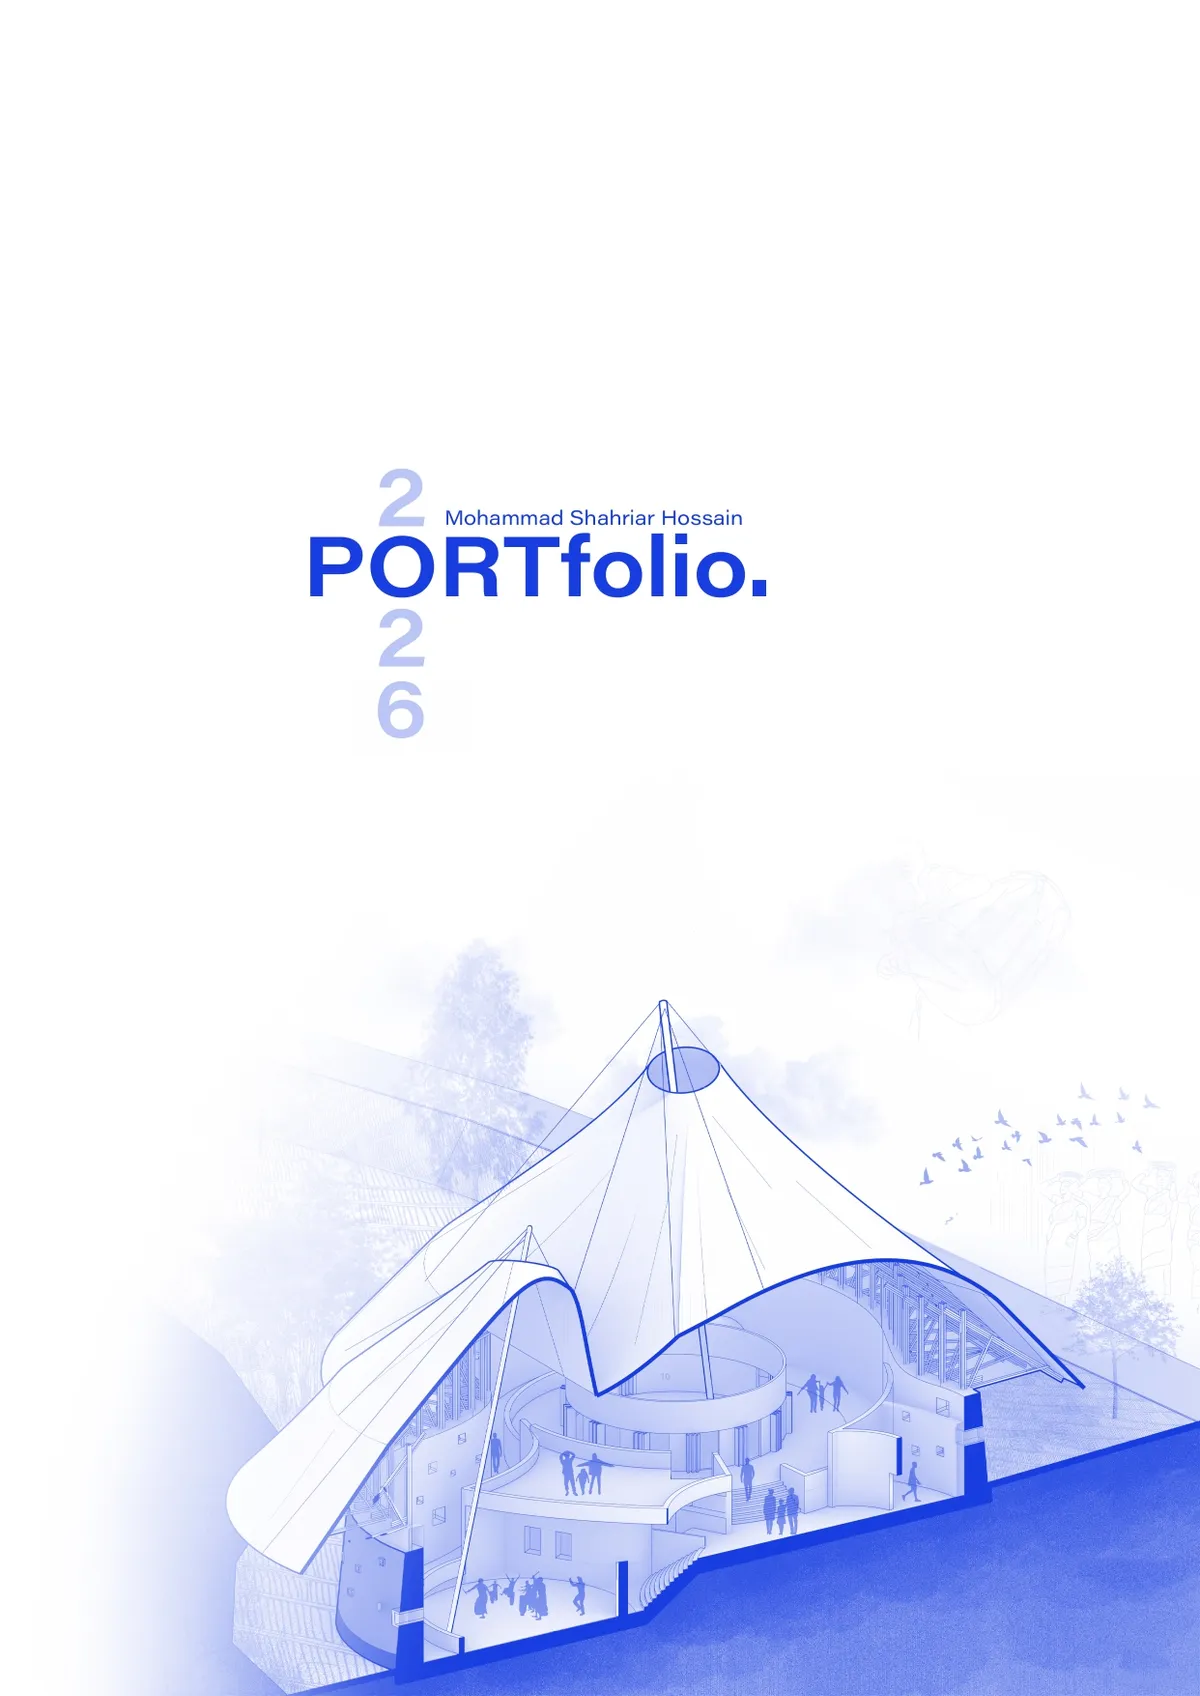


BAMBOO BLOCK: Sustainable Architecture for a Creative Refugee Children’s Playground
BAMBOO BLOCK uses sustainable architecture, modular play spaces and local materials to create a flexible refuge for children to learn and play.


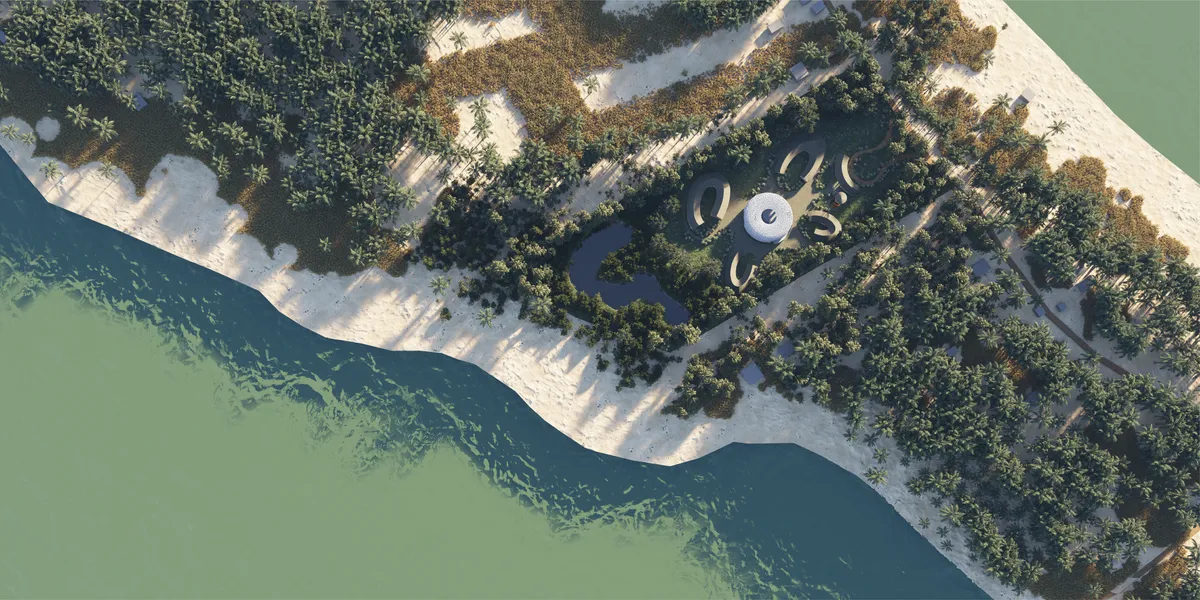

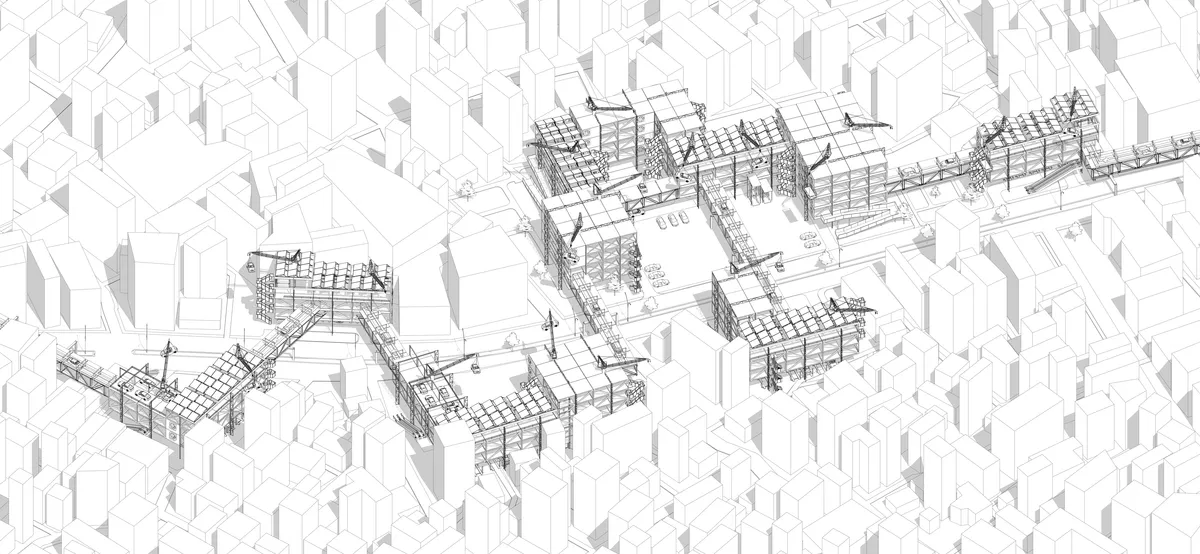
Dystopian/Utopia: Reimagining Dholaikhal as Futuristic Automobile Hub
Once a historic Mughal canal, Dholaikhal has evolved into Bangladesh’s largest automobile repair and salvage hub. This thesis reimagines it as a future-ready, modular, and sustainable automobile center that preserves its identity while improving infrastructure, services, and urban quality.

Best of luck vai.

Amazing concept and visuals! All the very best!

Thank you so muchh boo


Smart Heritage Landscape: Ton Duc Thang Village on Ong Ho Island
Landscape Planning and Design of Ton Duc Thang Heritage Village Integrated with an Agricultural IoT Ecosystem on Ong Ho Island

Beautiful project! Love how you reinterpret traditional identity through a contemporary landscape language while keeping the original spirit and sense of place.

Nice

Good job
Luxury Apartment Interior Design London: Nenmar's Tranquil Transformation of a Mansion Flat near Battersea Park
Nenmar’s London mansion apartment blends luxury interior design with material elegance, custom detailing, and serene spatial flow.

UnIATA '25
The finest graduation projects from around the globe


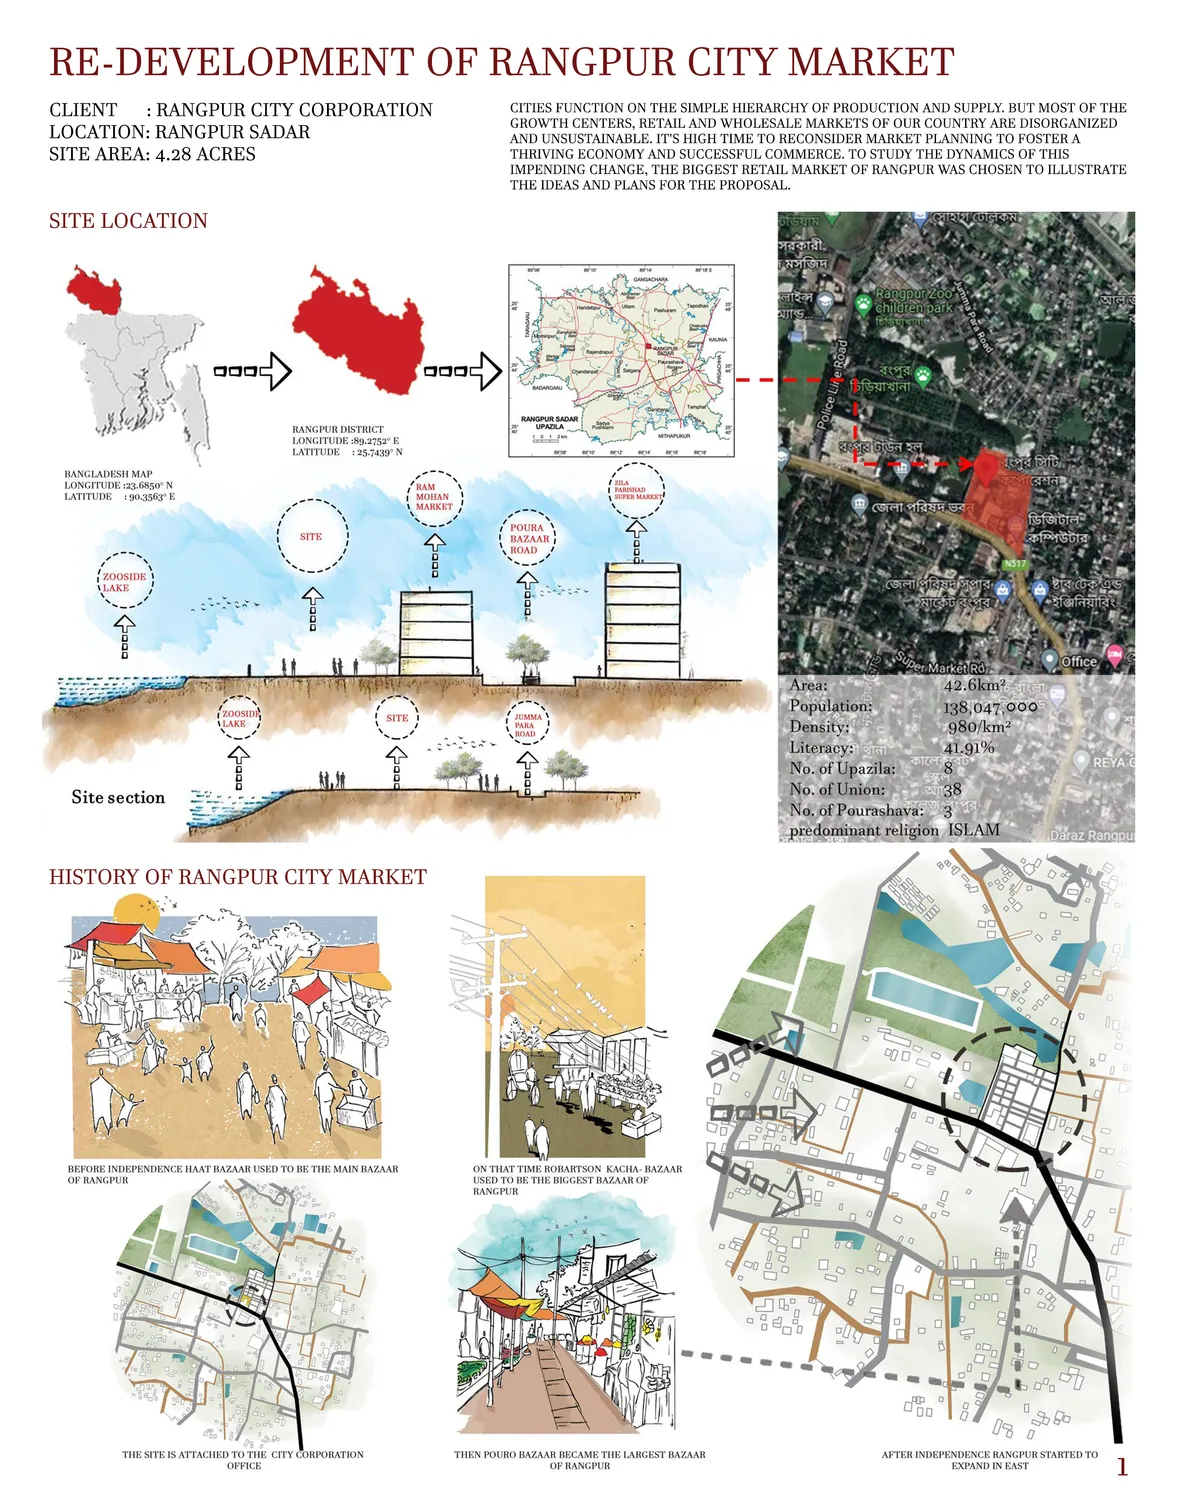
RE-DEVELOPMENT OF RANGPUR CITY MARKET
Growth centers and bazaars are the economic lifelines of Bangladesh. However, to meet the emerging challenges of economic progression in a middle-income country, the economic infrastructure of the bazaars needs to be more integrated and responsive. This thesis looks into the question of to what extent can architecture is a

Brilliant

good works




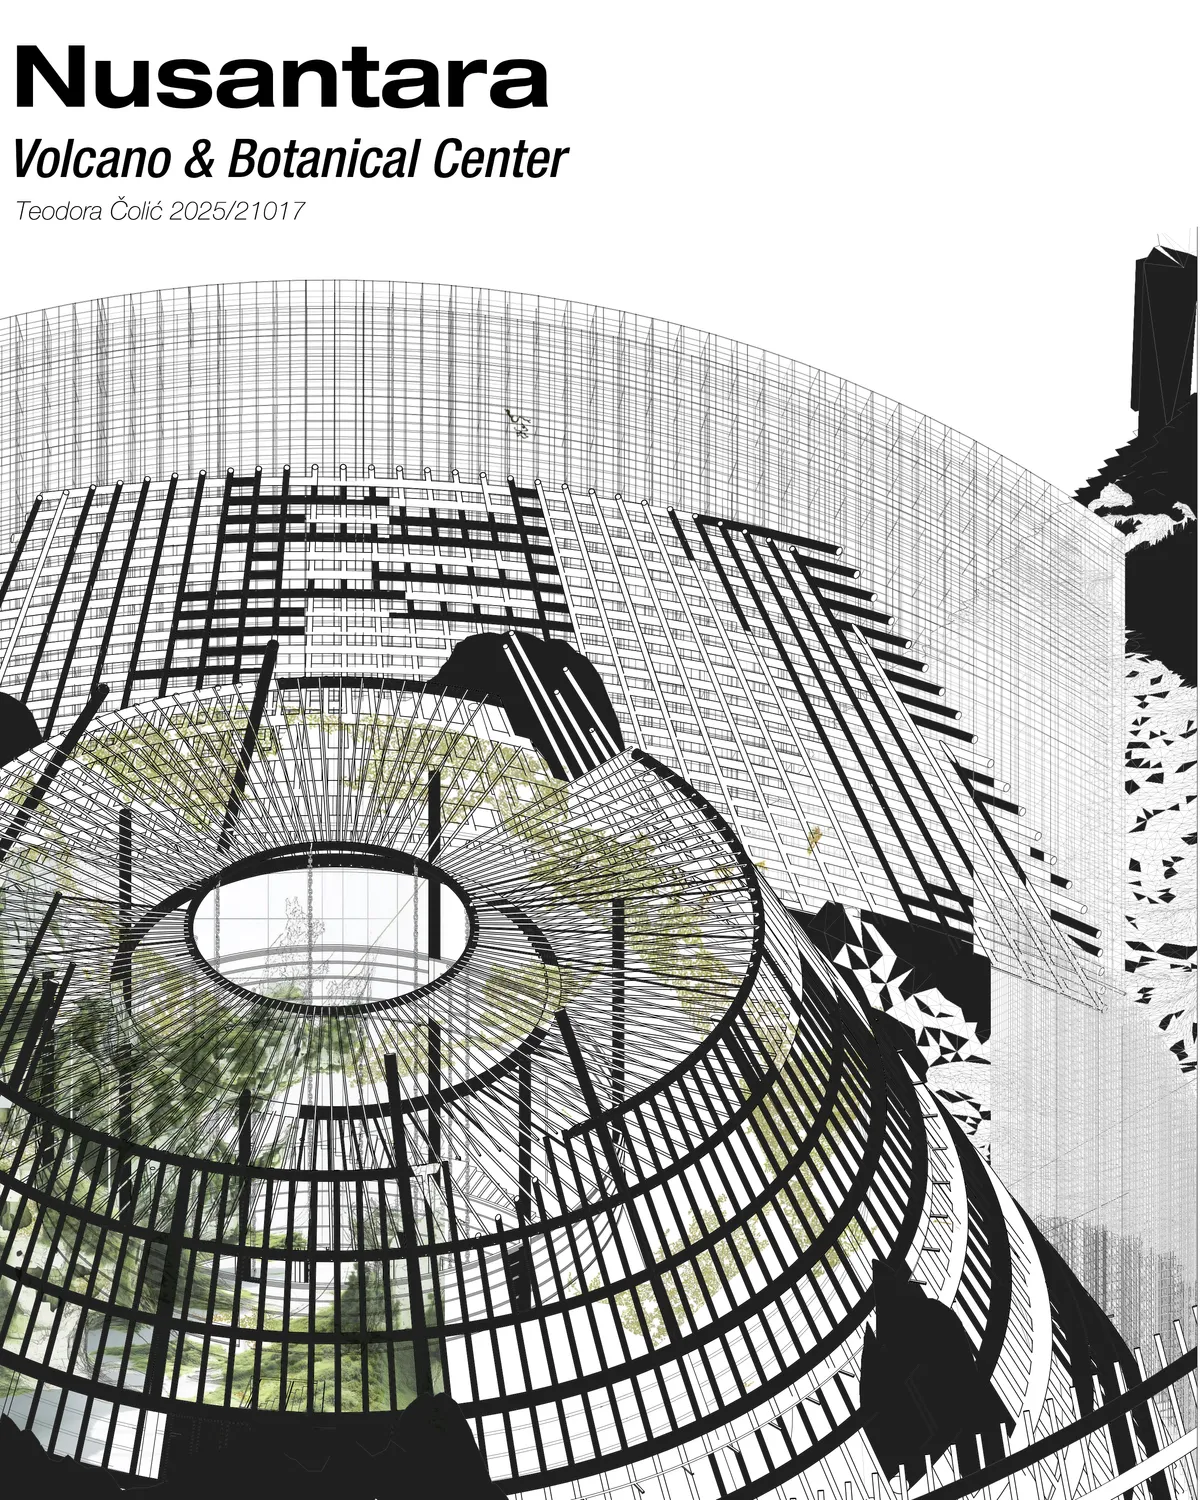
Nusantara - Volcano & Botanical Center
Nusantara Volcano & Botanical Center is an interdisciplinary project that views the volcano as a natural, cultural, and spatial entity. Through architecture, landscape, and educational programs, it connects geology, ecology, and local context, creating a space for research, interaction, and sustainable development.

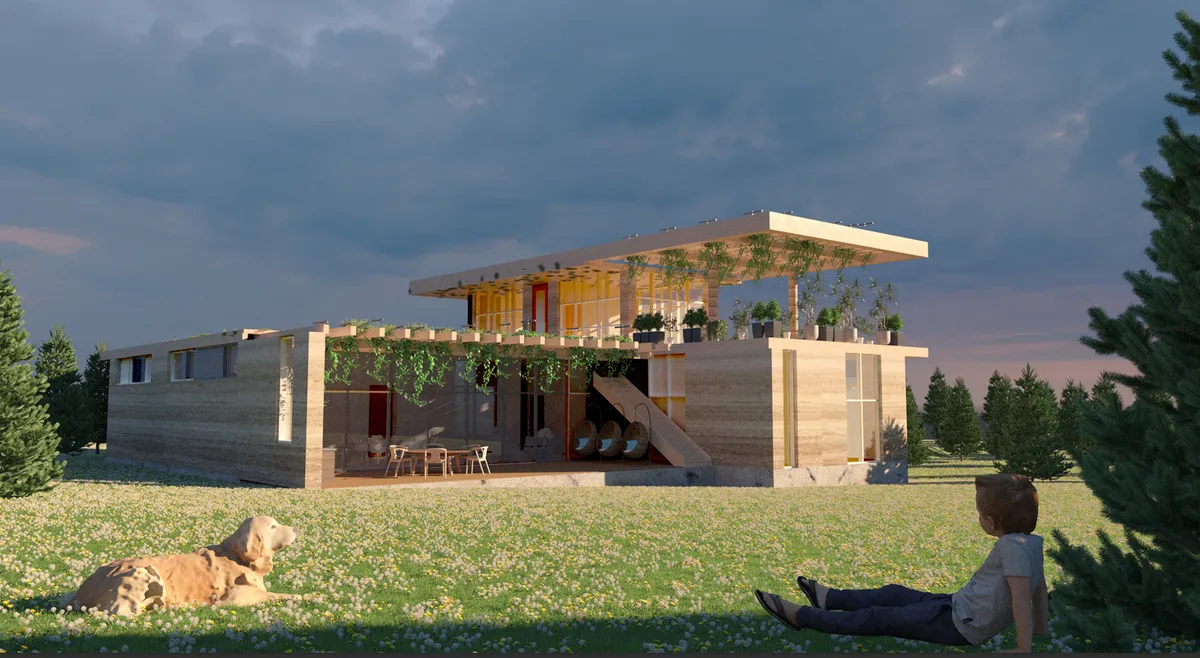
Rammed Earth House
The aim of the project is to develop an eco village house that uses sustainable materials. The main specific is that the house is separated into two zones - day and night. The day activities are gathered in one open space connected to the outside nature via a huge terrace. While the night zone is divided into private spaces.
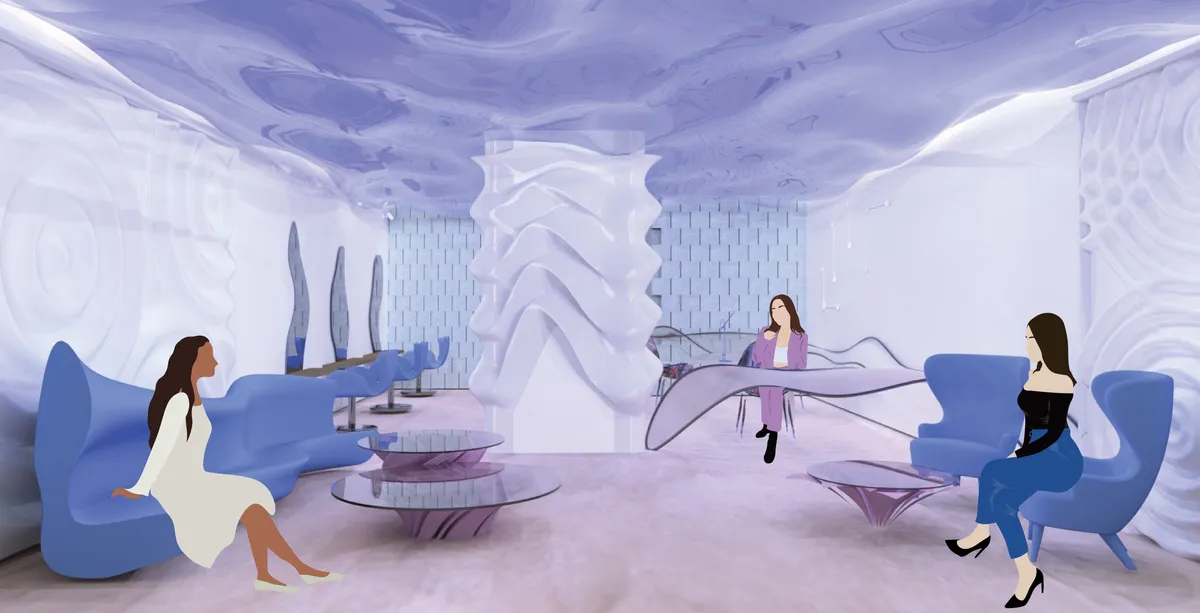
Hair salon "Marina"
The aim of the project is to develop a vision of a hair salon under the sea. Every detail of the project is concentrated on the theme of the sea bottom. The main hero is central column which immitates falling water from the ceiling that represents the surface of the sea. The floor is realised with self-leveling underlayment that resembles sand effect.


Crisis to Conservation: A Water Research & Awareness Centre for Sustainable Water Management in Bangladesh
How can a water-rich nation face thirst? This project transforms architecture into a living interface between people, water, and ecology. Integrating research, education, and visible water infrastructure, it turns hidden hydrological processes into immersive spatial experiences that cultivate awareness, resilience, and sustainable futures.

Aesthetic and educative

Thank you mama.

The model is very well executed, and the idea behind the project is strong.
Thank you so much for the kind feedback! I really appreciate it.

Research-driven, context-sensitive, and socially impactful
Thank you
UnIADA '26
The Global Benchmark for Architecture Dissertation Awards


Bubble Hub
This is the place for millenials who aspire to make a new collective living. If we want to connect people, we ought to get rid of borders such as traditional walls, corridors and bring the different planning model instead. Our proposal suggests experiment in which proportion of public and private spaces is variable and living space resembles "village".
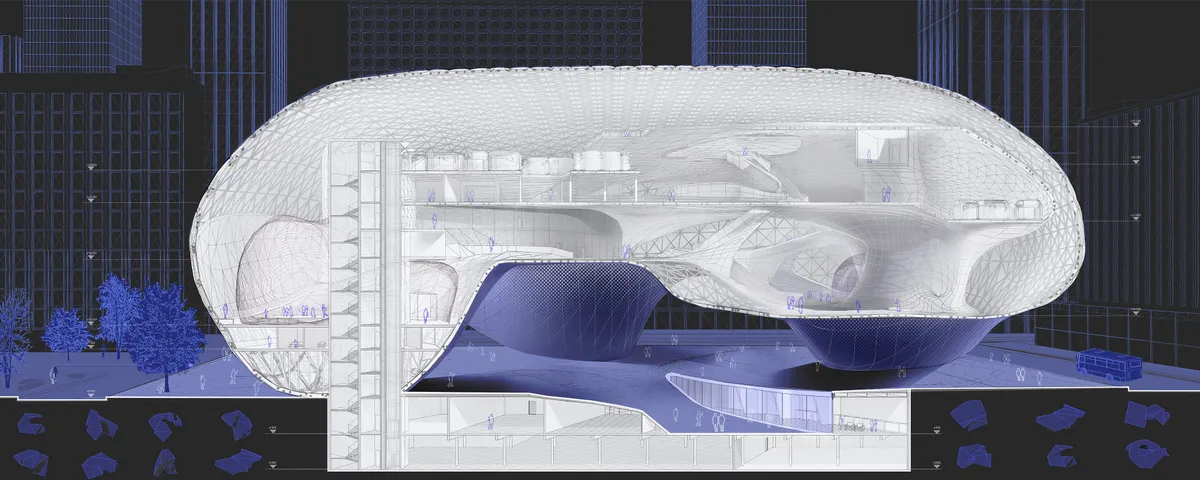




Tokyo Tatemono Mitsutera Building: A Model of Urban Temple Architecture Renovation
Tokyo Tatemono Mitsutera Building blends historic temple preservation with modern hotel design, pioneering urban temple architecture renovation in Osaka.


The Cathedral of Movement
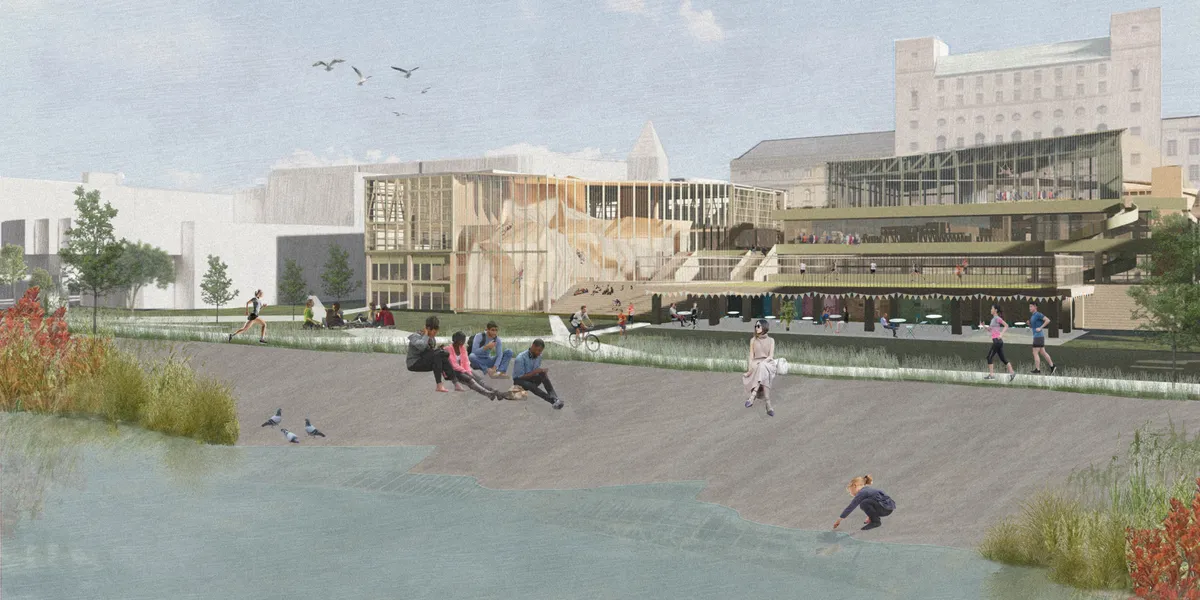
The Cathedral of Movement is an urban injection for the banking district of the City of London allowing users to experience an alternative rhythm, contrary to the intense rhythm of their everydayness. Multipurpose movement and sports centre is the regeneration to the old abandoned brutalist office building which faces flooding problems proposing big south-

Stunning projekt!

Amazing concept and visuals! Best of luck, Aleks!!

Love the scheme!
Tinker Project: Sustainable Architecture Reimagining Cairo’s Informal Skyline
Tinker Project reimagines Cairo’s informal skyline through sustainable architecture, transforming brick, recycled wood and steel into urban optimism.


neat!
Thanks 😊
Excellent project. Wishing you all the best!
Thank you so much!
Keep up the good work!
Thanks!! I will try to keep it up.