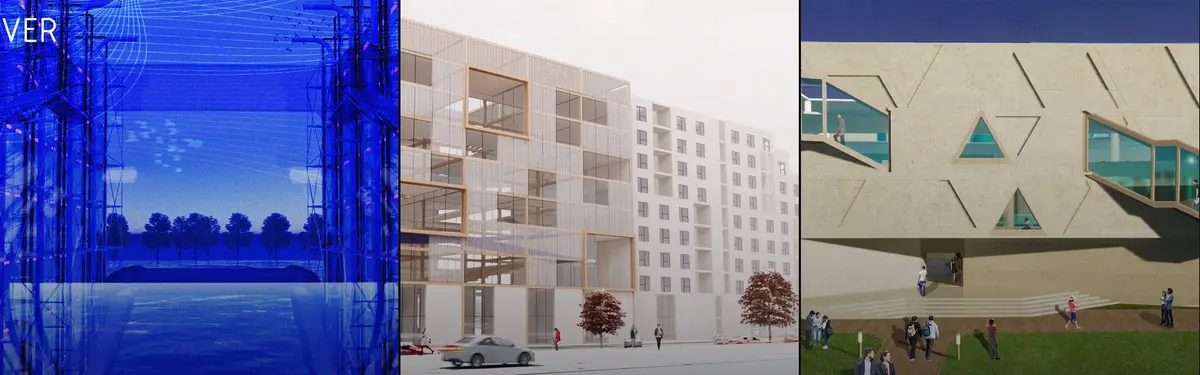
0Architectural and design solution for the eSports development centerProject of the Cybernesis e-sports development center at o. Russian offers an architectural and design solution that combines training, educational, research, residential and public spaces that contribute to changing the perception of e-sports, the formation of a professional community and the development of related technologies.
1Common GroundProposal for the Cad in Clay-competition. It is a sustainable urban neighborhood project in Carnaxide where the main building material is compressed clay bricks made out of soil from the construction site
9Clad in ClayWhat remained was not a style but a relationship: the place, the human being, and the space between them.
1PorosityPorosity is a parametric façade system driven by one logic: panel openness rises with height, from dense and private at ground level to open and daylight-filled above. Built on a 1.2m module across an 8m × 18m surface, it stays fabrication-ready and scales to any building without redesigning the logic.
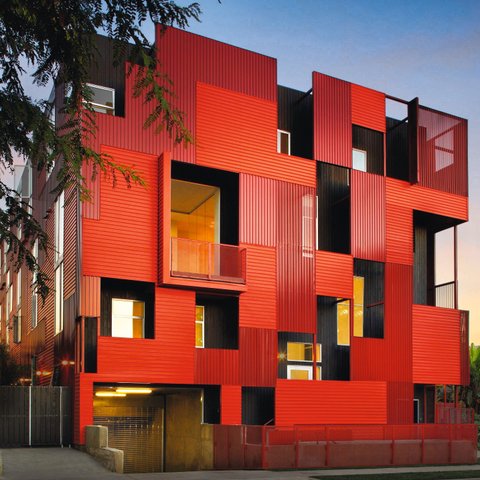
2The Silver Throne - Residential Project Location: Rohini, New Delhi Plot size: 500 sq. yd. Facade area: approx. 6,000 sq. ft. System: Pyra³ 3D Pyramid Facade System with Fluting Panels (Strata Comb Finish) Finish: AkzoNobel PVDF Coating Substructure: 3 mm C-channel Executed by: Livera Innovations
0Compact Apartment Transformation|Spatial DesignComplete renovation of a compact apartment focused on spatial reorganization, functionality and identity-driven design. The project transformed an outdated layout into a flexible living environment integrating sleeping, working, cooking and relaxation areas, while optimizing light, storage and circulation within limited dimensions.
0Pink Art Pavilion/Conceptual Architecture DesignConcept-driven art pavilion designed for an international architecture competition, integrating exhibition spaces, events, and landscape. Developed through cultural and site research, the project combines identity, sustainability, and modular construction using recycled maritime materials.
1The Oasis Monolith: Conceptual Sculptural VillaAn organic monolithic villa exploring the fluid harmony between sculptural masses, negative spaces, and premium cinematic design.
4ARCHITECTURE PORTFOLIO | IRIS MUHAMETIA selection of academic and architectural work developed throughout my studies, exploring design, research, visualization, and architectural representation.
1LUKKOLUKKO reimagines informal settlements as vibrant neighborhoods where social interaction, economic opportunity, and everyday life coexist. Instead of isolated housing blocks, the proposal creates a human-centered environment organized around shared public spaces.