


Argentine Architecture
Contemporary architecture from Argentina, covering residential, adaptive reuse and sustainable projects by local practices.
Argentine architecture spans a wide range of building types and regional conditions, from dense urban lots in Buenos Aires to houses in the countryside and suburbs. Designers working in the country often respond to steep economic cycles, climate variation, and a long tradition of modernist and experimental housing.
Community work under this topic examines residential houses by local firms, including corner-lot and courtyard solutions, sustainable family homes, and adaptive reuse of shipping containers for small workspaces. Members document how these projects handle site constraints, material choices, and everyday use.
Top contributors


Latest journals
View all 10 journals

Genovesi Arquitectos Wraps a San Rafael House Around Stone-Walled Courtyards and Board-Formed Concrete
In San Rafael, Mendoza, a 450 m² infill house uses fieldstone walls, planted light wells and timber to stage a slow walk from street to living room.

Stechina, Di Napoli and Francesconi Lift IAPSER's Concrete Headquarters on Stilts Beside a Riverside Park in Paraná
In Paraná, Argentina, a 9,013 m² exposed concrete frame opens its ground floor to the park and climbs through glass toward views of the river.

LANZA Atelier Turns an Old Guanajuato Residence into a Six-Room Hotel of Pink Passages and Climbing Stairs
In Guanajuato's historic center, a 300 m² former house becomes a boutique hotel with a street-front bakery, layered stone walls and stepped courts.
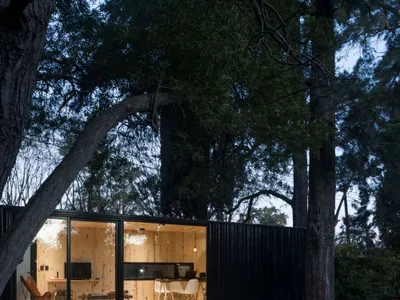
Juan Barbero Arquitecto Converts a Shipping Container into a Forest Workspace in City Bell
A black corrugated steel container, lined in knotted pine and set among eucalyptus trees, reimagines the Argentine architecture studio.


