

Juan Barbero Arquitecto Converts a Shipping Container into a Forest Workspace in City Bell
A black corrugated steel container, lined in knotted pine and set among eucalyptus trees, reimagines the Argentine architecture studio.


The conventional architecture studio occupies a conventional building: a rented floor in a city center, fluorescent lights, climate control, partition walls. Juan Barbero Arquitecto rejected all of that. For the firm's own workspace in City Bell, Argentina, the team repurposed a disused shipping container, painted it black, lined it in pine, and dropped it into a clearing among mature eucalyptus and pine trees. The result, completed in 2022, is less an office and more a proposition: that the space where architects think should feel nothing like the spaces architecture typically produces.
What makes the Ranch Workspace genuinely interesting is not the container itself, which is by now a well-worn trope, but the discipline with which Barbero deployed it. Services are compressed to the two ends. The center is a single flexible room that opens entirely to the site through sliding glass walls. There is no corridor, no reception desk, no meeting room. The container is simultaneously a studio, a dining room, a showroom, and, when needed, a place to sleep. It is a mobile device designed to support life, not just labor, and to do so with the lightest possible footprint on a site thick with trees.
A Black Box in a Green Clearing
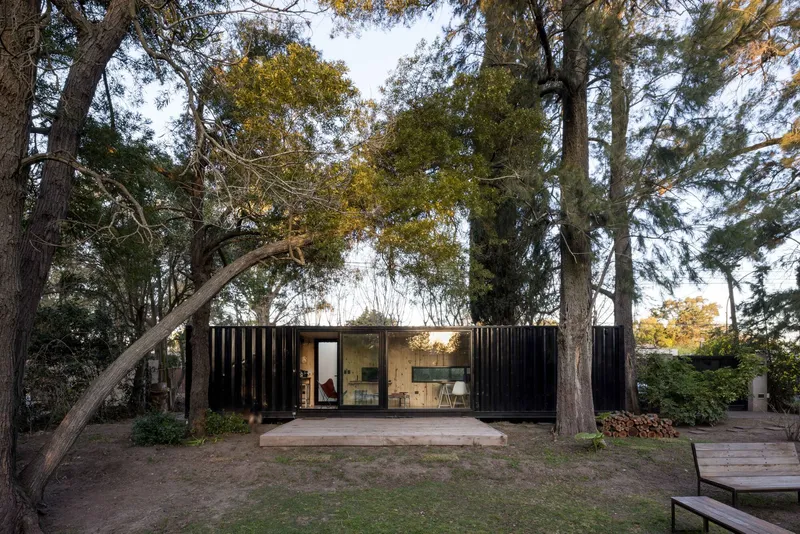
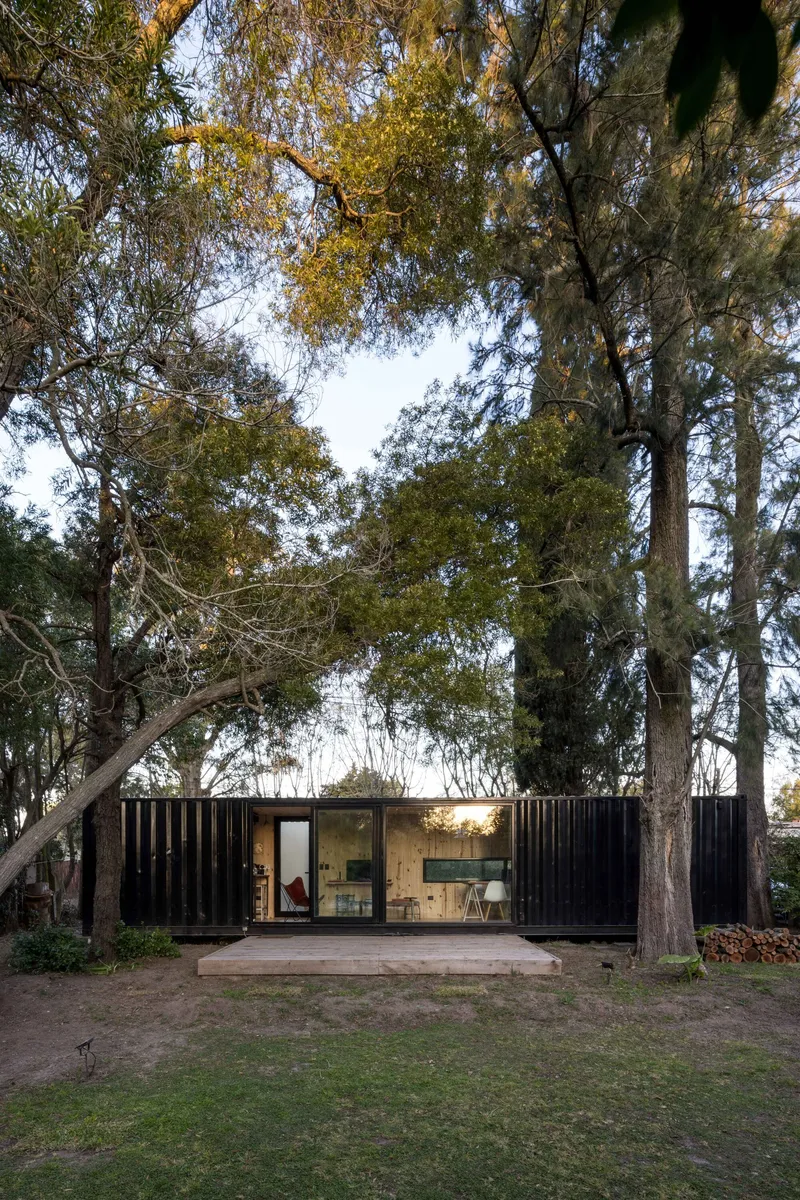
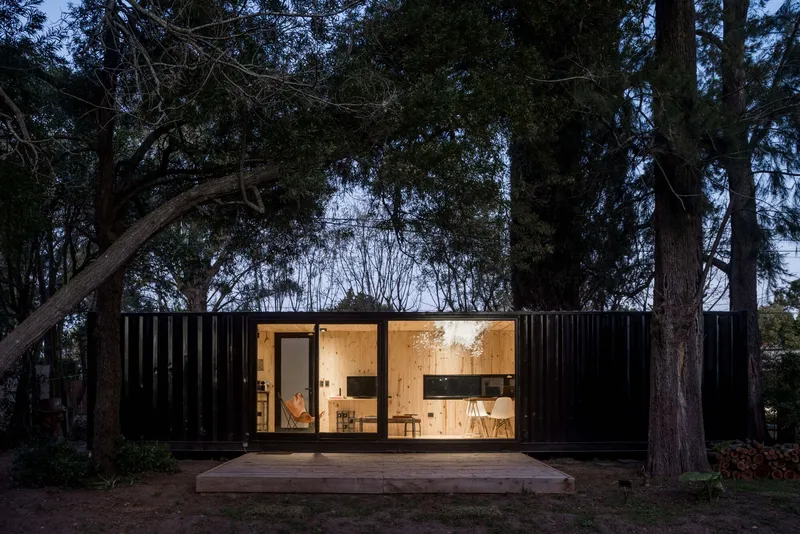
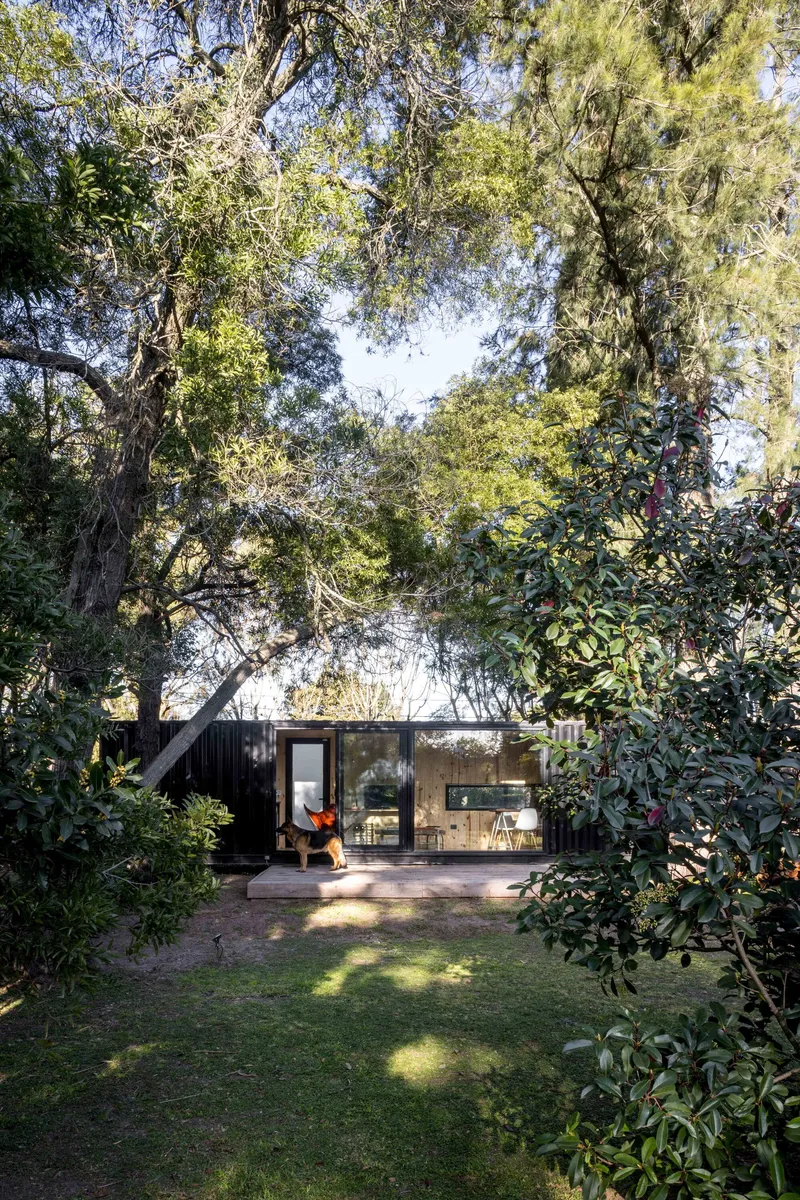
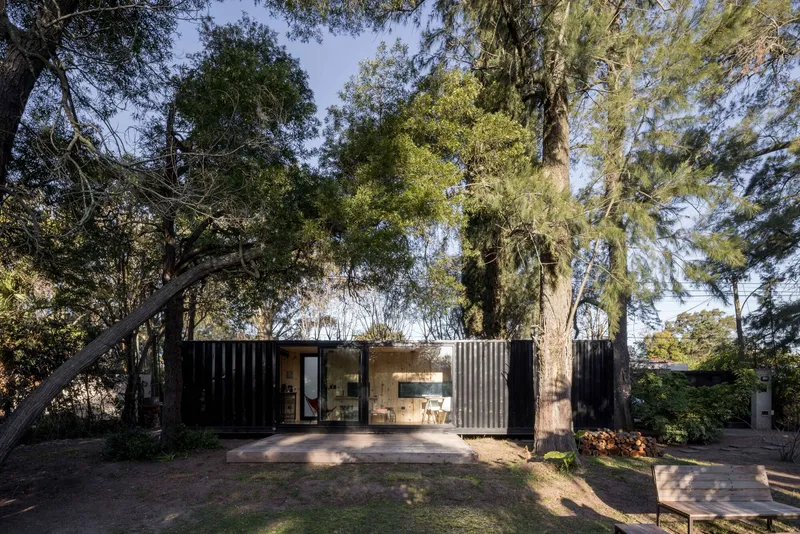
The exterior reads as a single, unapologetic industrial object. Corrugated metal cladding wraps the container in matte black, a color choice that initially seems counterintuitive for a building sited in a sun-dappled forest. But the darkness works. Against the pale bark of the surrounding eucalyptus, the volume recedes rather than competes. It becomes a shadow among shadows, a gap in the canopy rather than an intrusion into it.
The front elevation is symmetrical and blunt: two opaque metal panels flanking a central glazed section with timber cladding. There is no ornament, no signage, no attempt to disguise the container's origins. The corrugation is left visible and legible. Barbero treats the industrial shell as an honest material, not a problem to be concealed.
Timber Deck as Threshold
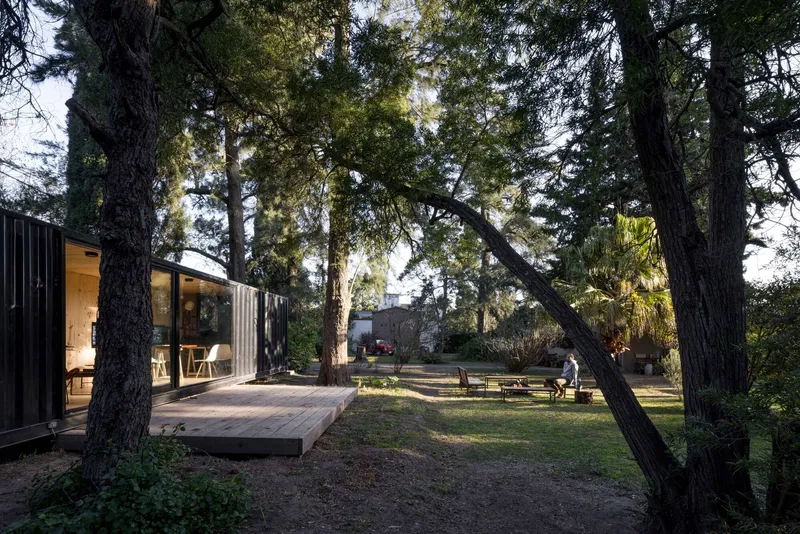
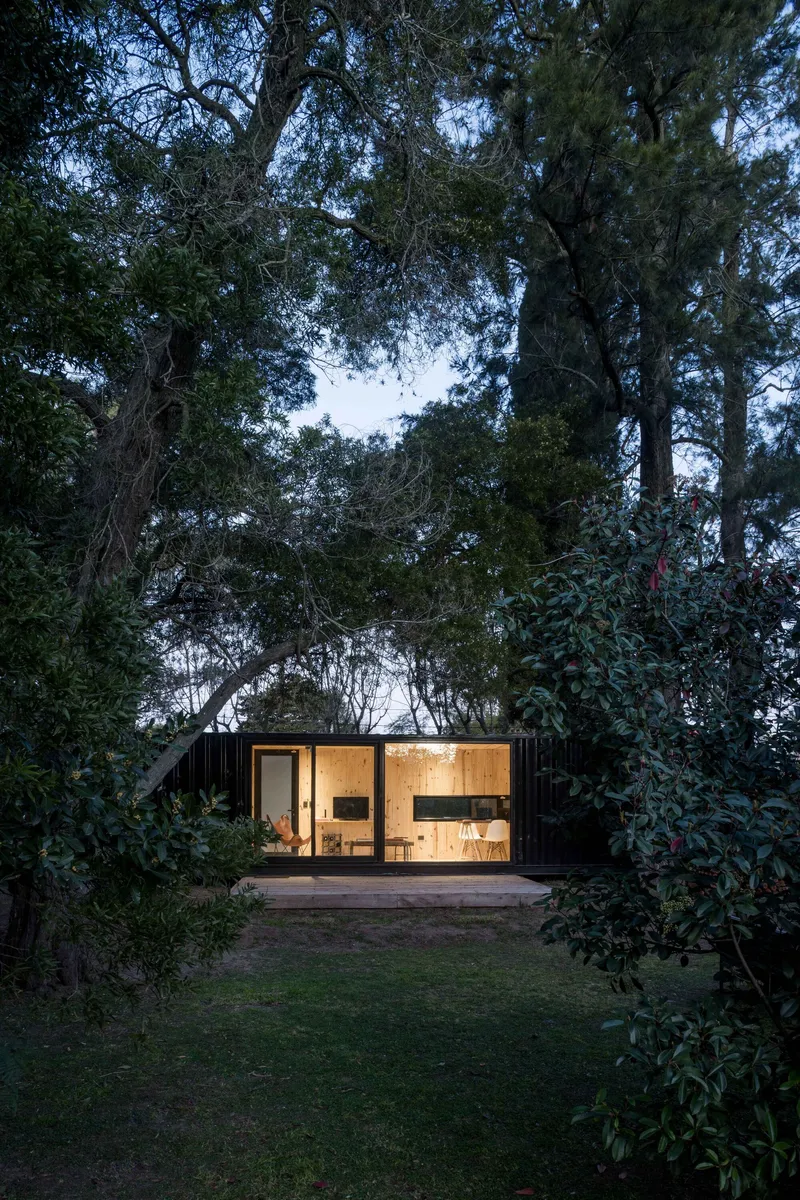
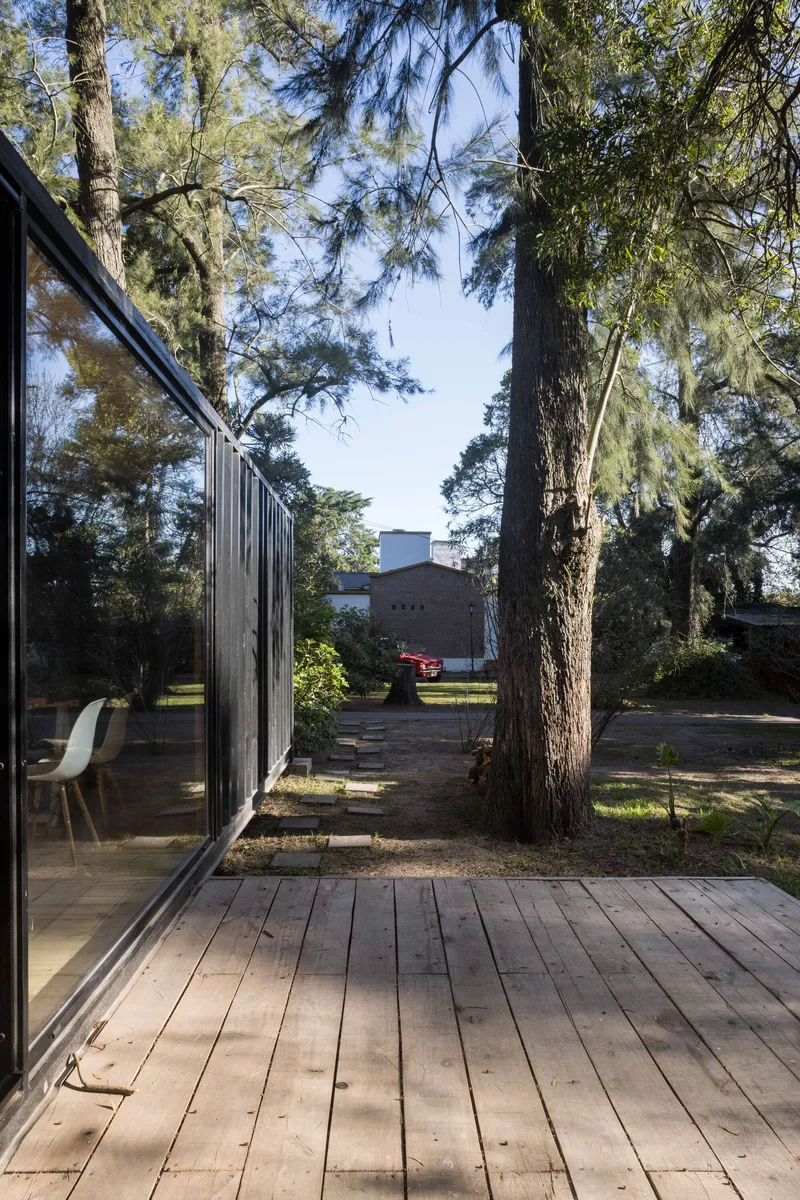
The timber deck is not an afterthought. It extends the inhabitable area of the container outward into the clearing, functioning as a transitional zone between conditioned interior and open forest. Leaning tree trunks frame the deck like columns in a colonnade, except they were there first. Barbero simply built around them, letting the trees set the spatial rhythm rather than a structural grid.
At twilight, the deck becomes the primary social space. The sliding glass doors retract fully, erasing the boundary between inside and out. The result is a workspace that breathes, one where the weather is not filtered through a sealed curtain wall but felt directly on the skin.
Pine Interior, Warm Core
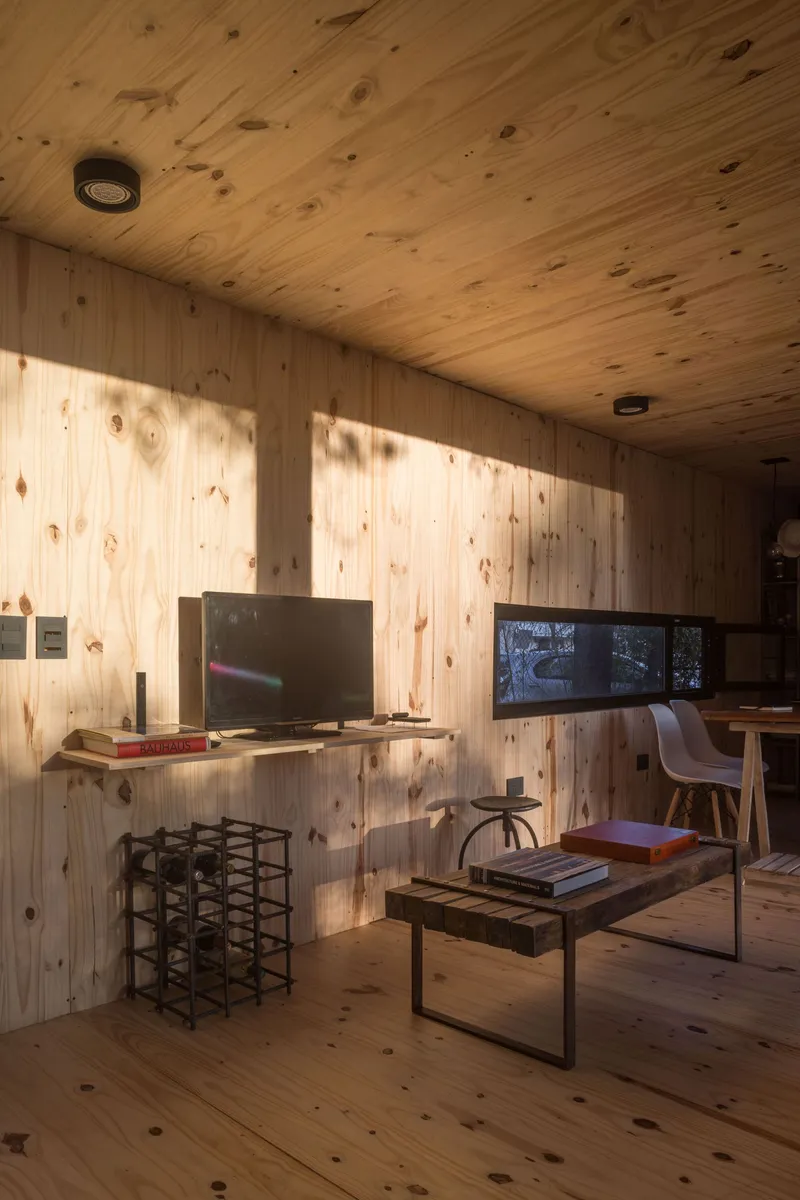
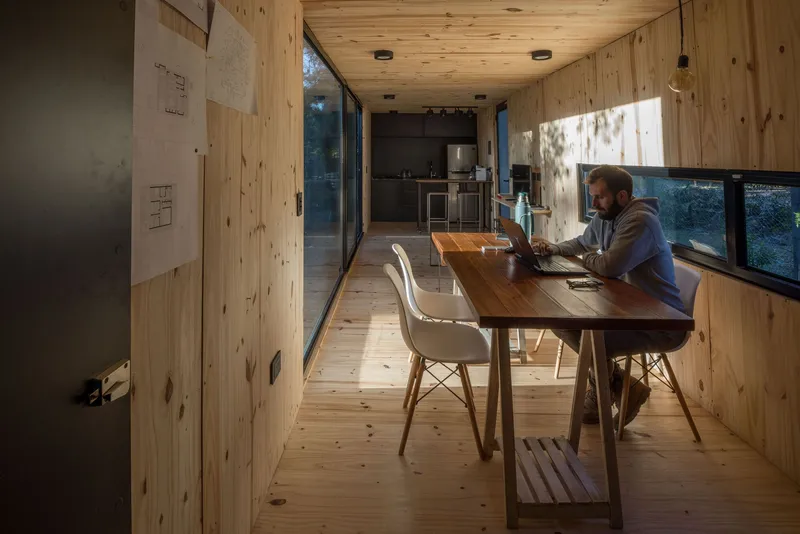
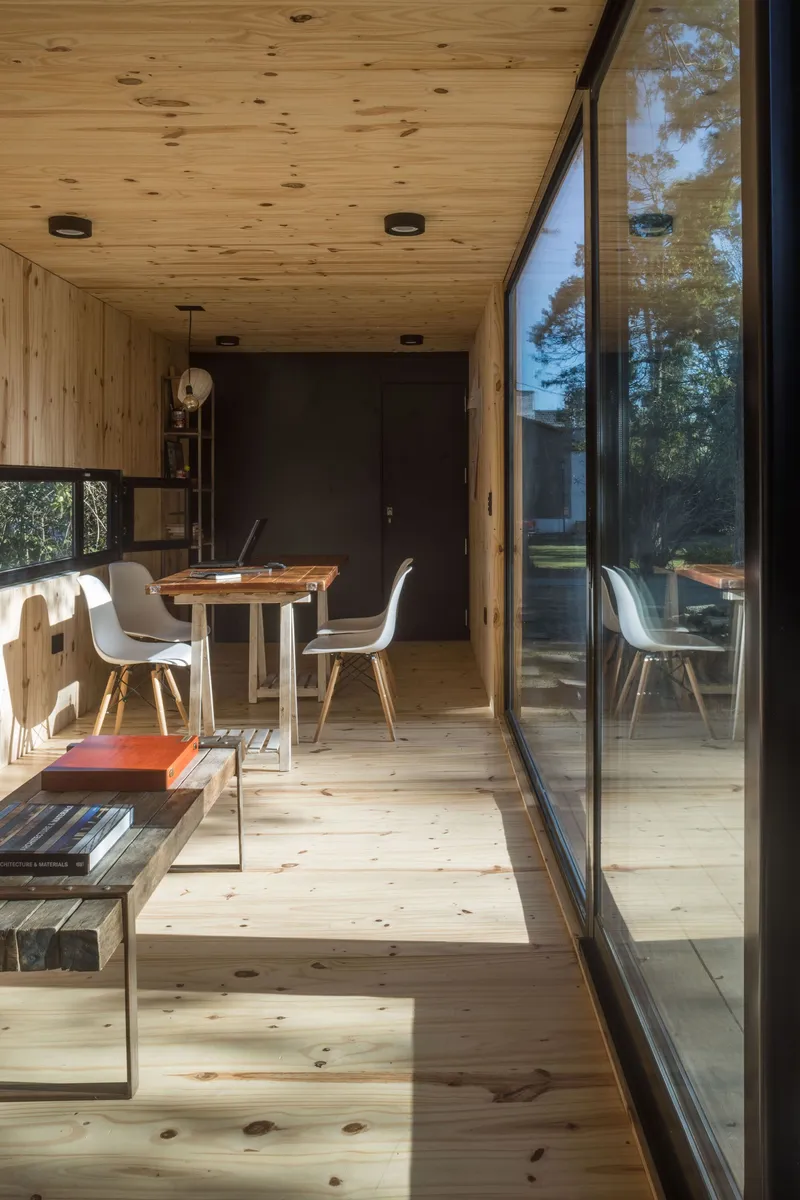
Step inside and the material palette inverts. Where the exterior is cold, corrugated, and dark, the interior is warm, smooth, and light. Knotted pine lines the walls, ceiling, and floor in a continuous wrap that softens the steel shell acoustically and thermally. Ribbon windows on both long sides pull dappled sunlight across the wood grain, creating a shifting pattern that tracks the movement of the canopy above.
The workspace itself is deliberately spare. A timber table, a few chairs, daylight from two directions. There is no visual noise. Barbero has understood something that open-plan office designers consistently miss: flexibility does not come from adding more options. It comes from stripping away everything that is not essential and trusting the occupant to define the room's purpose in the moment.
Glass Walls and the Dusk Effect
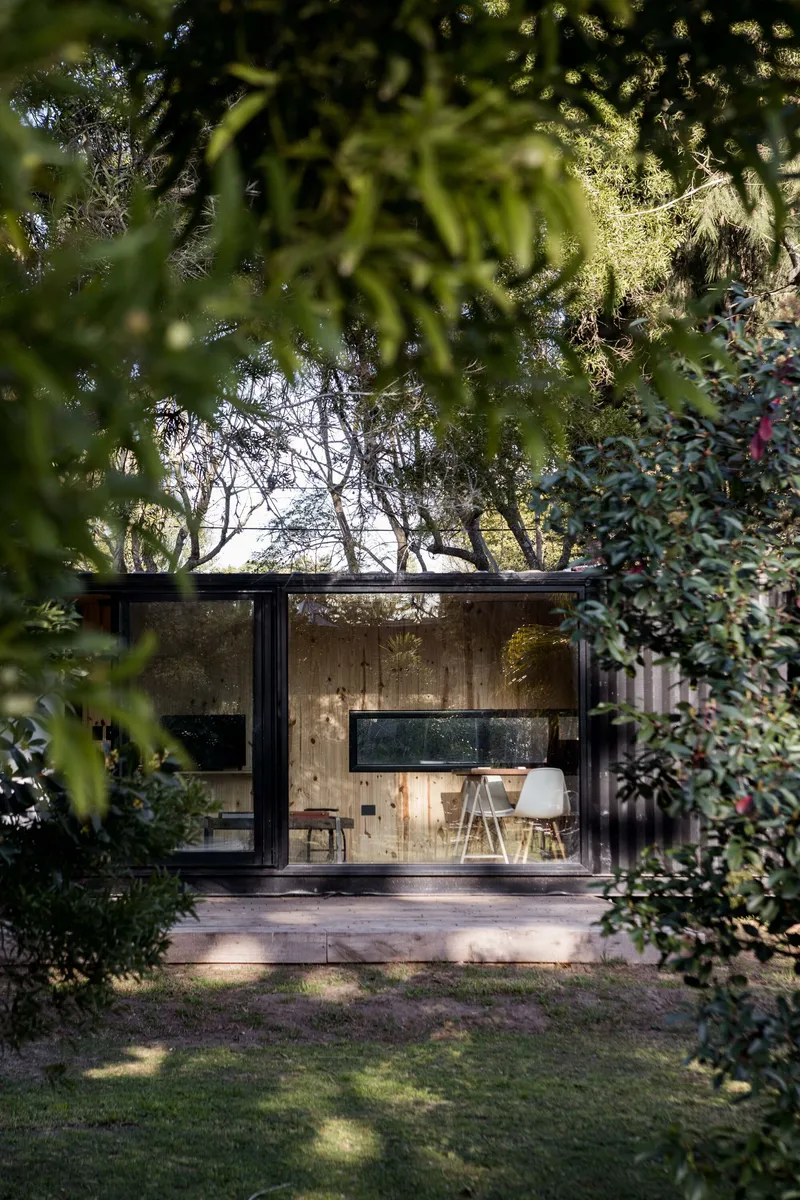
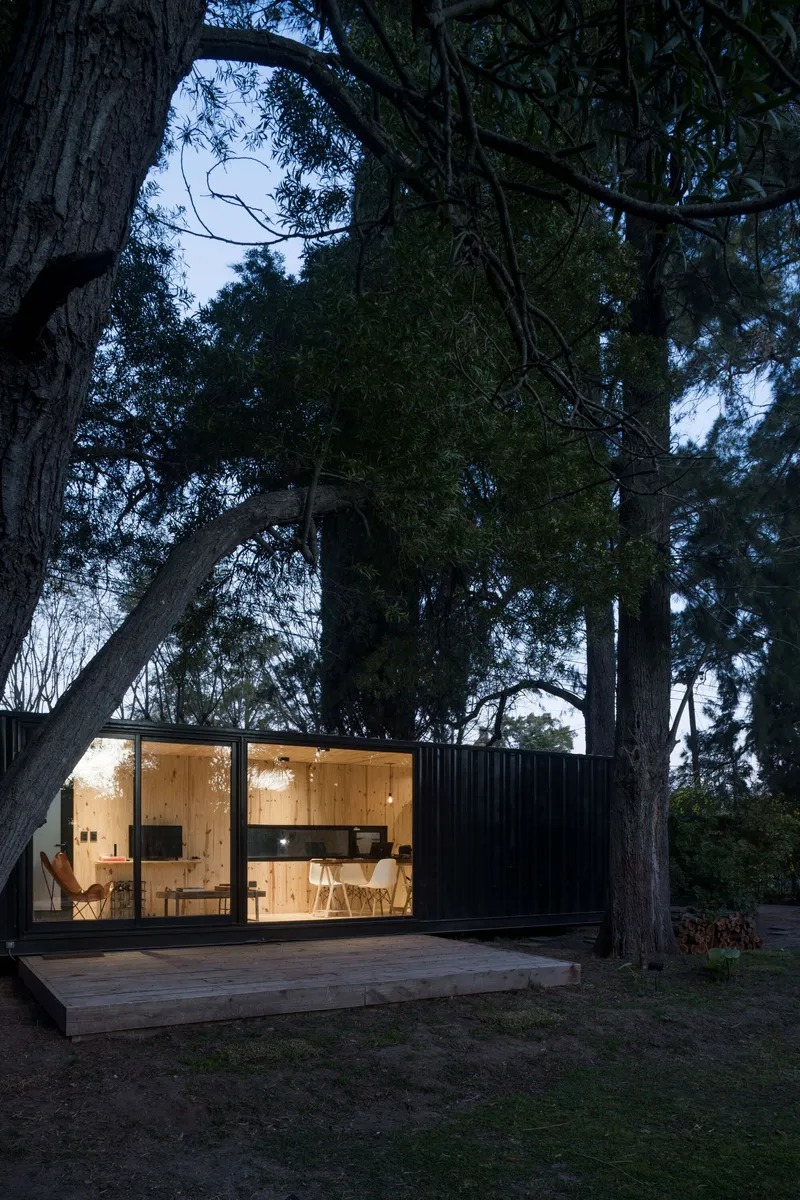
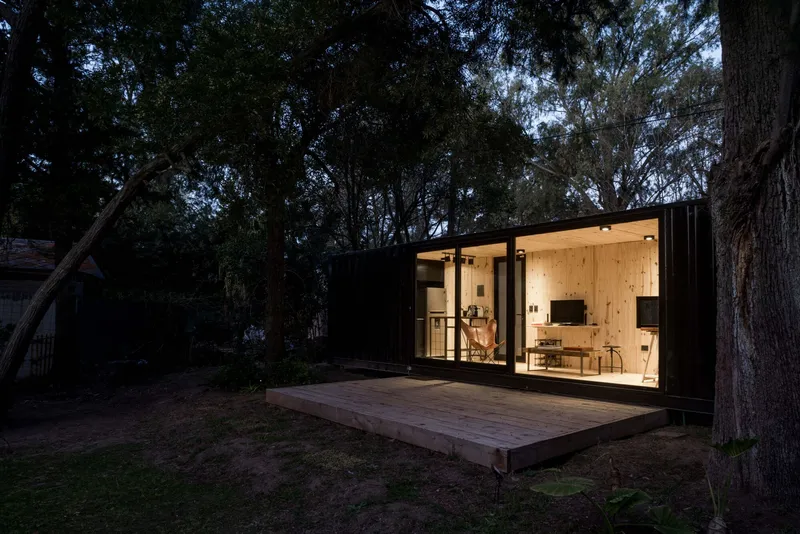
The project is at its most compelling after sunset. When the interior lights are on and the forest goes dark, the glazed walls turn the container into a lantern. The pine interior glows against the silhouettes of the surrounding trees, and the building's proportions, so restrained in daylight, become theatrical. Luis Barandarian's dusk photographs capture this condition precisely: the container reads not as a shelter from nature but as a warm nucleus embedded within it.
The full-height glass on the central section also serves a practical purpose. It ensures that the deepest point of the plan is never more than a few meters from natural light, eliminating the need for artificial illumination during working hours. For a building constructed from a steel box with no windows, that is a significant achievement.
Site and Canopy
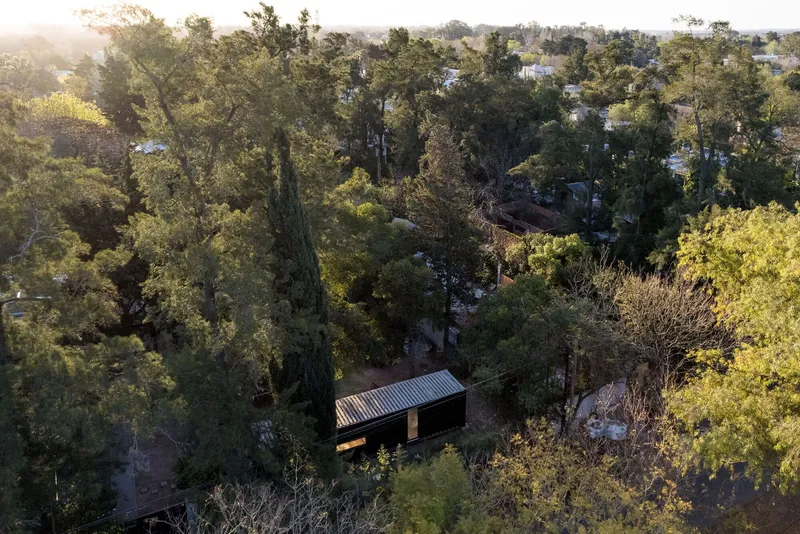
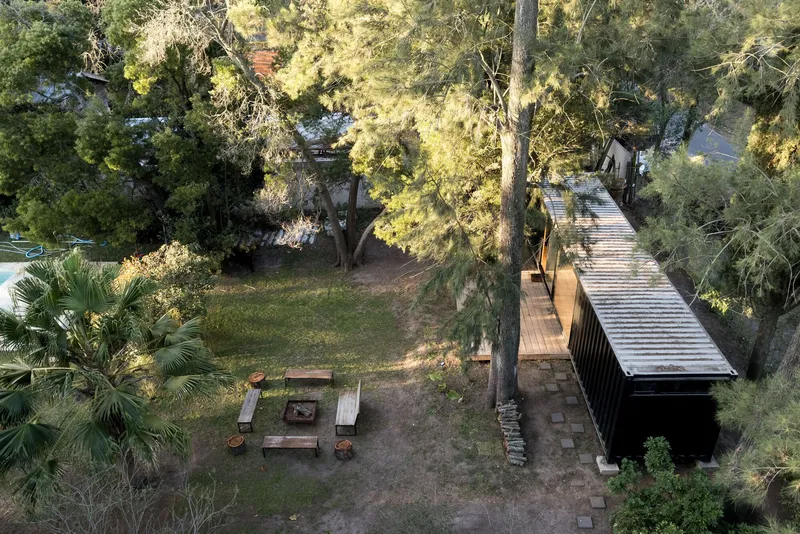
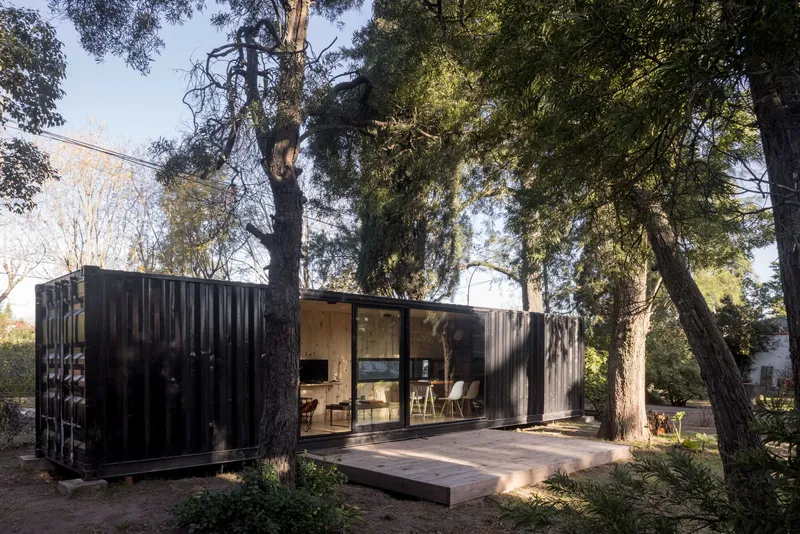
Seen from the air, the container nearly disappears. Its dark roof merges with the shadows of the tree canopy, and its narrow footprint occupies only a sliver of the clearing. An outdoor fire pit and gravel path are the only other marks on the ground. The site strategy is fundamentally one of preservation: the trees were here before the building, and the building was designed to leave as soon as the trees demand it.
Off-site construction made this lightness possible. The container was assembled, insulated, and lined elsewhere, then delivered and placed with minimal disturbance to the root zones and soil. It is a construction method that trades control over site conditions for speed, precision, and reduced environmental impact, a trade that makes particular sense when the site's primary asset is the landscape itself.
Details and Materiality
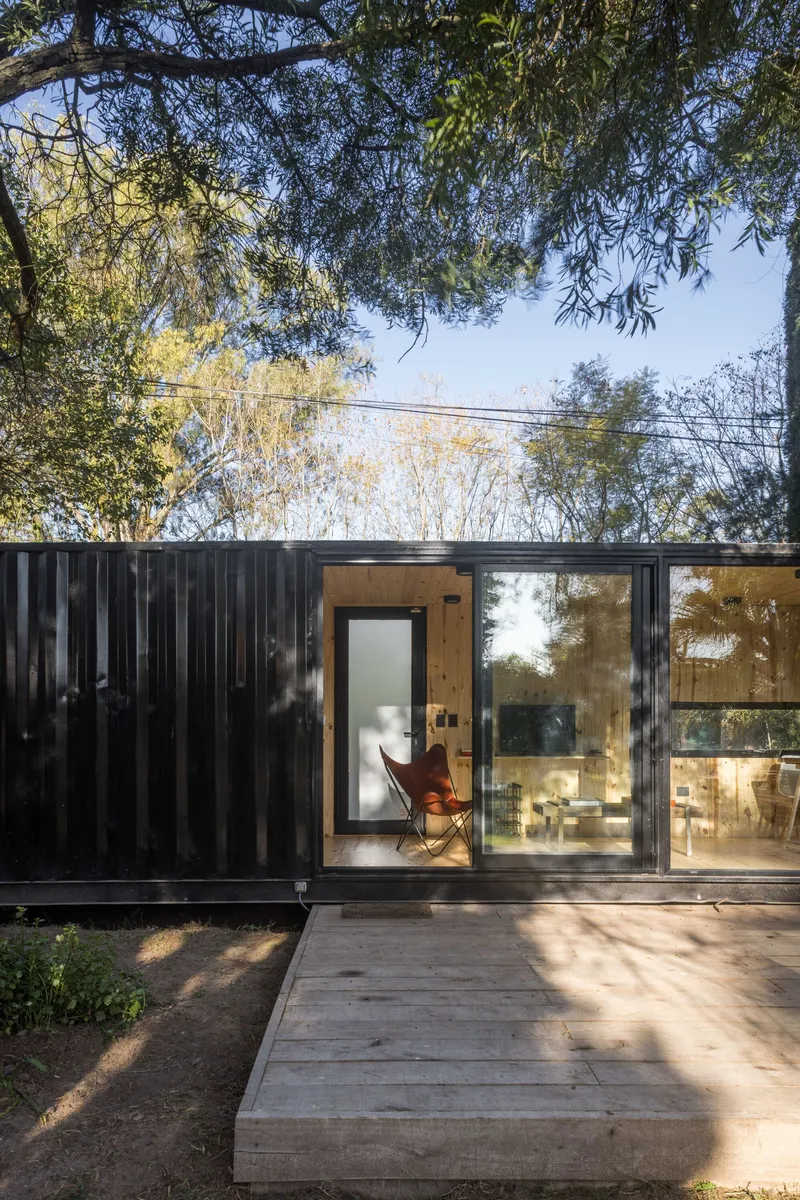
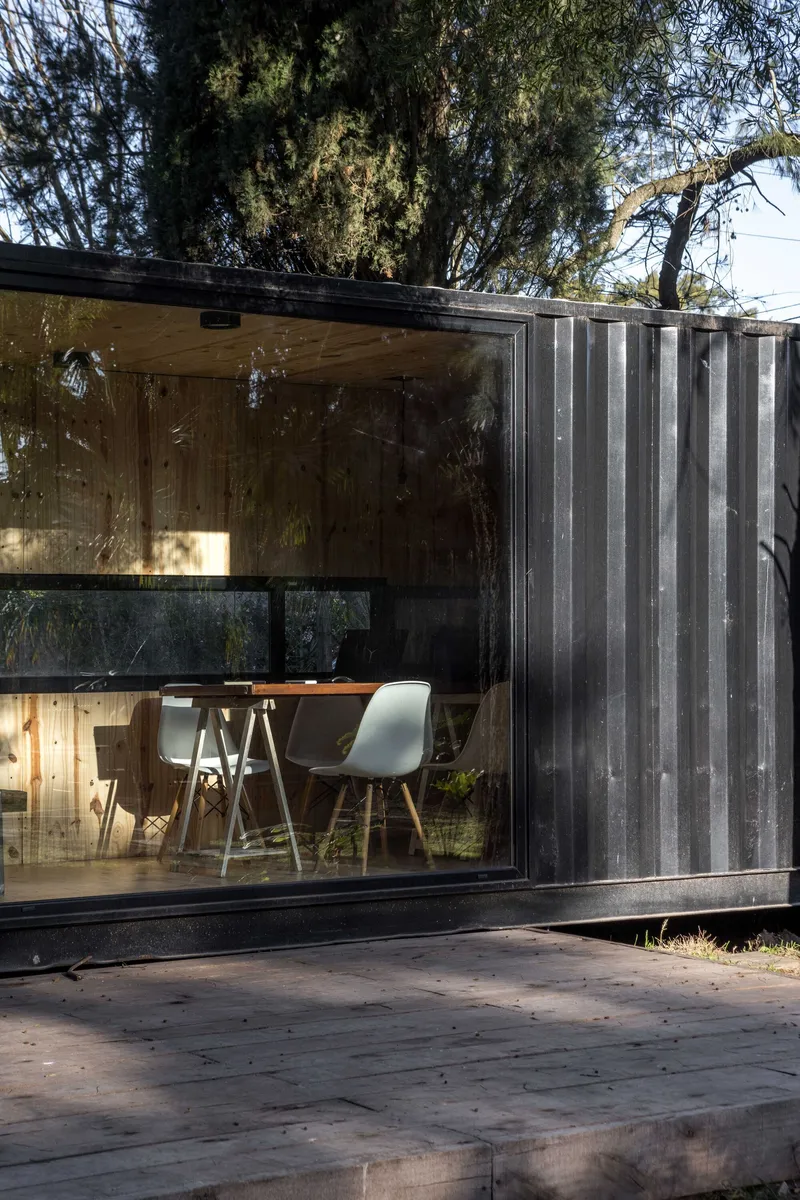
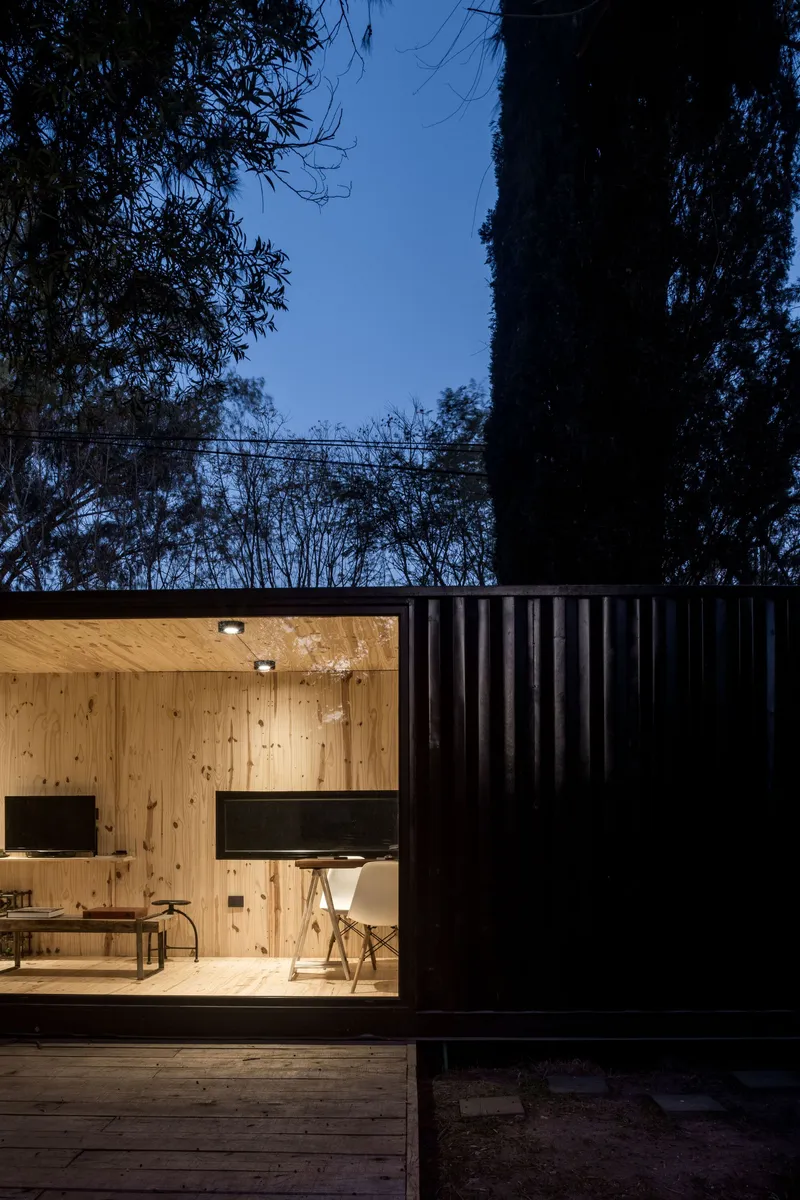
The junctions between materials tell the story of the building's logic. Where corrugated metal meets full-height glass, the transition is clean but not fussy. A plywood door sits flush with the glazed entrance wall, its grain reading as a continuation of the interior pine rather than a separate element. These details reinforce the binary palette: outside is steel and darkness, inside is wood and light. There is no gradient, no mediating material. The glass is the only membrane, and it is designed to be opened or closed entirely.
Living and Working in One Room
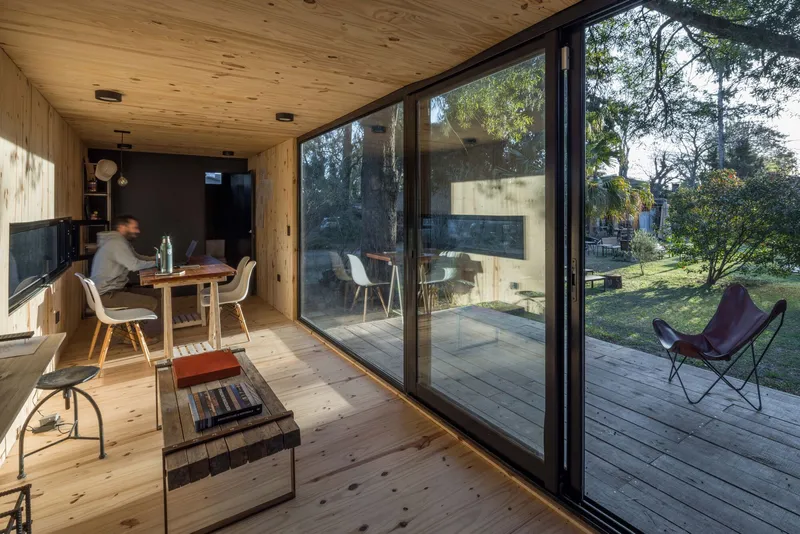
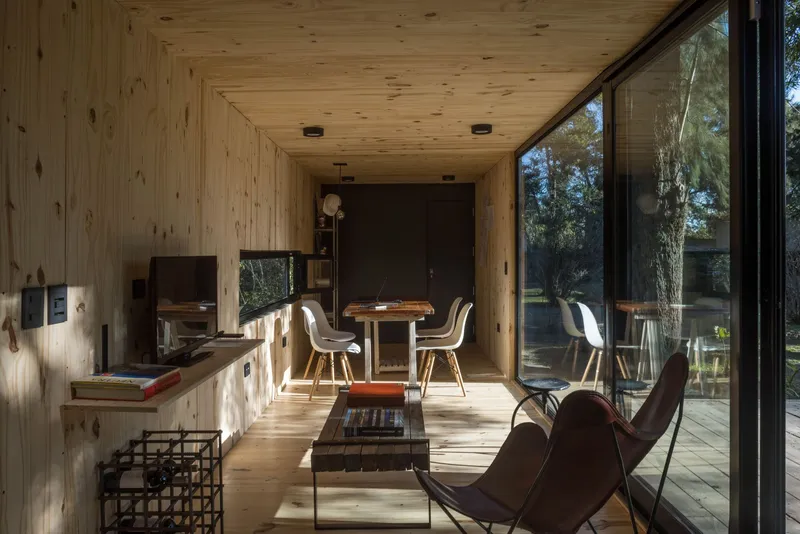
The Ranch Workspace collapses program categories that conventional practice keeps separate. The dining area doubles as a meeting table. The living zone can become a showroom for material samples or models. Barbero has described the container as capable of functioning as a home, workshop, or hotel room, and the plan confirms this. Services are packed tight at the ends so the center can be anything.
This is not a co-working space dressed in reclaimed timber. It is a genuinely alternative model for how a small practice might operate: close to the ground, connected to weather and season, free from the overhead of a conventional lease. The garden path leading to the entrance, with a figure standing casually in the doorway, suggests a pace of work that is deliberate rather than frantic.
Plans and Drawings
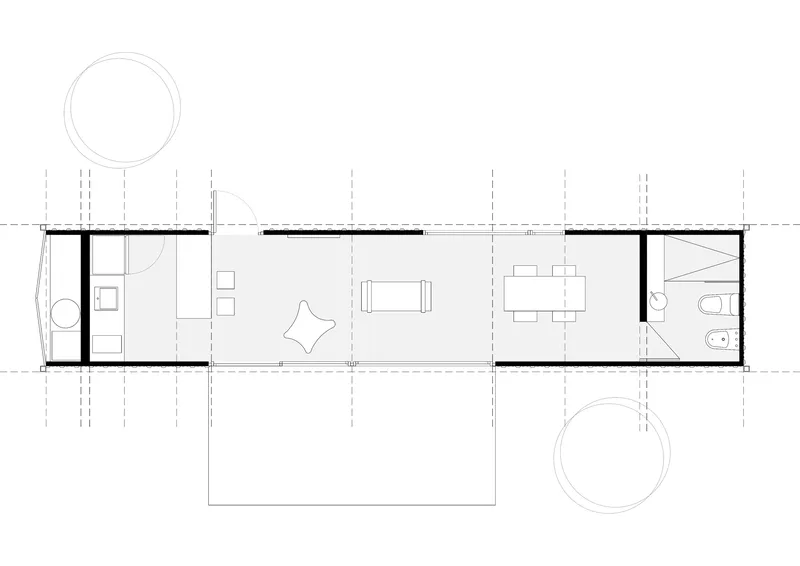
The floor plan confirms the project's organizational clarity. A linear sequence moves from bathroom at one end through a living zone to a dining space at the other, with outdoor areas bookending the plan on both sides. The symmetry is almost diagrammatic: services compress to the edges, life expands in the middle. It is a plan that could be drawn on the back of a napkin, which is precisely its strength. Nothing is hidden, nothing is redundant, and every square meter earns its place.
Why This Project Matters
Container architecture has been done so often, and so badly, that it is easy to dismiss the typology entirely. The Ranch Workspace deserves better than that. Juan Barbero has not fetishized the container or treated it as a novelty. He has used it as what it actually is: a prefabricated steel module with known dimensions, predictable structural performance, and the ability to be placed on a site and removed from it without lasting damage. The intelligence is not in the container but in the decisions about where to cut it open, what to line it with, and how to set it on the ground.
More broadly, the project challenges the assumption that serious architectural practice requires a serious office. Barbero runs his studio from a clearing in the woods, surrounded by eucalyptus bark and birdsong, in a space that cost a fraction of a conventional fit-out and could, in theory, be loaded onto a truck and moved tomorrow. That mobility is philosophical as much as logistical. It says that architecture should not be anchored to real estate, that the workspace should serve the work, and that the best design decisions sometimes start with choosing what to leave out.
Ranch Workspace by Juan Barbero Arquitecto, City Bell, Argentina. Completed 2022. Photography by Luis Barandarian.
About the Studio
Share Your Own Work on uni.xyz
If projects like this are the kind of work you want to make, uni.xyz is a place to publish your own, find collaborators, and enter design competitions.


Popular Articles
Popular articles from the community


Temporary Home for Dogs: A Reversed Zoo Rethinks Animal Shelter Architecture
In Bucharest, a sinuous corridor and freed landscape flip the logic of containment, designing a shelter that works to make itself unnecessary.

Faces of the Soviet Avant-Garde: Turning Moscow's Street Names into an Open-Air Museum
A network of sculptural installations across a Moscow residential district transforms forgotten architect names into spatial encounters with cultural memor

Extended Shell: Retrofitting Kolkata's Balconies as Living Urban Thresholds
A modular retrofit system recovers the social and environmental intelligence of Kolkata's historic verandas for contemporary Park Street residents.

Opera on the Sea: Driftwood Logic Shapes a Timber Opera House on Estonia's Coast
Trevor Orgill's opera house translates the entangled drift of floating timber into a civic building where wood, water, and music converge.

Similar Reads
You might also enjoy these articles

Pixel Gardens: One Repeated Module Stacked Into a Terraced Social Housing Tower for Famagusta
Salem Bader's shortlisted housing tower builds a vertical neighbourhood from one repeated module, offsetting units to carve terraces, light and air.

Bao Huynh Watercolor Atelier: A Serene Art Retreat in Hội An
Bao Huynh Watercolor Atelier in Hội An blends multifunctional art spaces, sustainable design, local materials, and family-friendly living in a serene environment.

Atelier Macri Concept Store Interior Design by CASE-REAL
Atelier Macri store features a "ko" counter, walnut wood details, cork displays, blending retail, gallery, and seamless customer experiences.

Manuel Vargas Izquierdo Stadium and High-Performance Sports Center: Architectural Excellence in Jalpa de Méndez
The Manuel Vargas Izquierdo Stadium blends sustainable design, inclusive sports facilities, and cultural-inspired architecture, revitalizing Jalpa de Méndez’s public spaces.

Explore Workspace Competitions
Discover active competitions in this discipline

Challenge to reimagine the Iron Throne

Photograph architecture without architects

Illustrate the lost glory of Angkor Wat - Render Challenge

Design challenge to reuse E-waste
Comments (0)
Please login or sign up to add comments
No comments yet. Be the first to comment!