

Cafe and Restaurant Design
Interior design and spatial planning for cafes, restaurants, and food service establishments.


Madarq studio Turns a Leftover Food Court Corner in San Pedro Garza García into a Pink-Lit Restaurant
In San Pedro Garza García, Mexico, a glowing ceiling disc and a borrowed garden give a 150 m² food court restaurant its own center and identity.

Modum Atelier Grafts a Glass and Timber Pavilion onto a Qing Dynasty Qilou to Make a Zhongshan Café
On Zhongshan's Minzu Road, a 77 m² café keeps its Jiaqing-era brick firewalls and timber frame while steel, glass and timber add a modern pavilion.

TEKI Design Wraps a Harajuku Blue Bottle Café in Curved Steel and Opens a Slice of Sky Between Buildings
In Shibuya's Harajuku, an 82 m² Blue Bottle café pairs a sweeping stainless steel wall with rammed earth, mirrored ceilings and a new passage.

OUT Architecture Turns a Coffee Cup Stain into a Broken Ring of Benches on a London Market Corner
A broken ring of steel and cork benches outside an Aldgate café reclaims an overlooked Petticoat Lane corner for the London Festival of Architecture 2026.

Estúdio Cajalima Stacks a Sandwich Library into a 60 m² Shop Inside São Paulo's Galeria Metrópole
In República, São Paulo, a tiled counter, a blue mesh mezzanine and a saturated red palette turn a tiny gallery unit into an archive of flavors.

Barde vanVoltt Splits a 100 m² Amsterdam Coffee Roastery into a Bright Shop and a Hidden Tasting Room
In Amsterdam, DAK Coffee Roasters uses brick, hammered steel and a metal-lined passage to lead visitors from espresso bar to secret cupping room.

MARCOZERO Studio Turns a 35 m² Ground Floor in a 1950s Brazilian Building into a Street-Facing Flower Shop
A compact florist in Brazil strips a 1950s ground floor back to 4 m, lets louvered glass and vines blur the shopfront, and keeps the flowers in charge.

Rama Estudio Paints a Yellow Path Through a Mostly Underground Office Canteen in Quito
In Quito's Ekopark, a 290 m² restaurant under a LEED office tower uses epoxy floors, plywood terraces and raw services to serve up to 600 diners a day.

Francesc Rifé Studio Turns a Former Valencia Aircraft Hangar into a Dark-Toned Gastronomic Market
In Valencia's Eixample, Merkato wraps a restaurant, bakery and deli in blackened pine, charcoal terracotta and steel mesh beneath a skylit hangar roof.

Rama Estudio Turns the Base of an Ecuadorian Office Tower into a Plywood and Yellow Resin Restaurant
In Tower 4 of Ecuador's Ekopark corporate center, a 290 m² restaurant uses tiered plywood seating and a glossy yellow floor to tame a raw concrete shell.

All Arquitectura Fits a Bicycle and Goods Shop into 96 Square Meters of Plywood, Breeze Block and Concrete in Mexico
A 96-square-meter shop in Mexico where pegboard plywood, a perforated block screen and one long white plinth carry bikes, clothing and eyewear.

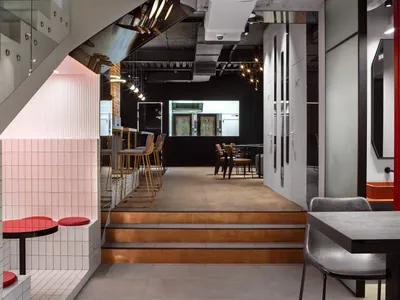
Coffee Machine Bakery: Copper Ribbons and a White-to-Red Sequence in a Narrow Flagship Café
A deep, narrow flagship café in a historic city centre uses copper, terrazzo and a red rear zone to turn a linear plan into a sequence of moods.


