
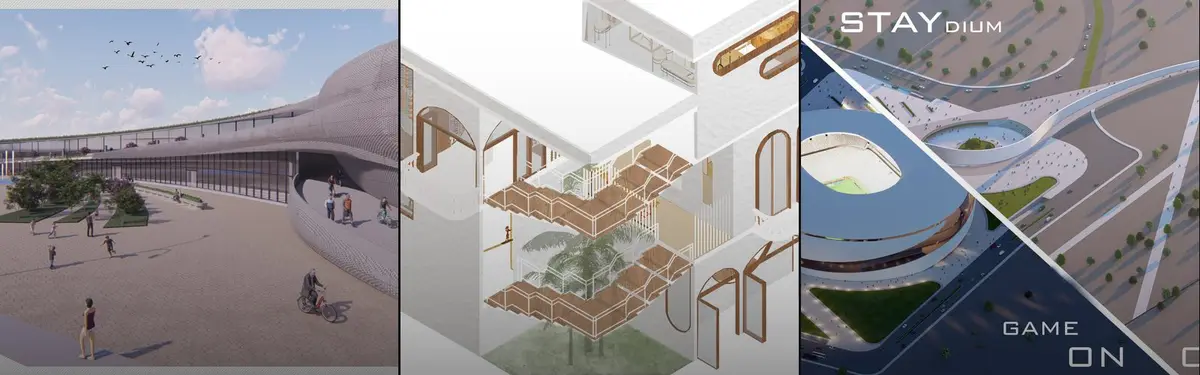


Commercial Buildings
Design and architecture of retail, hospitality, and commercial spaces that serve public and community functions.
Commercial architecture is the design of buildings where business is done: offices, shops and shopping centres, hotels, restaurants and cafés, mixed-use blocks and, in many definitions, warehouses and logistics buildings. A commercial building exists to earn its keep, so its design has to balance the needs of owners, tenants and the public, while meeting building codes written specifically for workplaces and places of trade.
What is commercial architecture?
Commercial architecture covers any building, or part of a building, whose main purpose is commerce. A ten-storey office block, a corner coffee shop, a regional mall and a boutique hotel all fall under it, though they share little in scale or atmosphere. What ties them together is the client: a business, developer or investor who expects the building to support income, whether through rent, sales, room nights or the productivity of the people working inside.
That expectation changes the design brief. Residential architecture is shaped around a household, and civic architecture around a public institution. Commercial work is shaped around use that changes. Tenants move out, and a floor that held one company's desks may hold a clinic a decade later. Designers therefore think in terms of leasable floor area, structural grids that allow different layouts, service cores that can support many tenants, and frontages that let each occupant announce itself to the street.
Codes reinforce the distinction. In the United States, building codes based on the International Building Code sort spaces into occupancy groups according to the hazards and risks of their intended use. In the Seattle Building Code's chapter on occupancy classification, for example, Business Group B covers space used "for office, professional or service-type transactions", Mercantile Group M covers the display and sale of merchandise, restaurants and bars sit in Assembly Group A-2, and hotels fall under Residential Group R-1 because their occupants are transient. A single commercial building often mixes several of these groups, and the code has separate rules for that. Two neighbouring fields on uni.xyz go deeper into the largest types: office building design and hospitality buildings.
Types of commercial buildings
Most commercial buildings belong to one of a handful of families, each with its own planning logic.
- Offices. From small professional suites to high-rise towers. The plan is organised around a core of lifts, stairs and services, with open floor plates that tenants can divide as they need. Co-working spaces are a recent variant.
- Retail and shopping centres. Shops, department stores, markets, arcades and malls. Design concentrates on street visibility, the customer's route past goods, and servicing kept out of sight.
- Hotels and hospitality. Guest rooms stacked above public floors with lobbies, restaurants, meeting rooms and back-of-house kitchens and laundries.
- Restaurants, cafés and bars. Often fitted into an existing shell, so the architecture is mostly interior: kitchen workflow, seating density, acoustics, lighting and identity.
- Mixed-use buildings. Shops or cafés at street level with offices, flats or a hotel above. They spread the investment risk and keep a street active at different times of day.
- Warehouses and logistics buildings. Storage, distribution and fulfilment centres. Some classifications treat them as industrial rather than commercial, but they are developed and leased in the same way, and the codes place them in a storage group of their own.
- Entertainment and leisure venues. Cinemas, arenas, gyms and showrooms that sell an experience rather than a product.
A short history of commercial architecture
Buildings for trade are as old as cities. In Rome, the complex now known as Trajan's Market was probably built between AD 100 and 110 by Apollodorus of Damascus, as part of Trajan's Forum. It is often called the world's oldest shopping mall: its multi-level arcades held shops, known as tabernae, along a street lined with taverns and grocers, though many scholars now read parts of it as administrative offices. Either way, it shows trade and administration sharing one layered structure.

Industrial iron and glass gave retail its first great modern type, the covered arcade. Milan's Galleria Vittorio Emanuele II, designed in 1861 and built by Giuseppe Mengoni between 1865 and 1877, covers a street between Piazza del Duomo and Piazza della Scala with glass vaults and a central glass dome. It still holds shops, cafés, restaurants and a hotel, and is regarded as a direct ancestor of the enclosed mall.

The office tower came next. Steel frames and passenger lifts made tall buildings possible in American cities in the 1880s, and Dankmar Adler and Louis Sullivan's Wainwright Building in St. Louis (1890 to 1891), a ten-storey terra cotta office block, is considered one of the first skyscrapers to give that frame a fully resolved architectural expression. In 1896 Sullivan explained the reasoning in his essay on the tall office building.
"Form ever follows function, and this is the law. Where function does not change form does not change."
Louis Sullivan, The Tall Office Building Artistically Considered (1896)

The twentieth century moved commerce to the suburbs. Victor Gruen's Southdale Center in Edina, Minnesota, opened on 8 October 1956 as the first enclosed, weatherproofed mall in the United States. Gruen had planned it as the core of a wider community of apartments, houses, schools, a medical centre, a park and a lake, so even the mall began as an urban idea.
Key principles of commercial building design
Every commercial type has its own rules, but a few principles recur across offices, shops and hospitality spaces alike.
Flexibility and modular planning
Commercial structure should outlive its first fit-out. Regular column grids, demountable partitions and generous floor heights all buy future options. CRATE MART, a winning entry in the Retail of Tomorrow competition, takes the idea down to the scale of the shop itself: the team conceived the post-pandemic supermarket as modular, so that the store could be rearranged to keep customers safer while changing how a supermarket feels.

Circulation and the customer journey
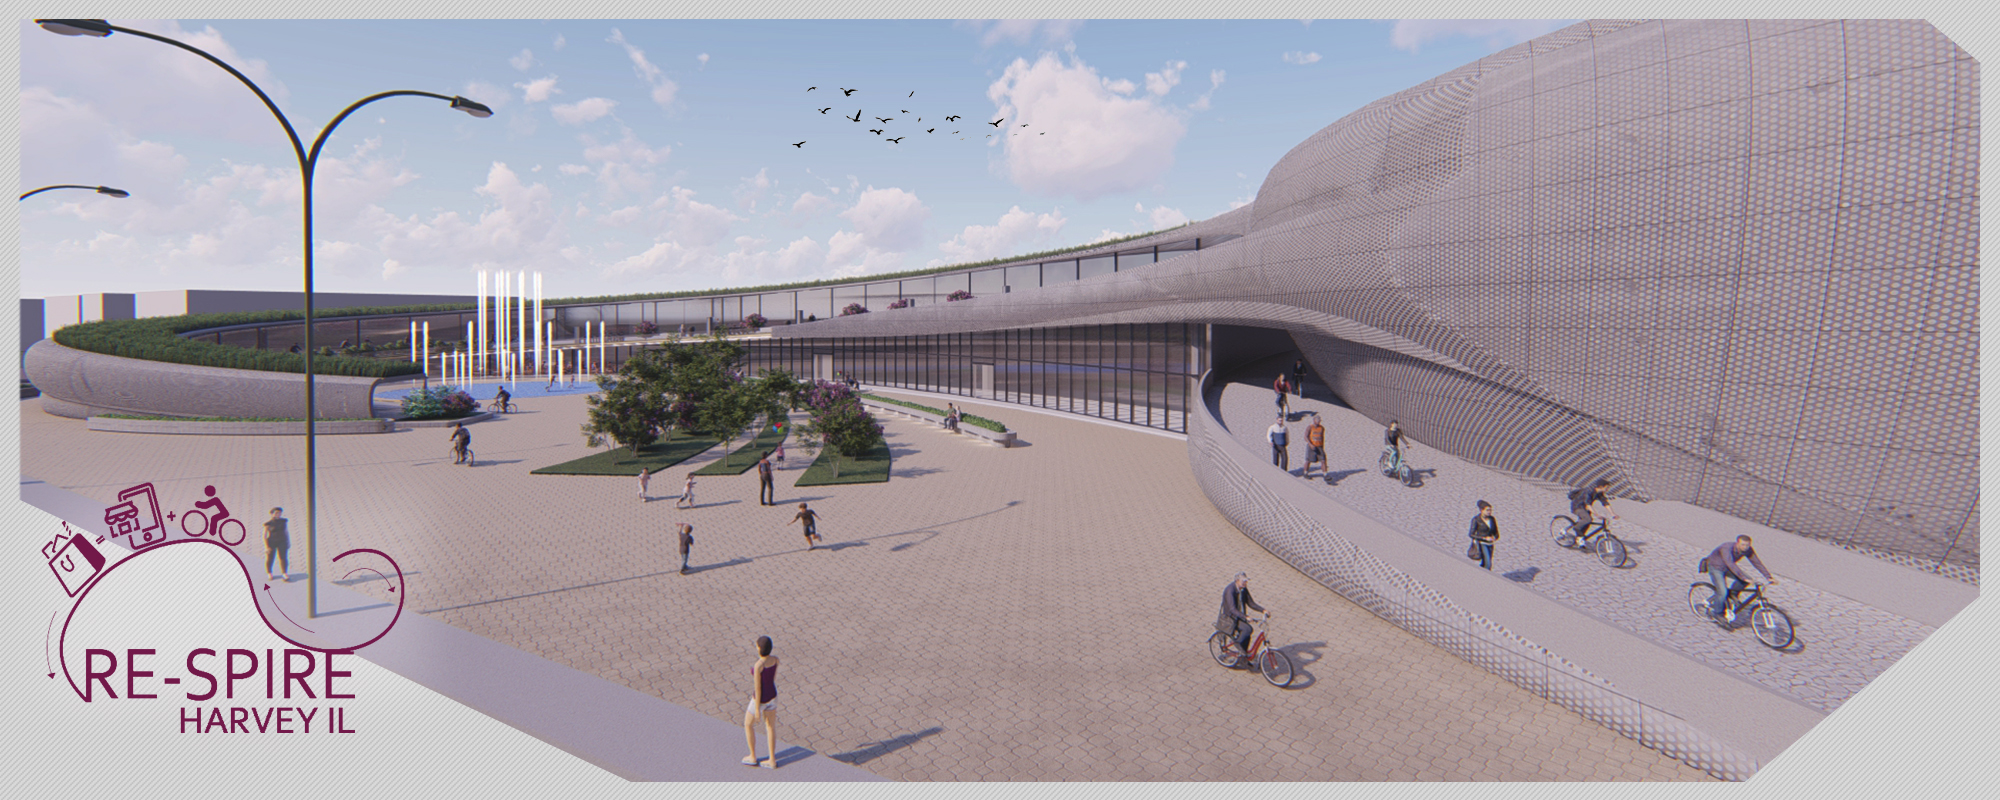
In retail and hospitality, circulation is the product. The order in which people meet entrances, displays, seating and views decides how long they stay. RE-SPIRE, which received the People's Choice Award in the Upcycling retail 2019 competition, was developed around two aspects: effortless yet interesting circulation, and the intertwining of interior and exterior space, with the aim of turning a shopping destination into a cultural hub for local businesses.
Identity without clutter
A commercial building has to be recognisable, but signage alone rarely makes a place. The best work builds identity into light, material and section. In a UNI Editorial journal on Madarq studio's Restaurant Nectar Oum, a 150 m² restaurant in a leftover food court corner in San Pedro Garza García, Mexico, a luminous pink disc hung from the ceiling and a framed view of planting beyond the glazing do the work that partitions and branding would normally do.
Safety, access and codes
Commercial buildings receive strangers in large numbers, so exits, fire separation, occupant loads and accessible routes shape the plan from the first sketch. Where uses meet, such as a shop below a hotel, the boundary needs careful thought.
Comfort and the workplace
Offices succeed or fail on daylight, air, acoustics and the choice of where to work. In the Breaking Work 3.0 competition, Collab received the People's Choice Award. The project set out to design an office building that is flexible, collaborative, sustainable and adaptable. Its author put the ambition plainly:
"Collab will transform a tired and gloomy office into a motivated and inspirational one."
Rose CasiaRobinson, project statement for Collab, Breaking Work 3.0
Commercial architecture on uni.xyz
The Commercial Buildings topic on uni.xyz brings together student and professional work on shops, markets, offices, cafés and restaurants, much of it produced for competitions that ask how commerce should change. Retail is the strongest thread. Several briefs have asked members to rethink the store after e-commerce and the pandemic, and the results range from modular supermarkets to buildings that are closer to cultural centres than to shops.
Escalation of Journeyman, by Lai HuiLing, Eunice Tan and team, received an Editor's Choice in the Retail of Tomorrow competition. It proposes a one-stop place where visitors and residents can connect with the roots of a city, offering a holistic experience of its authenticity under one roof. Retail here becomes a way of telling a city's story.

The Omnichannel Market, by Mohammad Riahi, Hana Mortazian, Mostafa Mosavi and Farbod Eini, was a winning entry in the Upcycling retail competition. It designs a store around the omnichannel framework, combining in-store and hybrid shopping so that customers can get what they want, when they want it and in the way they choose.
Markets are a second thread. SIANA, Farm to City, by Nicodesign Team and Anais Marechal, was a winning entry in the Farm to CITY competition. It creates a space where farmers bring local goods and sell them directly to customers, from fruit and vegetables to cheese, wine and baked goods, using a modular system meant to foster a friendly community around the stalls.

Workplaces form a third. CODE, by Anastasia Khech, Anastasia Kalmykova and Alexandra Stepanova, was the runner-up in the Co-design Milan 2020 competition. It is a large co-working platform in the heart of Milan that combines coworking with sport and relaxation areas, a food court, an educational area and meeting and conference zones, all open around the clock. That mix shows office design moving from rows of desks towards buildings that hold a whole working day.
The UNI Editorial journals add built projects from practices around the world. One looks at Vari Architects' aa Market in Chongqing, a 4,000 m² rooftop lifestyle market on the top floor of the RICHAUS building in an industrial park. The firm initiated, designed and now operates it, keeping the existing concrete structure and reorganising it into three tiers: shops, plazas and event space below, elevated walkways in the middle and a sky garden on top. Another follows cold lab's Dynaudio Lounge in Guangzhou, a 480 m² showroom in a previously underused part of Xinghai Concert Hall. It has no fixed seating, works as a public living room with a coffee bar on ordinary days and becomes a small concert venue or listening session during events, with timber, limestone and felt treated as acoustic tools first. Together these projects show that commercial architecture on uni.xyz is less about the shopping box and more about how trade can make public space.
Challenges and future directions
Commercial architecture is under pressure from several directions. Online shopping has emptied some high streets and malls, hybrid working has changed how much office space companies need, and owners are asked to cut energy use and carbon across buildings that were never designed for it. The response that keeps appearing, both in practice and in member work, is to reuse what already exists rather than demolish it.

The aa Market adds no new building at all. Small fit-outs follow the same logic: the journals on uni.xyz cover a café grafted onto a Qing dynasty qilou in Zhongshan and a pizza bar in a neglected historic building in downtown Curitiba, where a few honest materials turn an awkward shell into a place people want to stay.
"The project treats the overlooked roof as one more level of the street, not as leftover space."
UNI Editorial, journal on Vari Architects' aa Market
Other open questions are about mixing uses and sharing space. Markets that host events, showrooms that act as lounges and offices with gyms and food courts all blur the old line between commercial and civic. That brings new challenges for codes, management and security, but it also gives commercial buildings a longer, more useful life.
Commercial architecture for students and designers
Commercial briefs are good thesis material because they force a designer to deal with real constraints: rent, servicing, fire escape, signage and the fact that the next tenant will be different. Strong thesis angles include converting an empty mall or office block, a market that doubles as public space, a hotel that serves its neighbourhood as well as its guests, or a ground floor that keeps a street alive at night. Study the mixed-use and adaptive reuse topics for precedents, and test your ideas against a real brief in one of the open architecture competitions on uni.xyz, many of which ask how retail, workplaces and markets should change.
Frequently asked questions
What is commercial architecture?
Commercial architecture is the design of buildings used for business: offices, shops, malls, hotels, restaurants, mixed-use blocks and often warehouses. Because the building has to generate income, the design focuses on flexible leasable space, circulation, identity and code compliance.
What are the types of commercial architecture?
The main types are office buildings, retail buildings and shopping centres, hotels and hospitality buildings, restaurants and cafés, mixed-use buildings, entertainment venues, and warehouses and logistics buildings. Each type has its own planning logic and, in US building codes, often its own occupancy group, such as Business (B) for offices and Mercantile (M) for shops.
What are some examples of commercial buildings?
Well-known historical examples include Trajan's Market in Rome, the Galleria Vittorio Emanuele II arcade in Milan, the Wainwright Building office block in St. Louis and Southdale Center in Minnesota, the first enclosed mall in the United States.
How is commercial building architecture different from residential architecture?
Residential design is shaped around a household, while commercial design is shaped around tenants and uses that change. Commercial buildings are usually larger and more public, carry stricter rules on exits and fire separation, and are planned around leasable area and flexibility.
What structure do commercial buildings use?
Most multi-storey commercial buildings use a steel or reinforced concrete frame with a central core for lifts, stairs and services. The frame carries the loads, so walls and partitions can move, which is what allows open floor plates and changing layouts.
References and further reading
- Seattle Building Code 2021, Chapter 3: Occupancy Classification and Use, City of Seattle
- The Tall Office Building Artistically Considered, Louis Sullivan (1896), MIT OpenCourseWare
- Southdale Center, MNopedia, Minnesota Historical Society
- Trajan's Market, Wikipedia
- Galleria Vittorio Emanuele II, Wikipedia
- Wainwright Building, Wikipedia


Popular projects
View all 166 projects


Latest journals
View all 666 journals

Lines of the Land: A Fish Market Sheltered Beneath an Arching Greenway Bridge
An arching vegetated bridge spans an urban fish market in Vietnam, folding terraced field geometry into stalls, seating and lantern-lit lawns.

The market as a place to gather: a fish market that leaves its lot to meet the water
A shortlisted Street City Vietnam proposal spreads a folded solar roof over an open single-level grid and lets the market spill onto a stepped waterfront.

Divide 13 - Manos: A Craft Market Built to Bridge Two Lima Neighbourhoods Split by Wealth
Folding stalls, a sunken stage and shaded decks try to turn handmade goods into common ground between Las Casuarinas and Pamplona Alta.

PEEL B: A Market That Peels the Ground Back to Tell the Story of Thu Thiem
Katherine Herrera turns a city's leap from open land to dense skyline into a market of skyscraper stalls, shaded streets and a lifted green.


