


Container House
Residential and institutional projects designed using shipping containers as primary structural and spatial elements.

Inrestudio Wraps a Three-Household Hanoi Home in a Double Skin Pierced by a Hundred Windows
Beside the Red River outside Hanoi, a terracotta double envelope turns wall thickness into desks, shelves, balconies and room for three families.


Refugio Outdoor Raises a 36 m² Corrugated Watchtower Cabin Within Sight of a Chilean Volcano
In Chile, Refugio Outdoor's Atalaya House wraps a timber interior in black corrugated steel and lifts its best views to a glowing upper level.


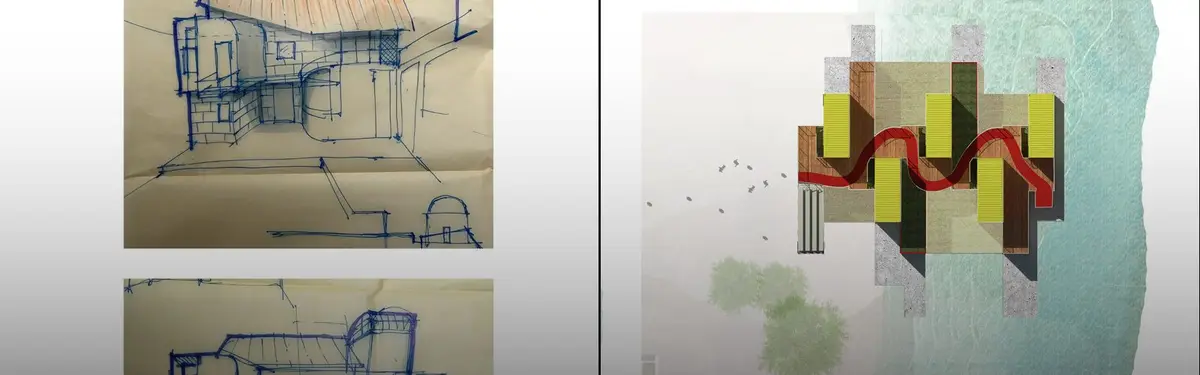
Collective-pod: A Container Kit That Settles Where the City Splits Into Old and New, Public and Private
One family of opened-up shipping containers is tested against ruined walls, waterfronts, forests and urban gaps, rearranging itself for each one.

Studio Officina82 Freezes a Sliding Alpine Hay-Barn Roof into a 12 m² Treehouse Cabin in Piedmont
In Alpisella, a shingle-clad guest cabin rises on four timber posts among oaks, recasting the barchi hay barn as a room for sleeping in the canopy.

CTA Wraps a Koi Pond, Planted Terraces and an Open Kitchen Under One Sweeping Roof in Ho Chi Minh City
In Ho Chi Minh City, a 118 m² house by CTA steps across planted terraces and a koi pond beneath one sweeping shingled canopy roof.

Felipe Caboclo Arquitetura Lays a Timber-Roofed House Along the Contours of a Porto Feliz Hillside
In Porto Feliz, Brazil, a 1,530 m² house of board-formed concrete and timber follows the slope and leaves its residents room to define how they live.

Chiasmus Partners Wraps a Concrete Crescent House Around a Hillside Lawn in Yongin
In Yongin's Hyangrindongsan, a 198 m² house curves its glass and white concrete around a courtyard lawn, turning a slope into a private enclosure.

Atelier Carle Builds a Shared Laurentian Retreat for Two Friends Behind Board-Formed Concrete Walls
In Wentworth-Nord, Québec, SONO House delays arrival with stratified concrete walls, then opens a hemlock frame to northern light and forest.

Studio Font Builds a Hurricane-Ready Concrete House in Puerto Escondido from Five Planes and a Floating Pergola
On Oaxaca's Macahuite Beach, a 300 m² house of bare concrete walls and a 14-metre pergola frames the dune, the Pacific and the mountains behind it.

Studio Kennon Wraps a Portsea Family House Around a Light Court Built to Weather the Southern Ocean
In Portsea, a three-part house of board-formed concrete, lime render and salvaged Sorrento limestone is designed to age with salt air.

Insight Architects Builds a Riverside Deadwood Hut in Huizhou for Insects, Plants and Microbes
On the Xutian River in Huizhou, a 20 m² open shelter of salvaged riverside deadwood, stone and steel rethinks the hut as habitat for non-human life.

Studio Font Scatters a Pink Concrete House into Fragments Across the Baja California Desert
Near Todos Santos, three pink concrete guest rooms and an open pavilion of crossing roofs turn a 630 m² off-grid house into a deliberate ruin.

Marcio Kogan and studio mk27 Tuck a Lattice-Screened Timber Box Between Stone Walls Near Punta del Este
Near Punta del Este, Uruguay, a single-level house uses local stone walls, a rustic concrete slab and mashrabiya shutters to find privacy on open ground.

Nommo Arquitetos and Coti Arquitetura Float a White Box over a Timber Base on a Wedge-Shaped Curitiba Lot
In Curitiba, Casa Luna stacks a white volume over a timber base and turns a tight triangular lot toward a pool, a garden and the araucarias.

Caceres + Tous Step a Screened Ironwood House Down a Lombok Hillside
In Tampah Hills, Lombok, a 420 m² family house descends a dry slope beneath thin dark roofs, wrapped in handmade ulin screens and local stone.

LOTE STUDIO Tucks a Low Earthen Beach House into the Coastal Scrub of Chile's Coquimbo Region
On the coast at Punta Hueso in Chile, a 387 m² house of plastered volumes, cane-shaded decks and timber interiors keeps a deliberately light footprint.

Paulo Tripoloni Converts a Sealed São Paulo Commercial Building into a Three-Storey House Built Around a Courtyard
In São Paulo, JT House turns a sealed former commercial space into a 145 m² home where a planted courtyard, a concrete stair and the kitchen do the work.

PLUG arquitectura modular Lifts a 54 m² Black Cabin onto Posts Beneath the Peaks of Argentine Patagonia
In Villa Meliquina, Neuquén, a compact solar-roofed cabin in black corrugated metal and timber turns tall windows toward pines, peaks and night skies.

tresarquitectos Lifts a Prefabricated Gabled Cabin onto Concrete Columns in the Forests of Rionegro, Colombia
In Rionegro, Colombia, a 54 m² steel-framed prototype rests on a few concrete columns, touching about 7% of its footprint with a deck toward the forest.

OFIS Architects Sets a Mirrored Glass Retreat on a Canyon Rim in the Gorafe Desert
A 20 m² glass and timber pavilion in Gorafe, Spain, uses mirrored glazing to deflect desert sun while opening a full 360-degree canyon view.


