


Container House
Residential and institutional projects designed using shipping containers as primary structural and spatial elements.


Fold Bunk: A Foldable A-Frame Sleeping House for Pilgrimage Settlements
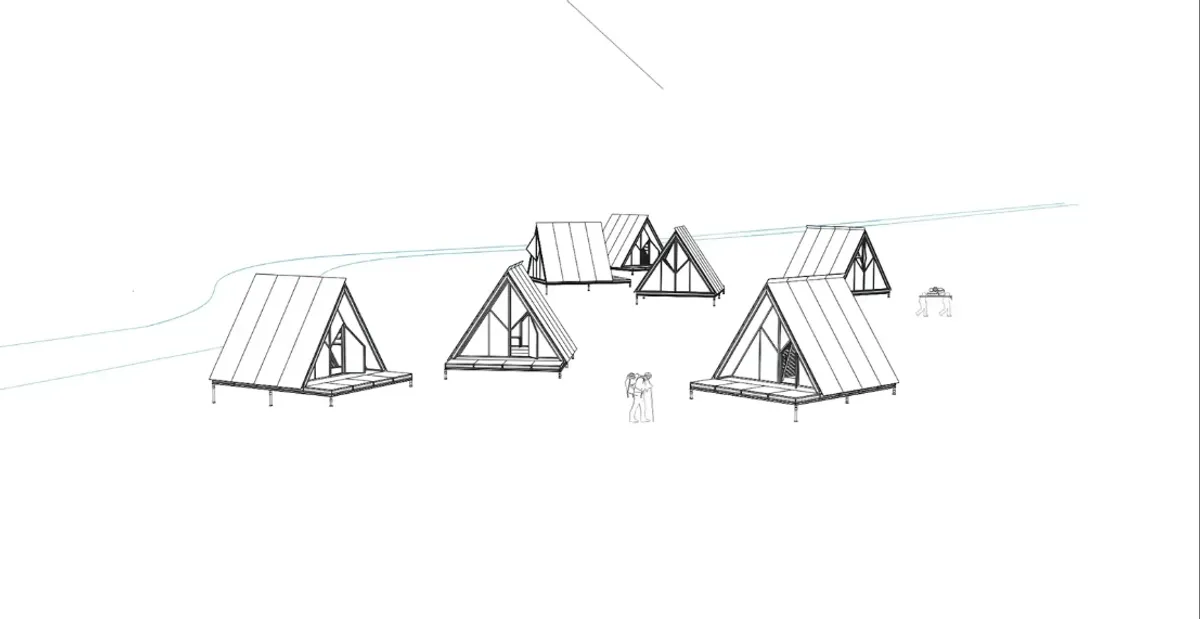
A modular dwelling that compresses into a flat transportable package and unfolds into a timber A-frame pilgrims village unit.


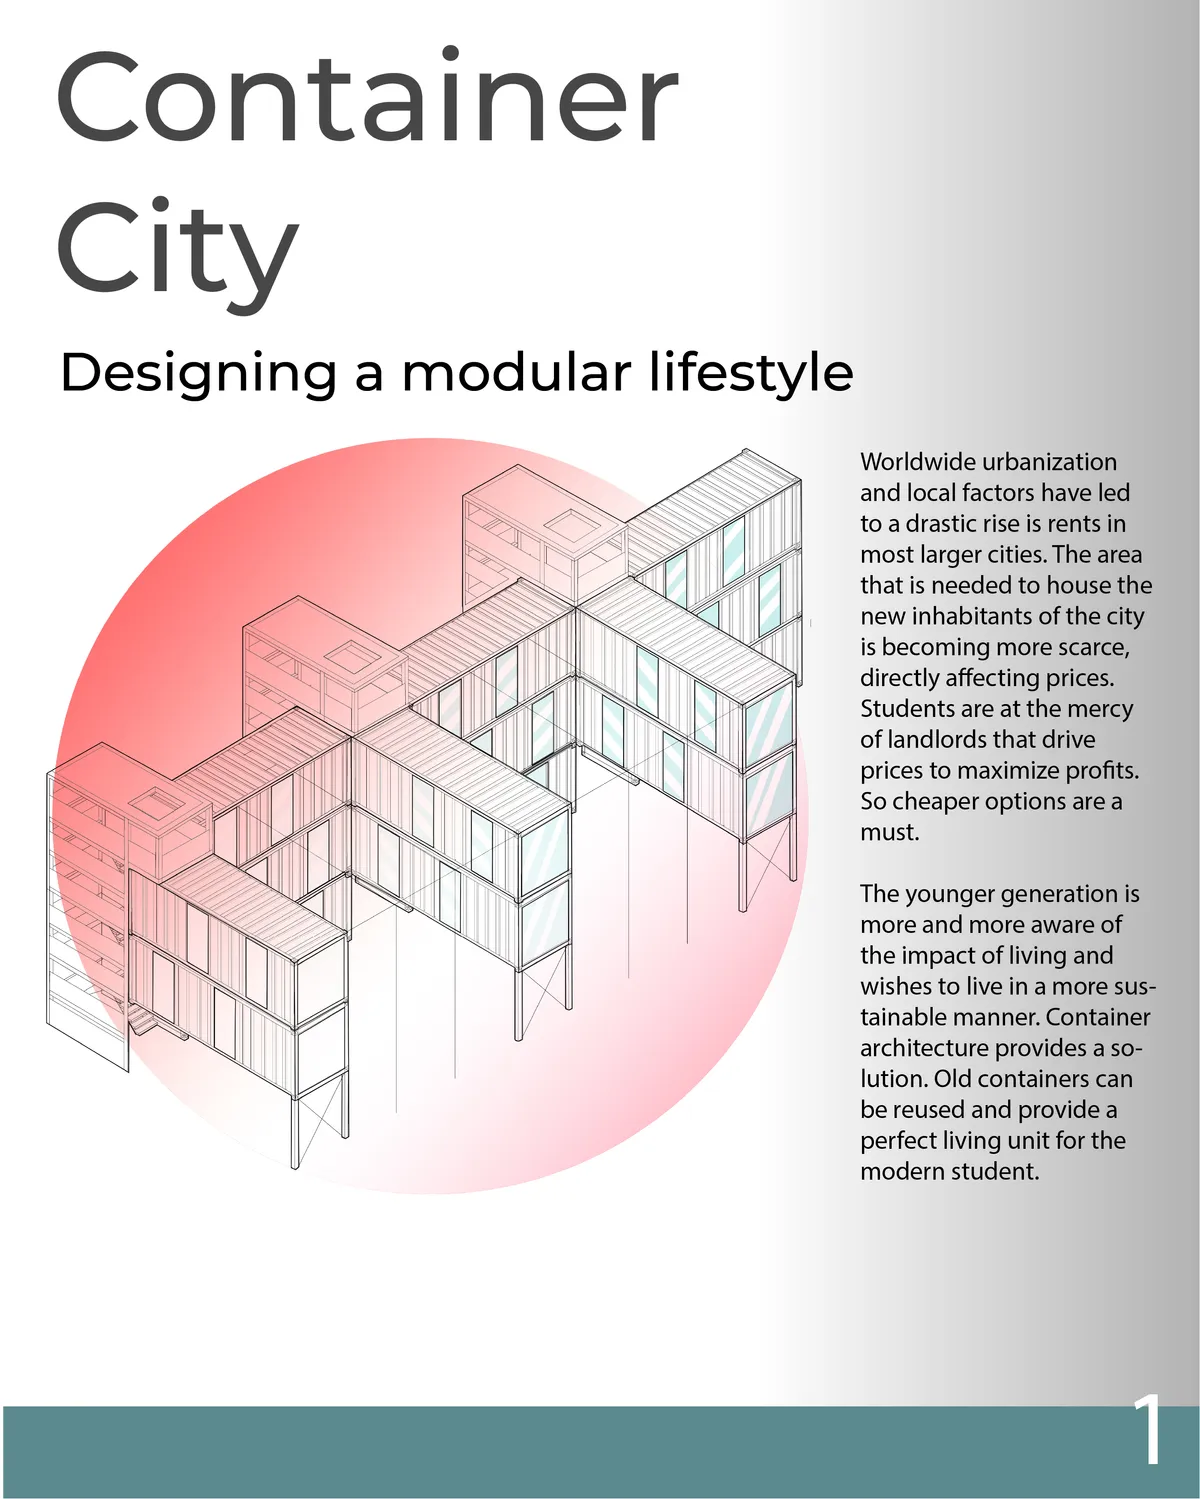



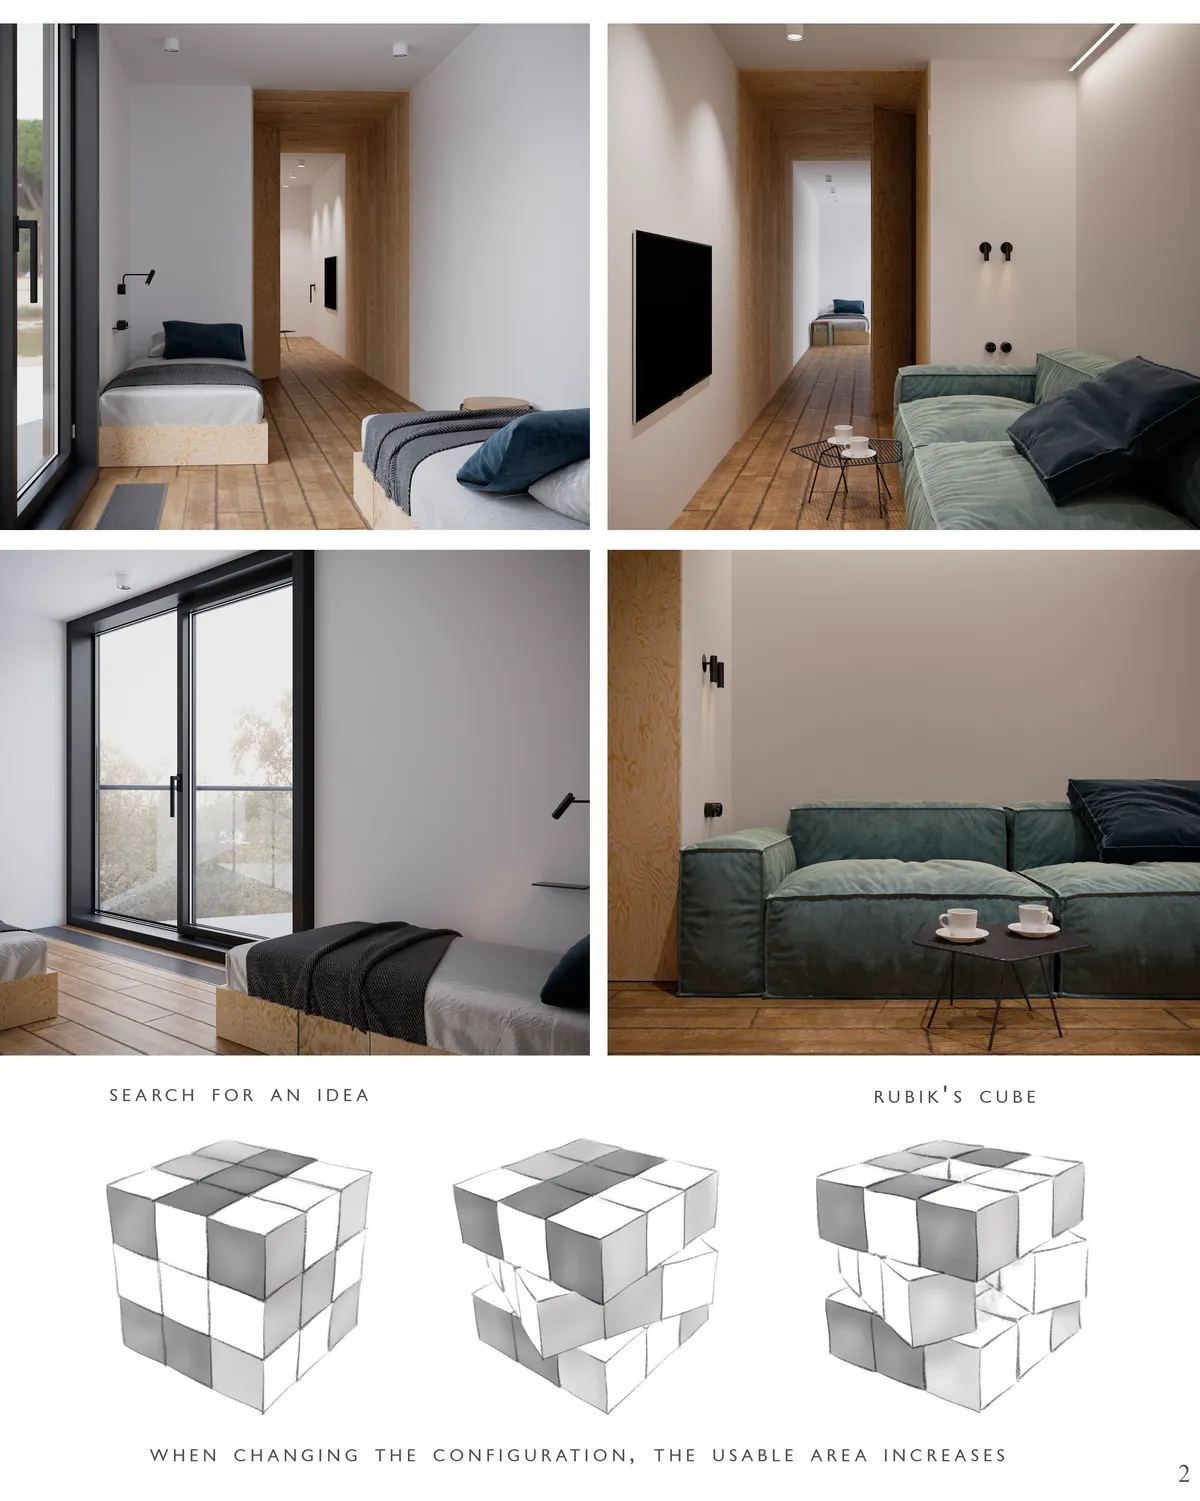



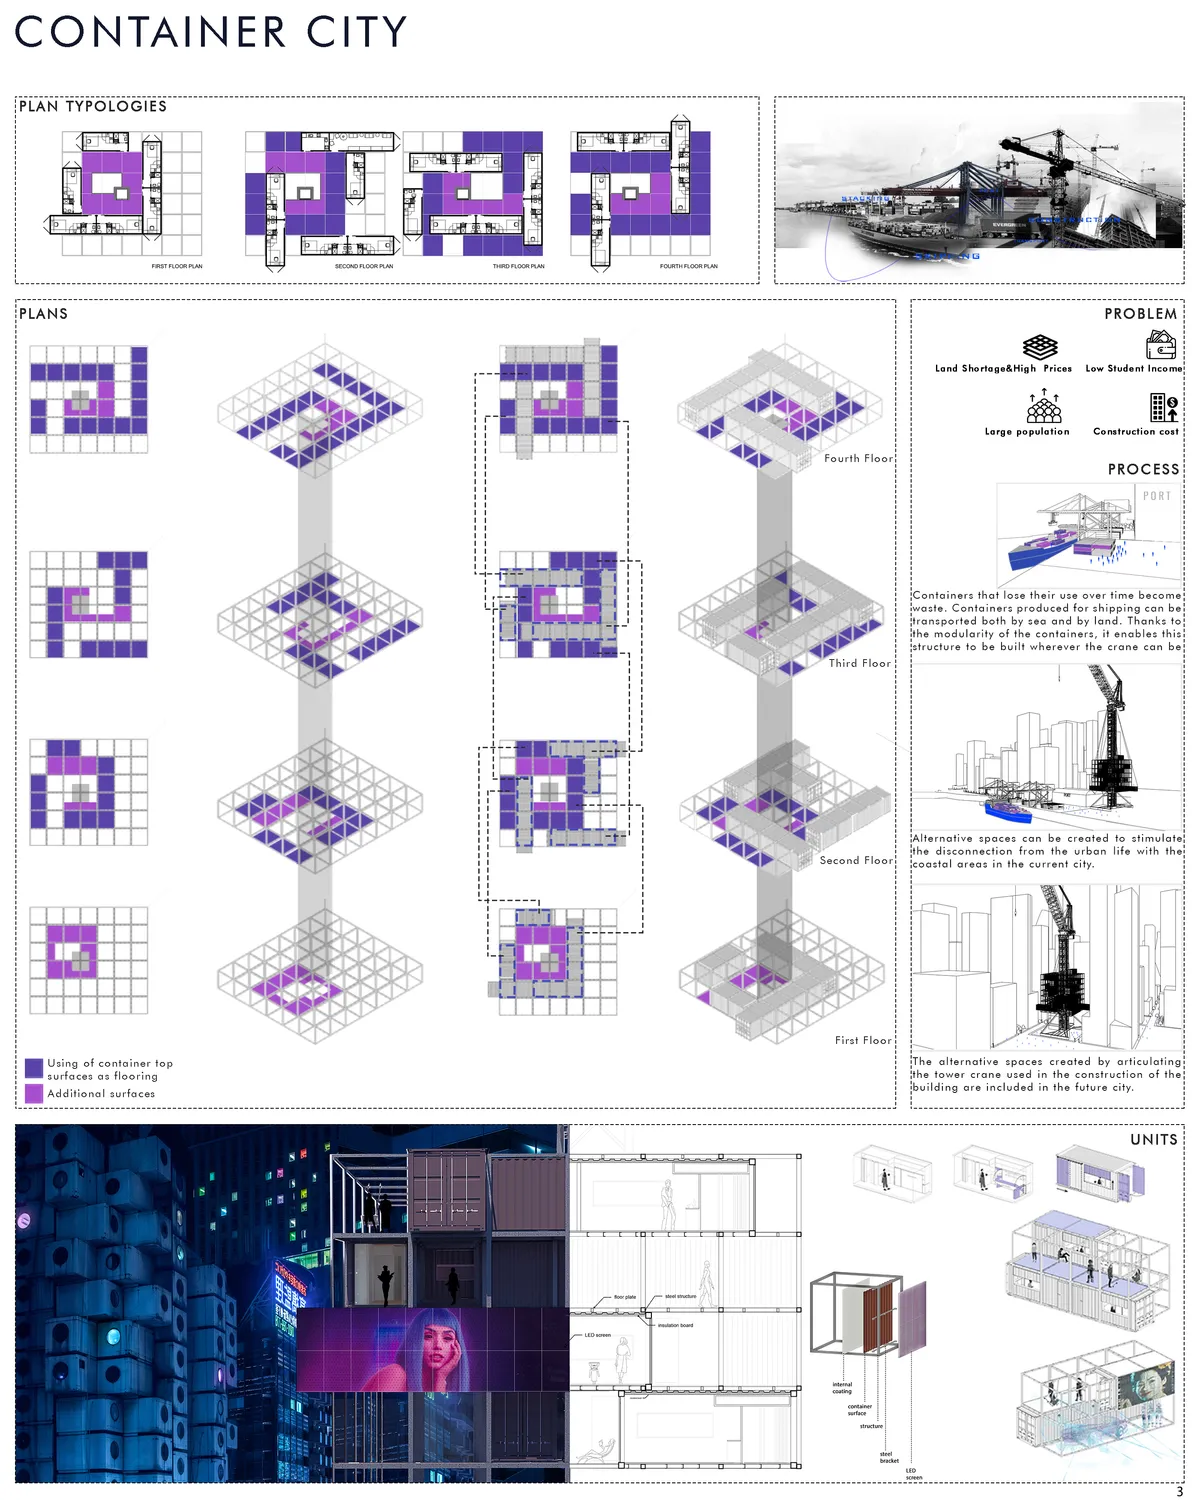
As a result of the scarcity of land and the increase in construction costs in today's cities, people sought alternative solutions. One of these solutions is containers that offer ease of use with their modular structure. Containers have emerged as a solution to the growth and development needs of cities. It played on important role in the formatio

Wow! Excellent project.

Mobitecture
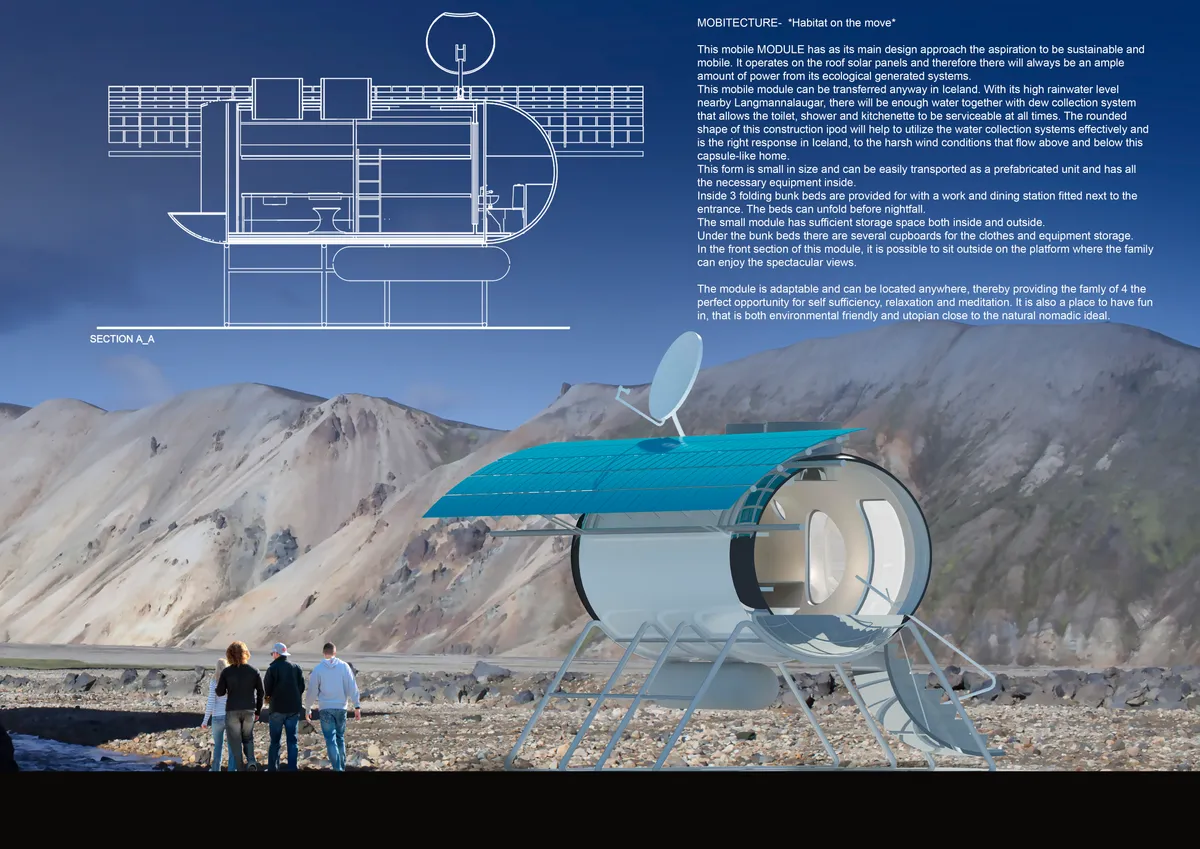
This mobile MODULE has as its main design approach the aspiration to be sustainable and mobile. It operates on the roof solar panels and therefore there will always be an ample amount of power from its ecological generated systems.

Very OPOD with a engineered twist. Like it!

An elegant and simple design that looks beautiful and is functional. The design is thoughtful towards the environment, taking resources from rain, dew and sun, while also being resistant to wind and having a light footprint on the ground. The windows make the small space feel larger, and some flexibility in the interior layout could have been an interesting addition.

The Earth Pod: 3D Printed Homes for Resilient Refugee Communities
The Earth Pod reimagines refugee housing through 3D printed homes made from clay, combining resilience, self-sufficiency, and rapid shelter.



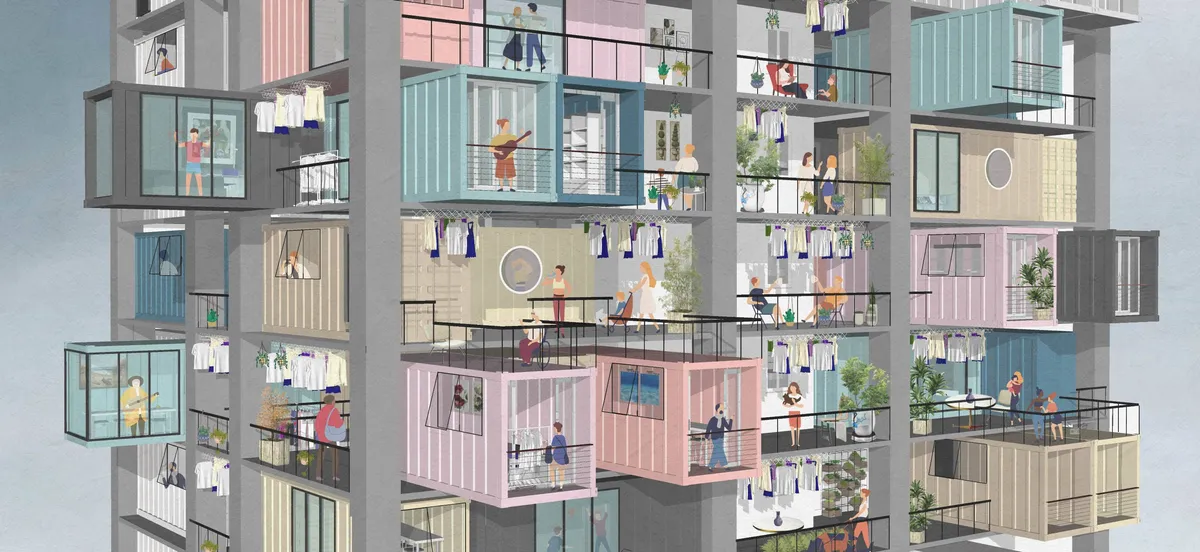


Vertical Village
XXX
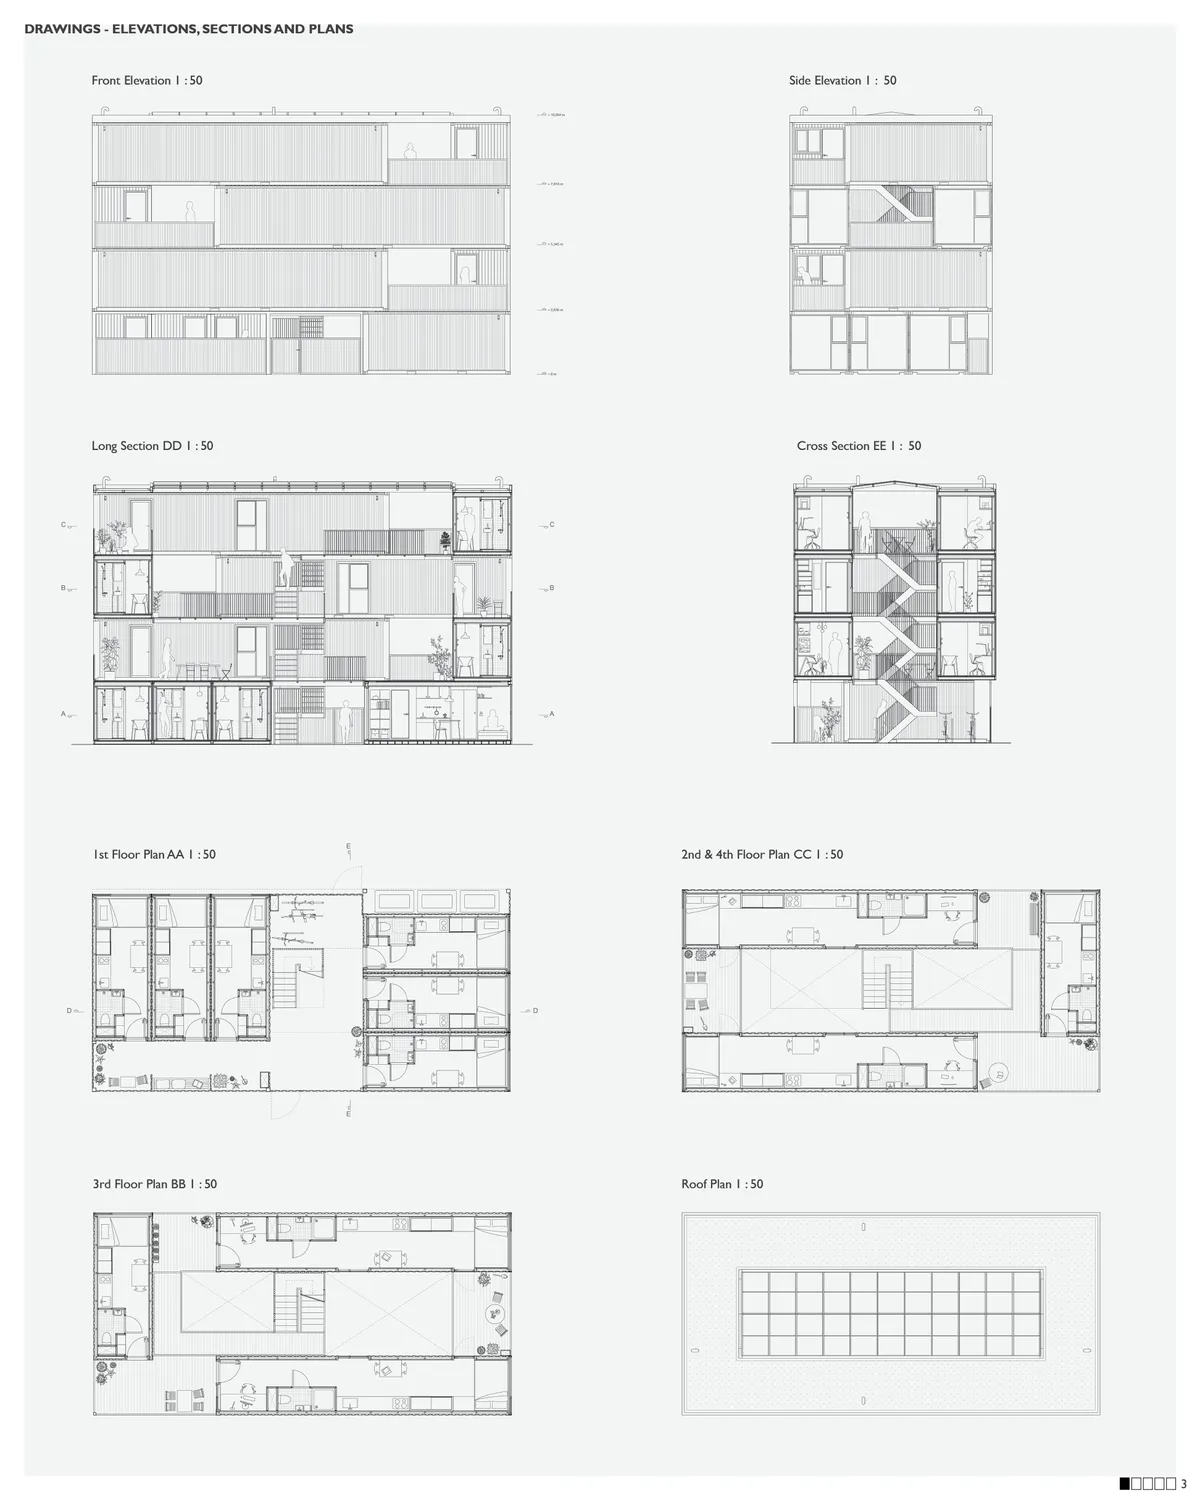

Really solid work with a good developed details.

Congratulations

Very suitable design for industrial (+heritage) zones of cities.

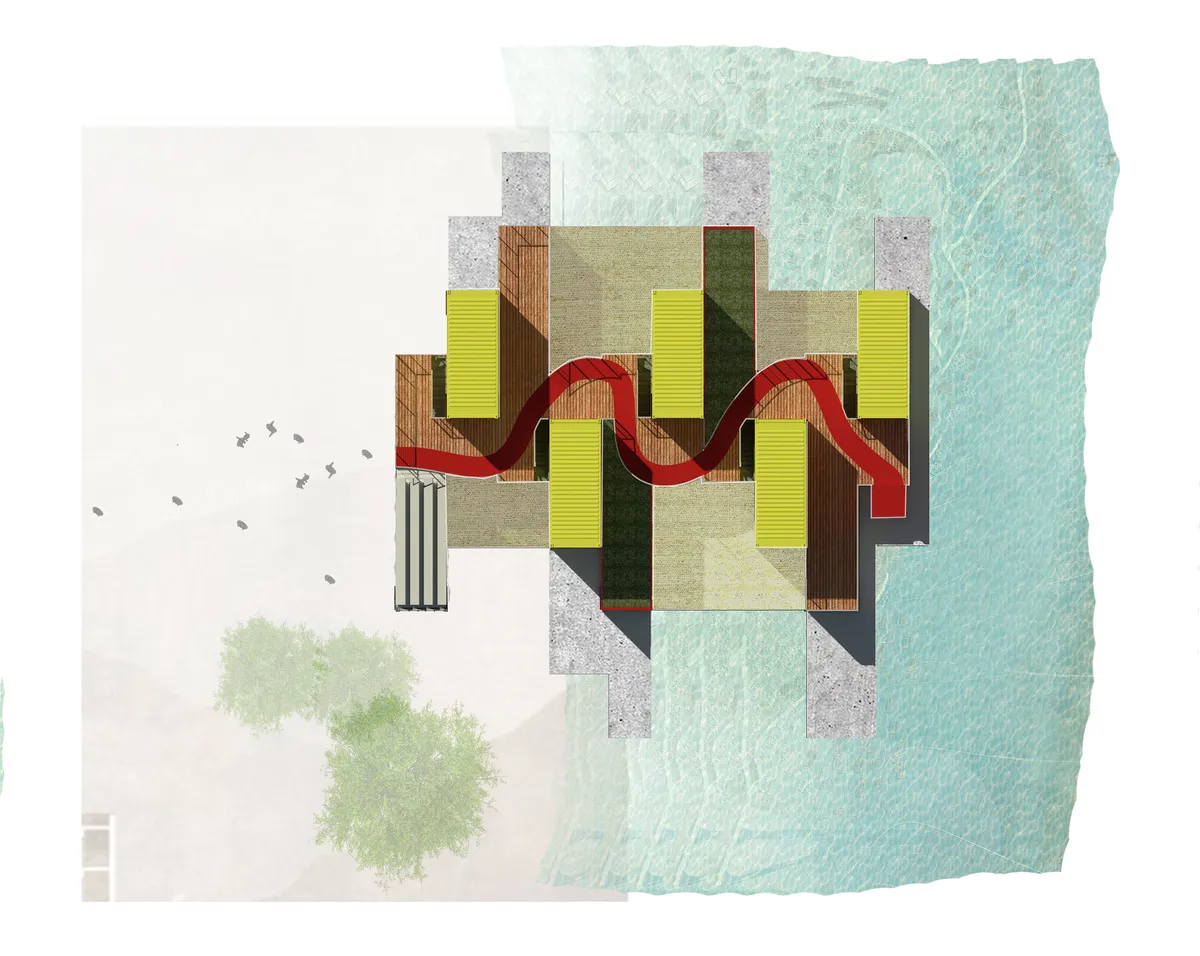

ZIPPER HOUSE
The project is entry for container city competi was conceptualized around the thought of someone unzipping their coat and revealing a surprising shirt. Likewise, the Zipper House appears as two interlocking housing blocks pulled apart to reveal a vibrant multi-story courtyard for everyday student use and gatherings.
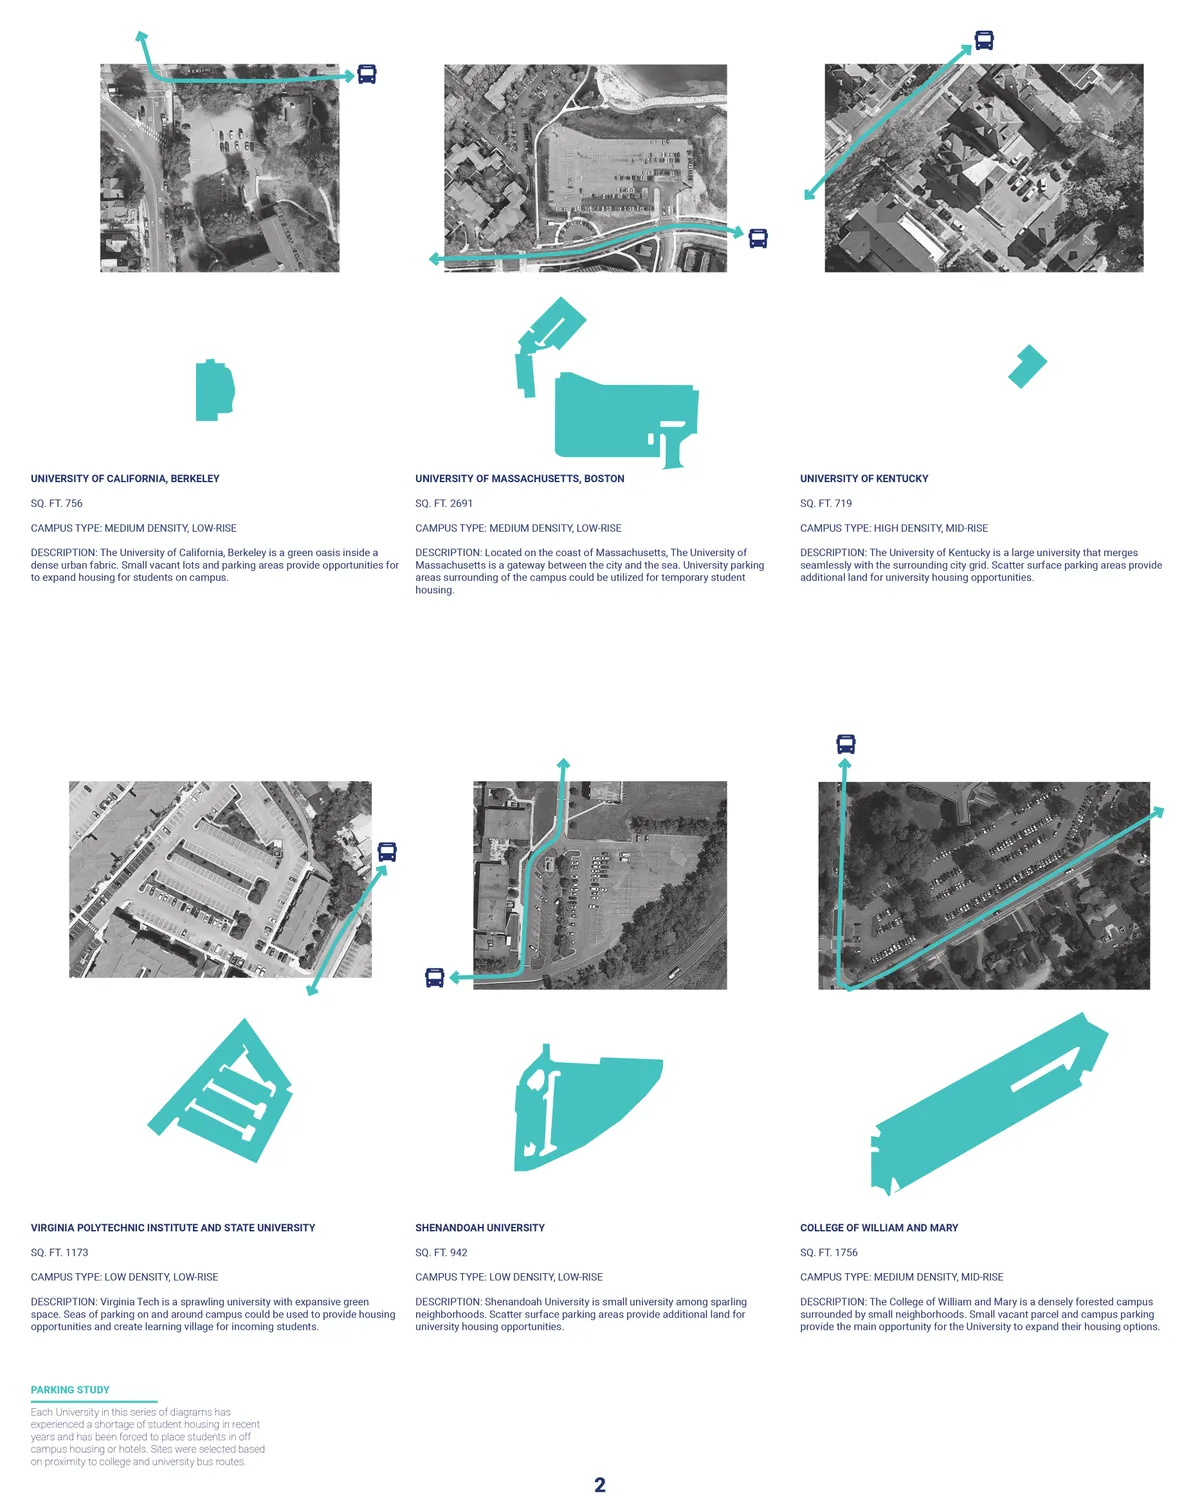
Great job! Innovative use of spaces.

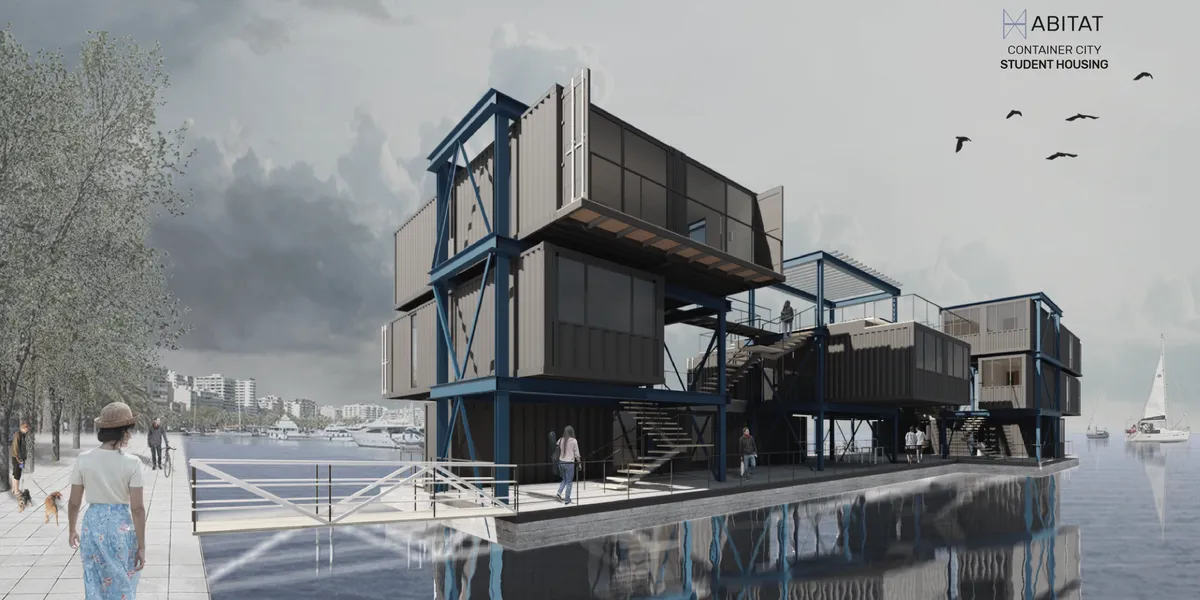


WOVEN Architecture Layers a Waterfront Home into a Forested Hillside on Saanich Inlet
A 6,500-square-foot residence in Willis Point, BC nestles into steep terrain, trading spectacle for a quiet calibration of wood, earth, and water.

Ming Architects Folds Shophouse Logic into a Sculptural Singapore Terrace Home
Node House channels the courtyard and air well traditions of tropical shophouses through a language of curves, concrete, and perforated steel.


Pocket Home


Great project! love the illustrations and the concept! Any ideas about how the services would work with the staggering?
Great Job
MRTN Architects Hides a Timber Retreat in the Sand Dunes of Venus Bay
A curved, elevated holiday house on Australia's South Gippsland coast borrows its logic from the local bird hides that dot the peninsula.

AUN Design Studio Folds an Origami Staircase Through a Multi-Generational Bangkok Home
In Lat Phrao, a 182-square-meter concrete house reunites a mother and son through shared gardens and a sculptural steel core.



CO_TAINER LIVING
A community of student container living that encourage student's talents to spark with open and creative event spaces.
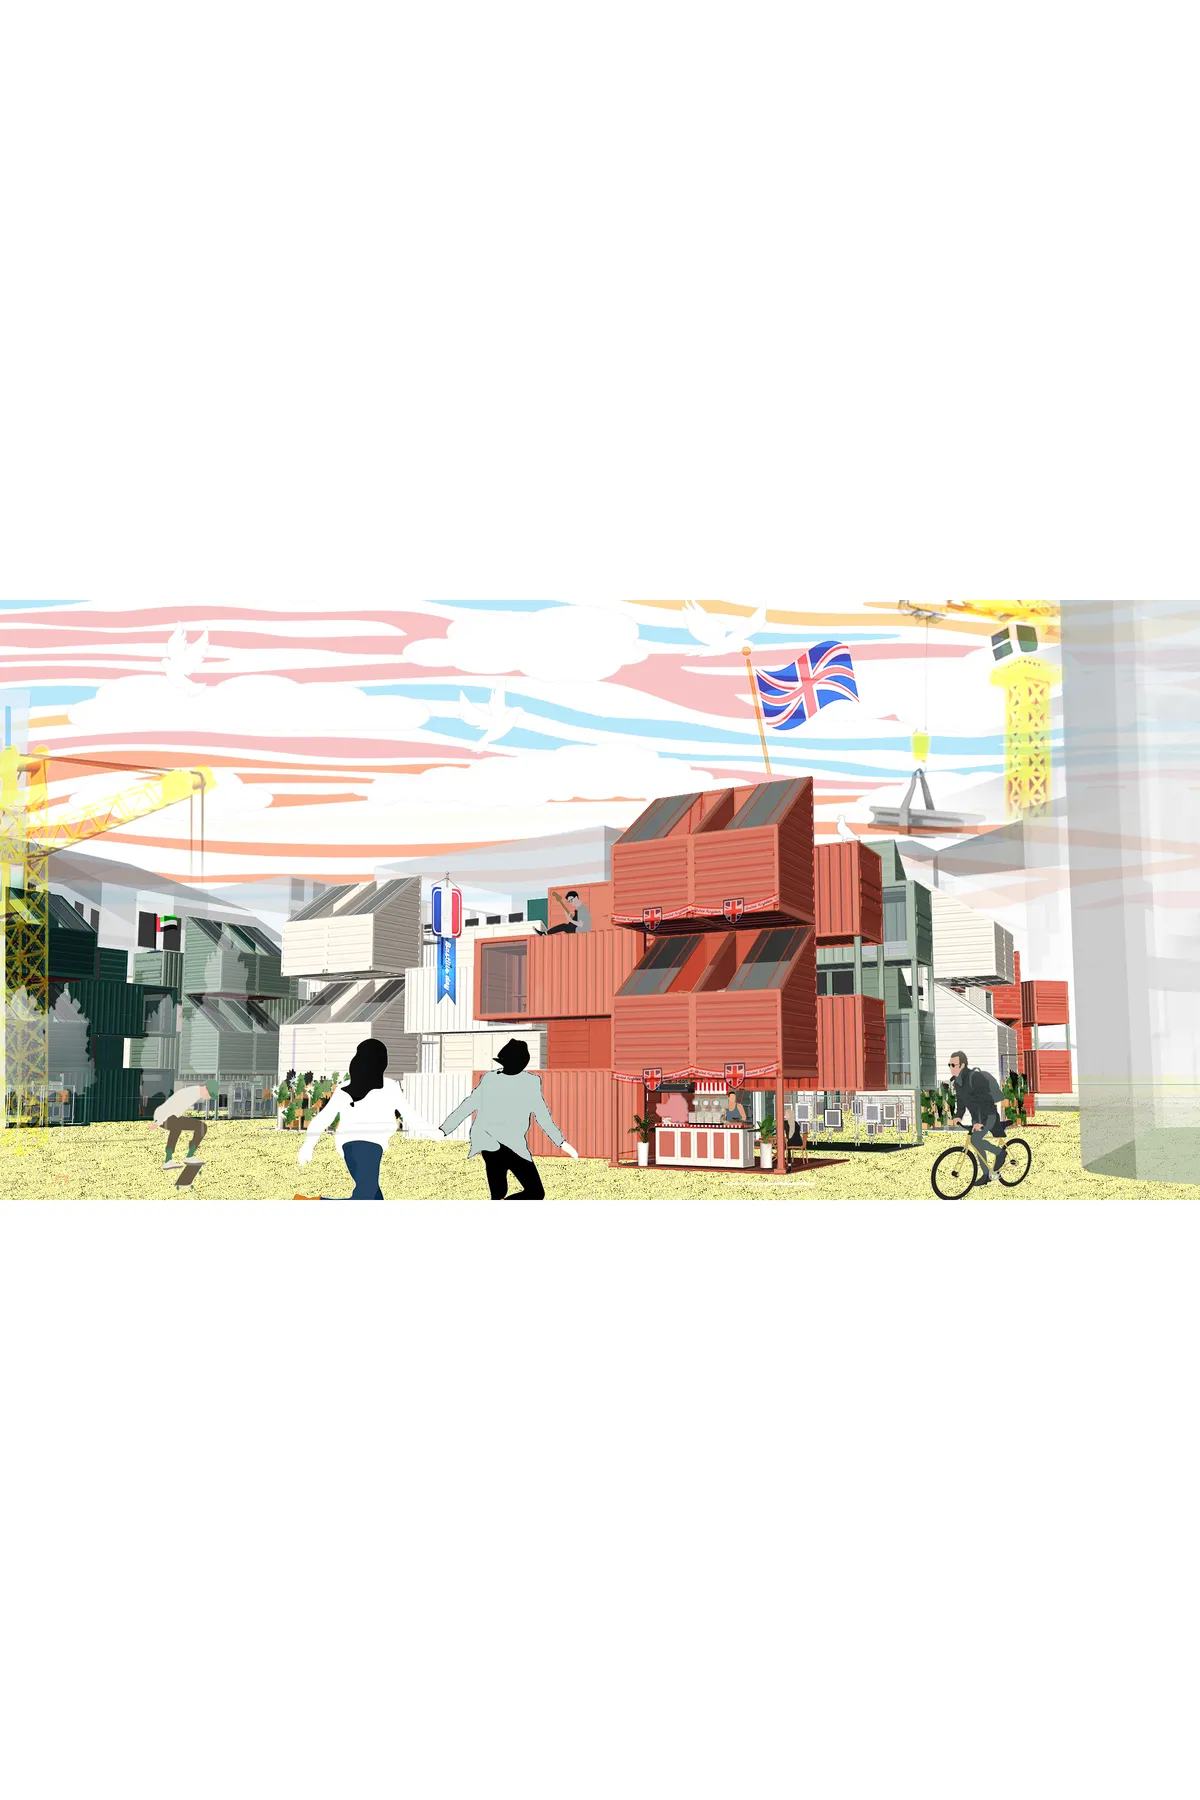
FGR Architects Folds a Concrete Curtain Around a Layered Toorak Residence
In Melbourne's leafy east, rippling concrete fins wrap a split-level dwelling that trades suburban spectacle for slow, private revelation.

CTA | Creative Architects Designs Triangular Floating Shelters for Vietnam's Flood-Ravaged Communities
A timber-louvered triangular shelter rises on concrete pontoons to keep Vietnamese families safe and together when floodwaters come.

Alhumaidhi Architects Wraps a Kuwaiti Courtyard Home in Soft Arches and Cascading Green
Shell House in Abdullah al-Salem reimagines the traditional Kuwaiti courtyard dwelling through layered terraces, planted edges, and sculpted light.


Well done!
amazing project!
This is cool work!!!