


Contemporary Pavilion
Temporary and semi-permanent pavilions built with contemporary materials, forms, and programs, often sited in historic or cultural settings.

BIO-MORPHOS PAVILION (VARIATION 02)
This project explores the threshold between structural performance and organic morphology through contemporary computational design. Developed using advanced parametric workflows, the structure materializes as a seamless semi-covered pavilion designed to redefine user experience within a fluid space. By shifting away from traditional box-like architecture,


Open Art Gallery that promotes Communication: A Courtyard Gallery That Pushes Its Ateliers Outdoors
Hristo Stankushev's Art-ade winner pulls gabled ateliers out of a low white volume, turning the gaps between them into doors, plazas and sunken rooms.


Wave 'Coral': Four Perforated Canopies Bring Human Scale to a Monumental Plaza
A wavy lattice shell repeated four times around an obelisk, turning a vast paved square into pockets of shade, planting and places to sit.


PARA Floats a Split-Open Canal House on Fifteen Pontoons for the 2021 Bruges Triennale
A temporary timber pavilion docked beside an abandoned 15th-century canal house in Bruges, unfolding the city's hidden layers without touching its ground.

Exhibition Pavilion of Reptiles: A Lizard-Shaped Shell Rising From Its Own Moat
A white lattice shell on branching legs lifts its head from the water, turning the theme of a reptile exhibition into the building itself.

Verse Design Gives an Aranya Neighborhood in Qinhuangdao a Timber-Roofed Community Canteen Beneath Its Towers
In Qinhuangdao, Verse Design's Canteen No. 11 sets a low glulam pavilion among apartment towers, with trees and skylights inside the dining hall.

Ábaton Shapes a Plastered Family Retreat for Six Around Brick Terraces, Pine Groves and Reclaimed Oak
In Spain, Ábaton's Villa Arena fits a family of six into 174 m² of stepped plaster volumes, brick-paved outdoor rooms and weathered timber.


de Leon & Primmer Sets a Radiating Timber Roof over Herringbone Limestone at Kentucky's Locust Grove
In Louisville, a 7,636-square-foot event pavilion pairs a glulam canopy with patterned limestone rooms to host gatherings and frame a historic landscape.

Pablo Luna Studio Builds a Petung Bamboo Lotus Shala Above a Riverside Slope in Ubud
A 125 m² yoga pavilion near Ubud, Bali, where the lotus petals are not decoration but the bamboo gridshell structure itself, open to river and forest.


Lifted Ground: Between the Sublime and Domestic
At the homestead, the realms of nature, production, and domestic meet under one roof. The boundaries are blurred between a wild “sublime” nature, worked agricultural land, and the domestic sheltered interior. The passage of time through transformative processes and the earth’s inherent tendency toward a wild nature.
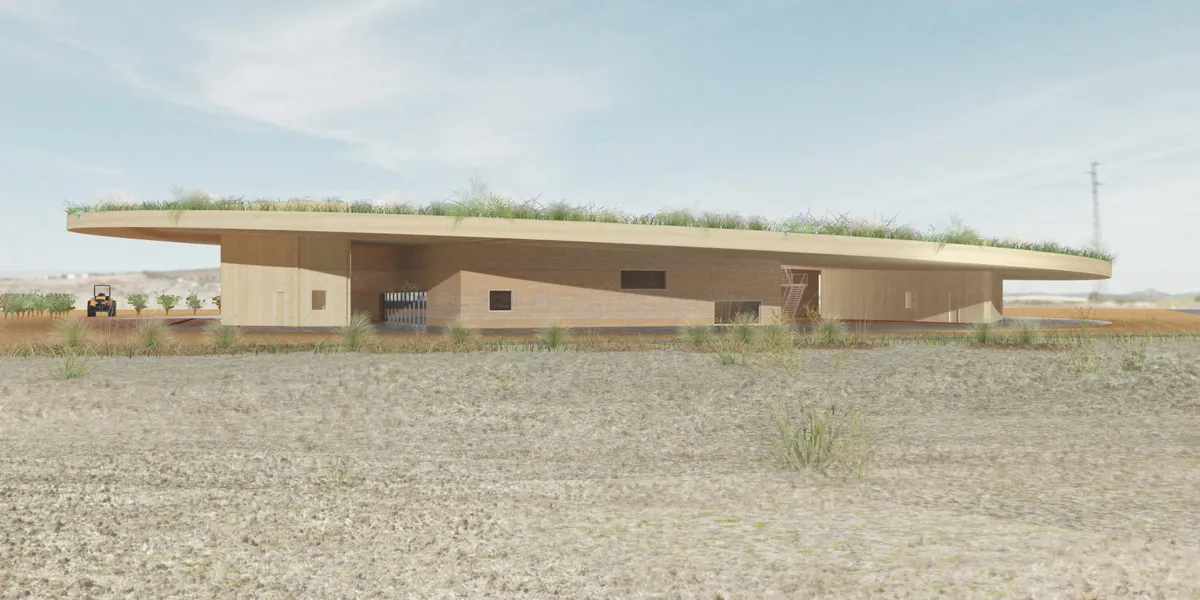

Alberto Collet and MEDS Build a Mirror Pavilion That Reflects Armenia's Fortified Past
A 10 square meter observation point in Gyumri uses polished mirrors and black tuff references to frame a 19th-century fortress.

NeuronaLab and Ruben Casquero Build a Three-Room Sensory Pavilion Inside a Barcelona Modernist Hospital
An ephemeral fashion installation inside Domènech i Montaner's Sant Pau complex fuses virtual, digital, and physical reality into one sequence.


One day in Medieval Underground Museum
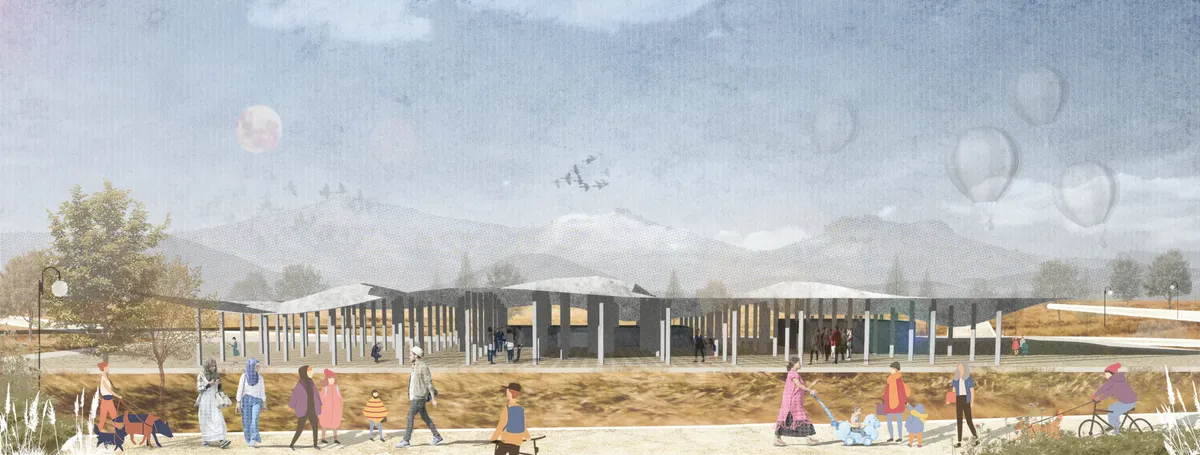

It looks so funny

I hope have this "one day" ~~~~

new idea
A.C. Pandya Student Activity Center by Abin Design Studio: A Tribute to Education and Innovation
The A.C. Pandya Student Activity Center at IIT Kharagpur blends sustainable design, multifunctional spaces, and cultural tribute to Professor Pandya.

Bamboo Theater by Cheng Tsung FENG Design Studio: Reviving Taiwan’s Vanishing Bamboo Heritage Through Modern Architecture
A contemporary bamboo pavilion reviving Taiwan’s traditional theater, blending crafted bamboo structures with modern stage design to create a vibrant community space.


The Black Taj: A Parametric Pavilion Built on Myth, Memory, and Mughal Duality
Across the Yamuna from the Taj Mahal, a dark, rippled counterpoint reimagines the legend of a monument that was never built.

PAN-ORAMA Pavilion by Associates Architecture: A Meditative Timber Structure at Villa Medici, Rome
Timber pavilion in Villa Medici embracing a historic pine tree, offering contemplative spaces, framed views, and immersive nature-focused architectural experience.

House AC: Contemporary Pavilion Extension in Porto Feliz, Brazil
House AC is a modern pavilion extension in Porto Feliz, Brazil, integrating indoor-outdoor living, accessible design, prefabricated construction, and seamless material harmony.


Scenic Transitions — A Hue Journey in Four Frames
Hue Imperial Heritage Museum: A reinterpretation of Hue’s landscapes and heritage through sequences of unfolding views.


Will we get access to Rhino + grasshopper or should we download or have them prior to entry?
Dear Mariam, You require to have access to these tools prior to workshop. You can get the trial versions from here: https://www.rhino3d.com/
I already have Rhino 6 with Grasshopper, so I was wondering that is good for the workshop? I saw in email that recommended me to get Rhino 7.
Hi Jinchen, the workshop is heavily reliant on SubD's which is a new feature in Rhino 7. You should have Rhino 7 installed for the workshop.
Hi, I wonder if there is a compulsory site or is it up to us? Thanks!
Hi Deniz, the site is up to you, although we appreciate you showcasing how the context affected your design decisions.