
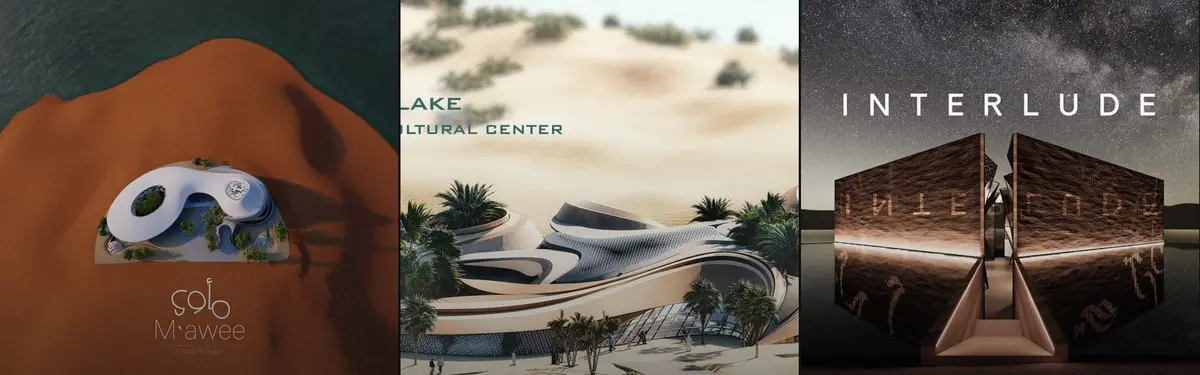


Desert Architecture
Architecture designed for desert environments, addressing heat, aridity, and landscape integration.


Re-Coding Post War Syria: Mud Brick, Timber Frames and a Rooftop That Waits to Be Built
Two small buildings in Syria pair broken brick walls with vine-hung pergolas, betting that a community rebuilds itself by finishing what it starts.







TETRO Arquitetura Splits a Bahia Hillside House into Four Blocks Beneath a Light-Filtering Wood Roof
In Itacaré, on Bahia's southern coast, four blocks step down a seaward slope while a biriba wood screen turns tropical sun into moving shade.

S-AR Stacks Three Apartments Inside an Open Concrete Grid Under a Palapa in Puerto Escondido
In Puerto Escondido, S-AR builds a 12 by 15 metre concrete frame where terraces replace rooms and a thatched palapa crowns three open apartments.


The Oasis Monolith: Conceptual Sculptural Villa
An organic monolithic villa exploring the fluid harmony between sculptural masses, negative spaces, and premium cinematic design.
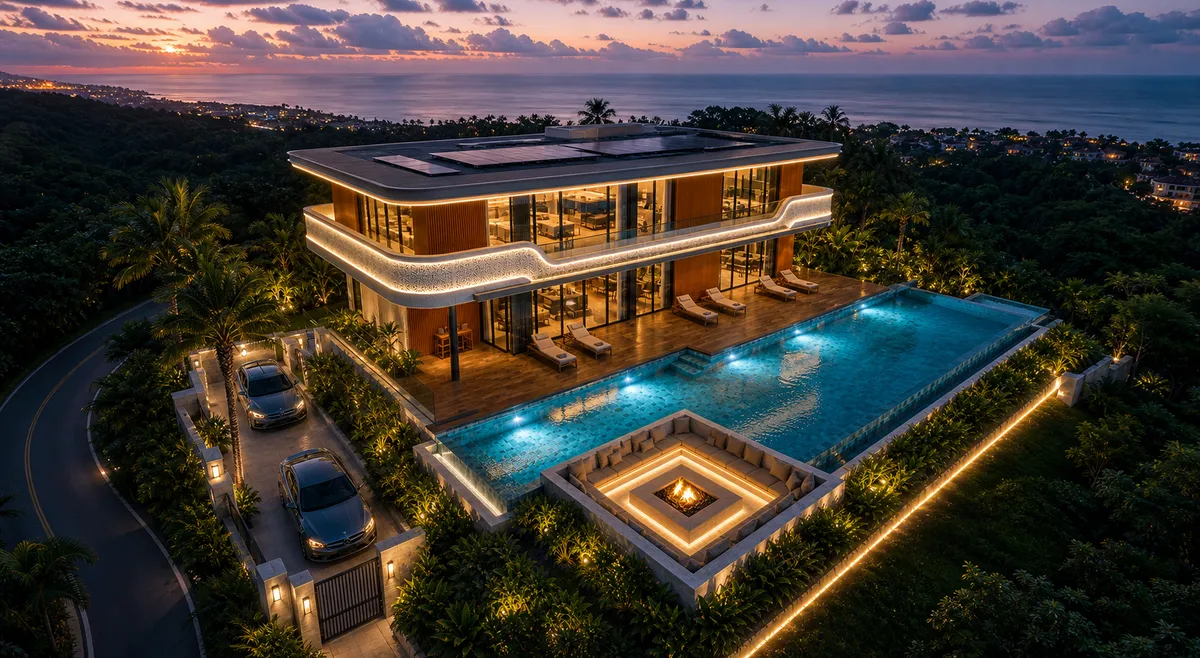
Cambra Buró Sets a Kuwaiti Coastal Villa on a Sculpted Travertine Plinth and Lets the Upper House Float
In Abu Al Hasaniya, Kuwait, a 3,000 sqm seaside villa pairs a heavy stone base with clay, cork and walnut to work with the Gulf climate.

MODO Designs Recasts the Ahmedabad Haveli in Board-Marked Concrete for a Family Devoted to Music and Art
On the outskirts of Ahmedabad, a 9,000 sq ft house organises family life around two planted courtyards, terracotta overhangs and board-marked concrete.





Flower of the Desert
Choosing arid climate and Following bio mimicr design, we came to across a plant that lives in the Namibia desert, Welwitschia which is extremely sustainable in Arid areas and lives about 1000 to 1500 years. The unusual form of this plant keeps the soil under the plant cool and moist. The thick leaves lay on the sand surface and prevent wind erosion aswell.
Studio Font Builds a Hurricane-Ready Concrete House in Puerto Escondido from Five Planes and a Floating Pergola
On Oaxaca's Macahuite Beach, a 300 m² house of bare concrete walls and a 14-metre pergola frames the dune, the Pacific and the mountains behind it.

Ayoub Architects Stacks Travertine Volumes over a Terraced Hillside Garden in Southern Amman
In southern Amman, JA House embeds its living spaces in a steep slope above a public park, using deep cantilevers and green terraces to keep the oaks.


Studio Font Scatters a Pink Concrete House into Fragments Across the Baja California Desert
Near Todos Santos, three pink concrete guest rooms and an open pavilion of crossing roofs turn a 630 m² off-grid house into a deliberate ruin.

Field Architects Reworks Ladakhi Vernacular into a Passive-Solar Adobe House on the Banks of the Indus
In Chuchot, Ladakh, a naturalist's home pairs double-wall adobe, dry-stone footings and a glazed shelkhang to harvest winter sun.


DINTERPLAY Architects Wraps a Palanpur Family House in Lime Plaster, Stone and Terracotta Screens
In Palanpur, Gujarat, a two-level home uses breathable lime, sandstone cladding and terracotta lattices to temper heat and frame daily family ritual.

ZIM arquitextura Raises a Brick House on a Concrete Base Among the Pines of Costa Esmeralda
A brick and timber coastal house on the dunes of Costa Esmeralda, Argentina, where a glazed clerestory and a shaded deck pull daily life toward the pines.

Zona Arquitectura Más Ingeniería Pairs Stone, Brick and a Glass Lantern in a Jalisco Country House
Near Ciudad Guzmán, Jalisco, a 295 m² family home stacks rubble stone, red brick and board-formed concrete around a double-height glass room.

ZIM arquitextura Rotates Two Stacked Boxes on a Wedge-Shaped Dune Lot in Costa Esmeralda
A 260 m² house on the Buenos Aires coast turns a gabion stone wall toward its arrival path and opens timber and glass to its lawn and pines.

OFIS Architects Sets a Mirrored Glass Retreat on a Canyon Rim in the Gorafe Desert
A 20 m² glass and timber pavilion in Gorafe, Spain, uses mirrored glazing to deflect desert sun while opening a full 360-degree canyon view.

Estudio Feller Herc Sets a Board-Formed Concrete Family House into the Dunes Outside Colonia del Sacramento
Near Colonia del Sacramento, Uruguay, a 360 m² concrete house uses perforated mass, pergolas and a planted roof to pull dune and river into family life.


good idea and concept, mostly consistent would have liked to see a bit more of the idea in the materialization - for the rest solid and good idea and design
Great