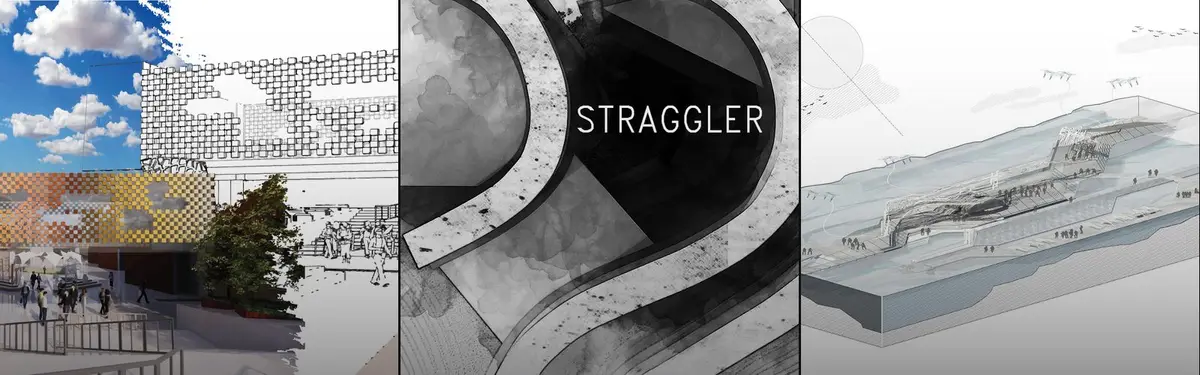
0BETWEENWhile analyzing the project site, we identified it as a threshold between the expanding city and surrounding nature. Instead of creating a sharp division, we approached sustainability as a unity where urban and natural elements intertwine. Our design reflects this relationship and aims to rethink how city and nature can coexist.
0WinnerPetals Lampshade Petals lets you design light through material choice. A metal shade casts sharp, dramatic shadows, while plexiglass diffuses light, creating colorful, playful forms. Customize structure, petal shape, tilt, and material thickness to craft your ideal aesthetic. Auto-generated DXF files make assembly effortless.
0Glowing Ripple _ Paper Strip Lighting Fixture This lighting fixture is crafted from overlapping paper strips, forming a dynamic, organic teardrop-like silhouette. Its layered structure creates an interplay of light and shadow, delivering a soft, diffused glow that enhances the ambiance of any space. The design emphasizes simplicity and elegance, making it a perfect centerpiece for modern interiors.
1DISSOLVEThrough our research, we noticed that constructed school buildings and implemented education systems had become typological. Designs consisted of classrooms arranged around corridors, comprising typological spaces where actions and spaces were defined. This standardized education system thinking, and consequently architectural attitudes, became our focus.
5POINT The design was conceived as a point that unites different cultures. At this point, an environment was created that could easily adapt to its context and create space open to interaction. In this design, where sociality is at the forefront, it was designed as a complex where students can adapt to their new routines and share their experiences with each other.
3Runner-upMETA-BINOur design concept is based on the Japanese metabolism system, with a modular design, prefabricated in the factory and assembled to meet the needs of the site. The transportation of prefabricated components from the factory and the citizen participation in the assembly process, the replacement of damaged single components, all reduce the waste of resources.
8WinnerBLAHBLAHBlahBlah creates students' own system and course, as opposed to the school's reconstruction of norms, which is already the "discourse" of power. When the current system is examined, controlling opaque areas and certain circulations in schools is seen as a reflection of power. BlahBlah aims to keep the route open to exploration, leading to visible areas.
15People's Choice AwardCON/TEXT/THEATERThe essence of the assumption is to popularize the book and the related culture of reading as a subjective value, displaced by and associated with new media haste. The overriding value of the project is the system possibility of the variable configuration and scale of the functional system, expanding it by adding more modules, depending on the needs.
3The Space of FlowsThe objective of the study focused on the process of searching for language and architectural toolkit. In the past few years, the disruption of technology has shown an increasingly important role in our daily lives which affect human’s lifestyle, society, city and, economic system.
2A spirited HomeCreating a good happy place for the kids to bond and experience life like any other child in their age was the heading from the start. We tried out different ways to approach the open space and the idea of the ramp emerged out as the winner as it provided us a safe space that can allow children to be free.
9Honorable MentionDAR SALAMThe proposal envisions the future of Mina region in alignment with the 2030 vision of the Saudi Arabia government to develop the Haj experience.