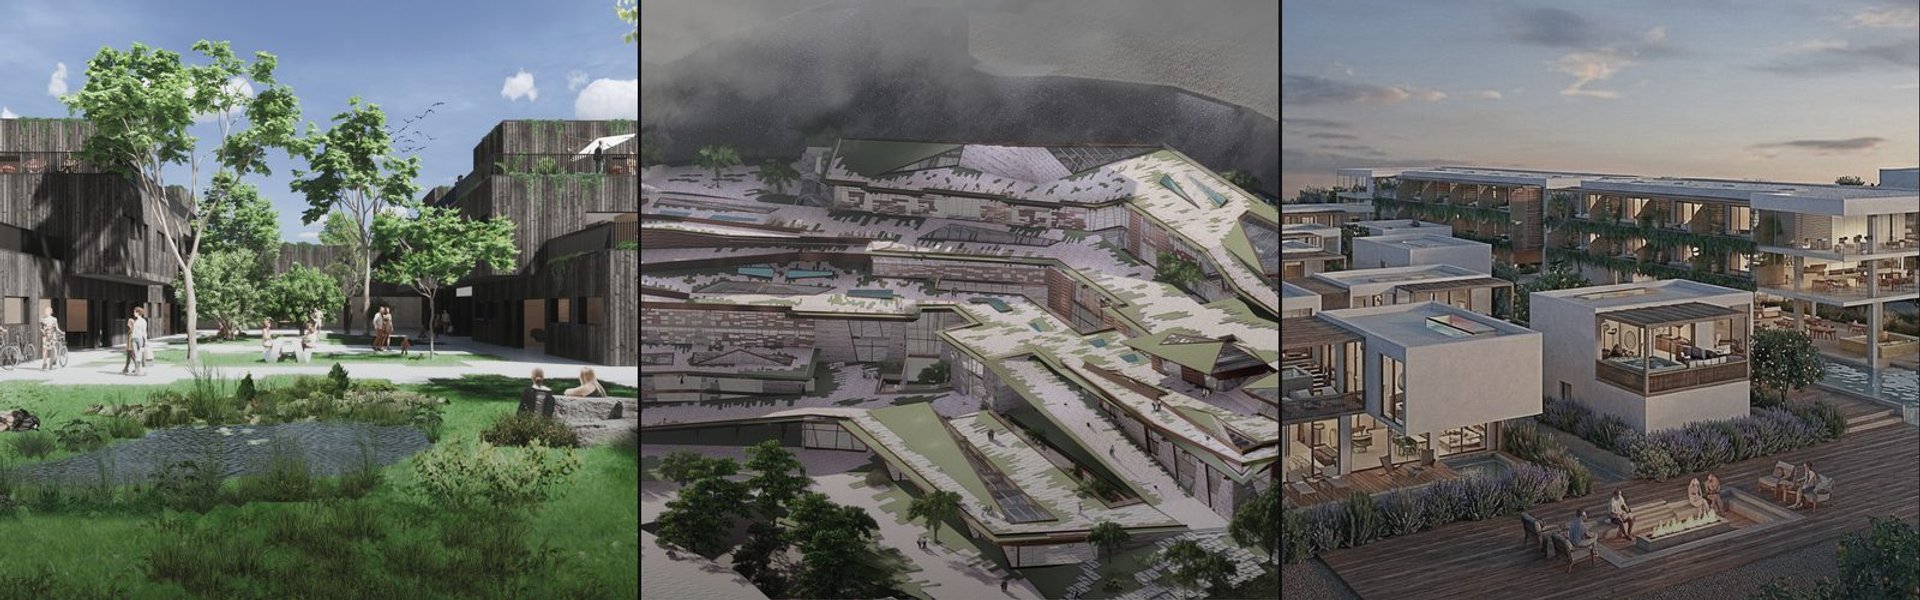
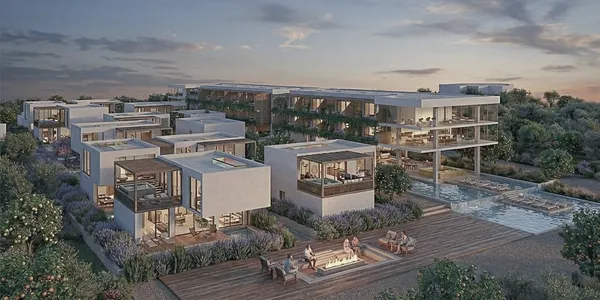
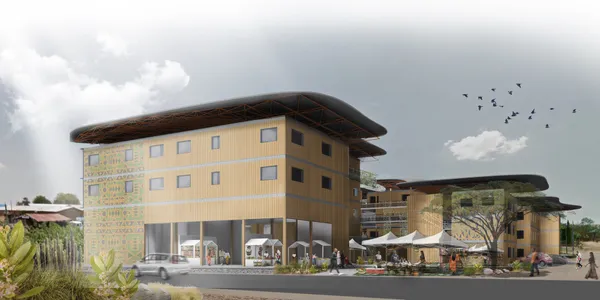
119People's Choice AwardTHE CLUSTERInspired by Andalusian 'Pueblos Blancos', The Cluster redefines hospitality by fragmenting the hotel into breathable modules. Replacing enclosed corridors with open-air streets, it ensures resilience. A permaculture path filters water while stained glass filters light, creating a holistic ecosystem where local heritage meets sustainable living.
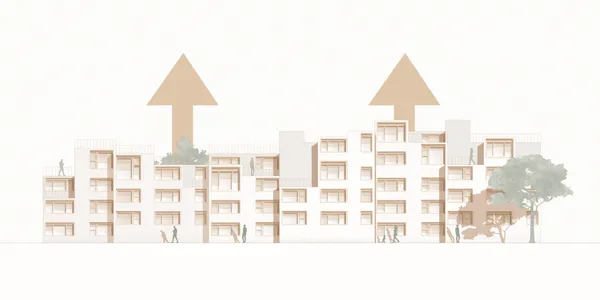
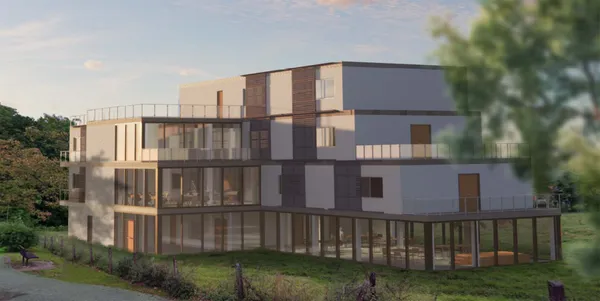
4Extention : Sustainable housingThe project adds sustainable extensions to the Schammatwiese neighborhood, creating high-quality housing and semi-public communal areas while renovating façades. Using a modular timber system with clay and lime finishes, new apartments integrate into the existing grid. A new building adds barrier-free units, community spaces, and a social hub.
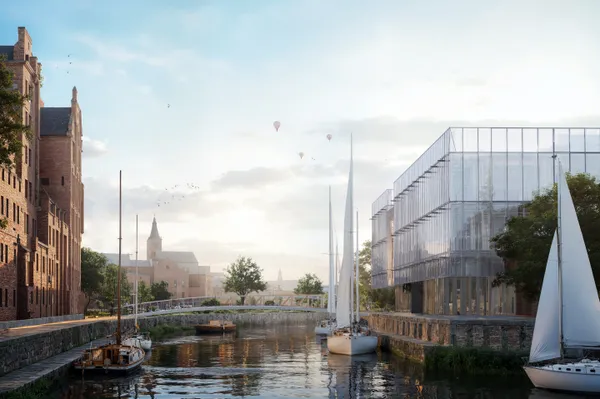
1Second level music school in SzczecinMain visualization showing the music school on Jaskółcza Island in Szczecin. The design combines parametric architecture with historical context, revitalizing the “Szczecin Venice” waterfront and creating a new cultural and educational landmark for the city.
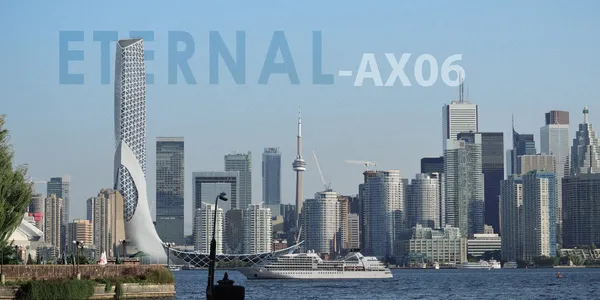
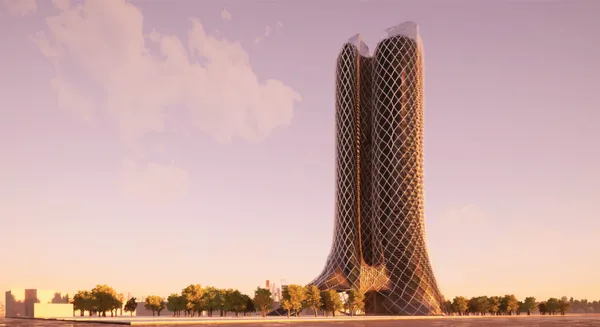
8People's Choice AwardEternal-AX06120-storey skyscraper features a kinetic façade with solar-responsive panels and wind turbines, generating energy while optimizing light and ventilation. It actively purifies air, drawing pollution from the base and filtering it through green walls, bio-filtration chambers, and water features, releasing clean air from the top, enhancing urban sustainability.
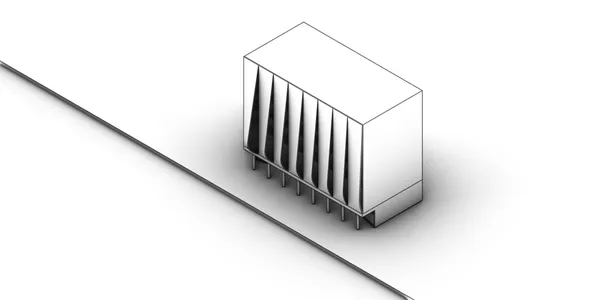
0Pocket FacadeThe Pocket Facade is a conceptual architectural project that combines sustainability and aesthetics. Designed with openings that look like a pocket, it allows for air circulation, enhancing indoor air quality and reducing energy consumption, perfect for very hot climates. The facade also diffuses natural light, creating inviting spaces.
2Editor's ChoiceIn betweenAs cities increase in density, so do the different actors that play a role in the city, meaning different actors and parties converge in the same place. What the project does is to take seemingly opposing actors and evaluate their contrasting nature to create an in-between that makes it possible to appreciate and live between differences.
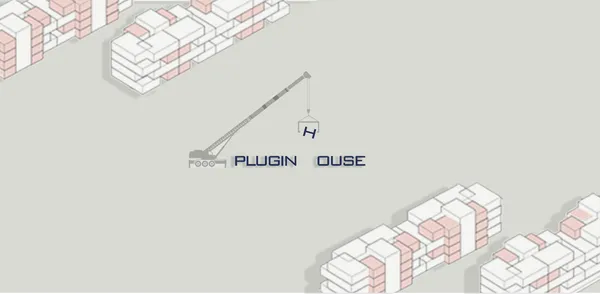
99Plugin HousingIn this plan, attention has been paid to providing housing for low-income groups by providing favorable living conditions. This design is an affordable, flexible model, with minimal material waste and minimal damage to the environment, which is suitable for the lifestyle of the future.
9WinnerCourtyard LivingThe project proposes housing that reflects Bolgatanga’s culture and lifestyle by incorporating the spatial arrangement of the region’s traditional compound houses and courtyards, which encourage community engagement among inhabitants.
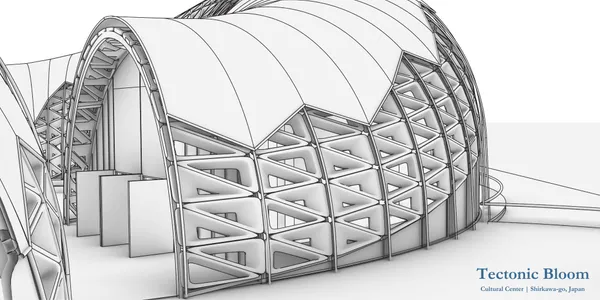
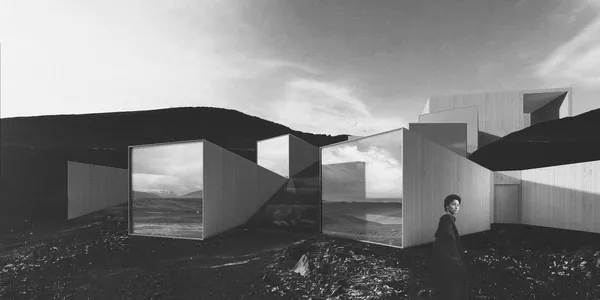
60Honorable MentionTectonic BloomThis Tectonic Bloom experiments the idea of different typologies in a project. It resembles the site around it in many ways that may or may not be visible. It compliments the surrounding mountains.
0Winnererevna.cThe idea is to build three towers, each got a conic shape on the three sides and is straight on the forth. Each tower has five floors, which gives space to 30 different companies. On the ground floor, between the towers, is a common lobby for all the different businesses to meet customers and each other, if they choose to do so.
1WinnerUnifyA youth house that unites varying personalities and environmental conditions, offering social and environmental flexibility.
2The Secret GardenThe project of the restaurant “The Secret Garden” is a response to the losing romance in society. Through the expression of the literary prototype from the novel by Frances Hodgson Burnett, the form of the building takes the form of a labyrinth, partially submerged in the terrain.