


Double Skin Facade
Architectural systems using dual-layer envelopes for climate control, privacy, and aesthetic expression.

Exploring New Forms with Parametric Patterns for Responsive Facades: A Case on Kinetic Jali Design.
This paper examines how traditional jali screens perforated geometric patterns historically used for privacy, shading, and airflow can be reinterpreted through parametric design tools to create responsive, kinetic facade systems. It directly informs Porosity's core premise: that a single rule-based pattern logic, rooted in a long architectural tradition of filtered openness, can be formalized into a computational system that adapts variation across a surface rather than requiring custom design


Atelier Carle Builds a Shared Laurentian Retreat for Two Friends Behind Board-Formed Concrete Walls
In Wentworth-Nord, Québec, SONO House delays arrival with stratified concrete walls, then opens a hemlock frame to northern light and forest.


Eller + Eller Wraps a Düsseldorf Office Campus for WPP in Germany's Largest Closed-Cavity Facade
At the gateway to Düsseldorf's Medienhafen, MIZAL stacks 2,500 workplaces behind a sealed glass skin, deep atria and stepped roof gardens.


Johnsen Schmaling Architects Draws a Timber Curtain Across a Narrow Milwaukee Infill House
On a 24-foot lot in Milwaukee's Lower East Side, rotating wood-and-aluminum louvers turn the street facade into a drawn curtain of light and privacy.

AWP Splits a Steel House Between a Perforated Street Membrane and an Open Golf Course Facade
In Huixquilucan, Mexico, Veredas House turns a dotted black skin toward the road and opens glass and concrete to four fairways of a golf course.


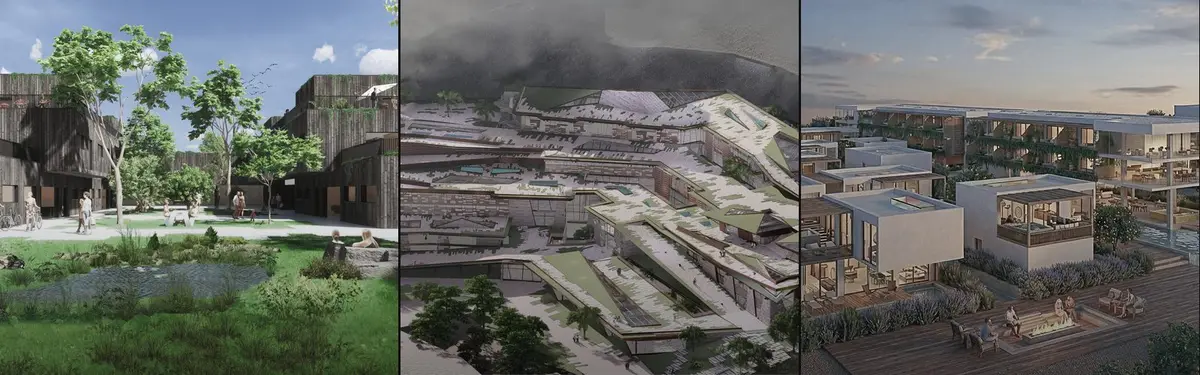
ARCHITECTURE PORTFOLIO
This portfolio is a small window overlooking my experience and learnings as a student. During this time I explored multiple aspects of architecture that were not limited to my studio bounds but opened out to various disciplines of interior, art, culture and cuisines. I enjoy creating illustrations and graphics as forms of expression and visualisations, and I am well-organized and adaptable when working on tasks both independently and in groups. I also enjoy trying new cuisines, photography, and

OFIS Architects Sets a Mirrored Glass Retreat on a Canyon Rim in the Gorafe Desert
A 20 m² glass and timber pavilion in Gorafe, Spain, uses mirrored glazing to deflect desert sun while opening a full 360-degree canyon view.


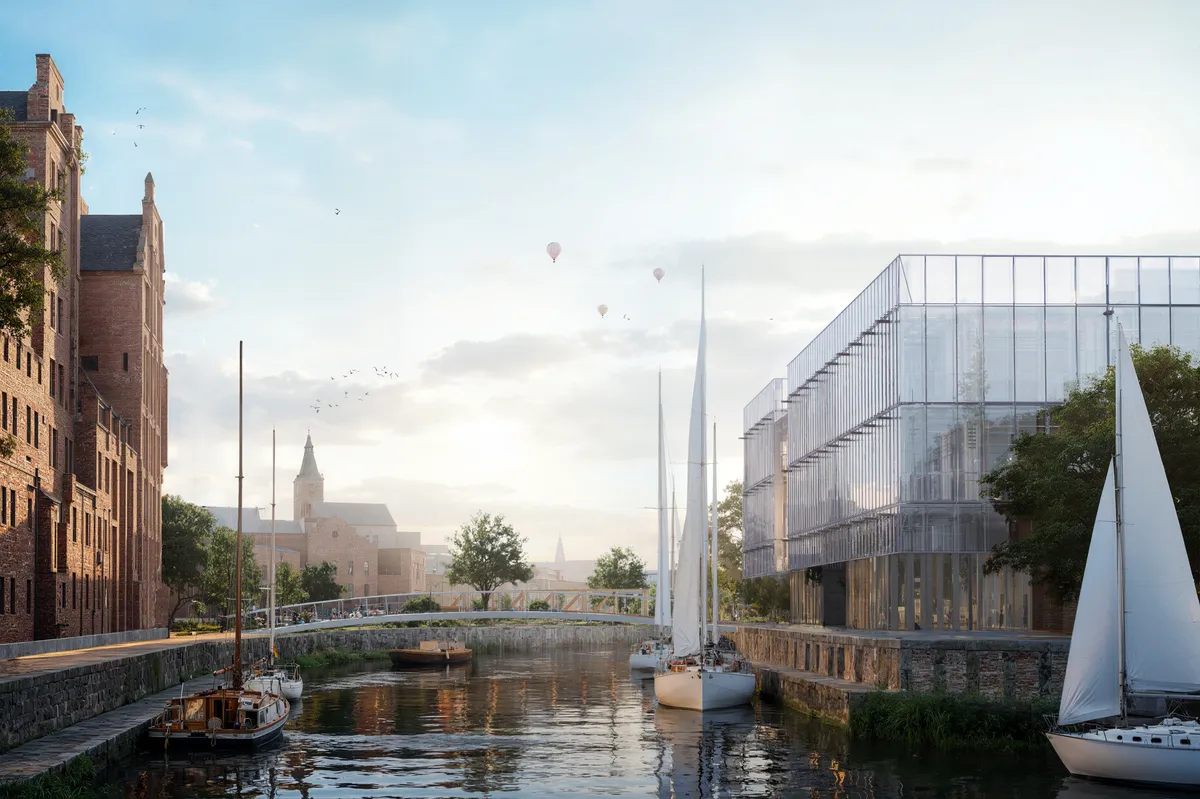


Eternal-AX06
120-storey skyscraper features a kinetic façade with solar-responsive panels and wind turbines, generating energy while optimizing light and ventilation. It actively purifies air, drawing pollution from the base and filtering it through green walls, bio-filtration chambers, and water features, releasing clean air from the top, enhancing urban sustainability.


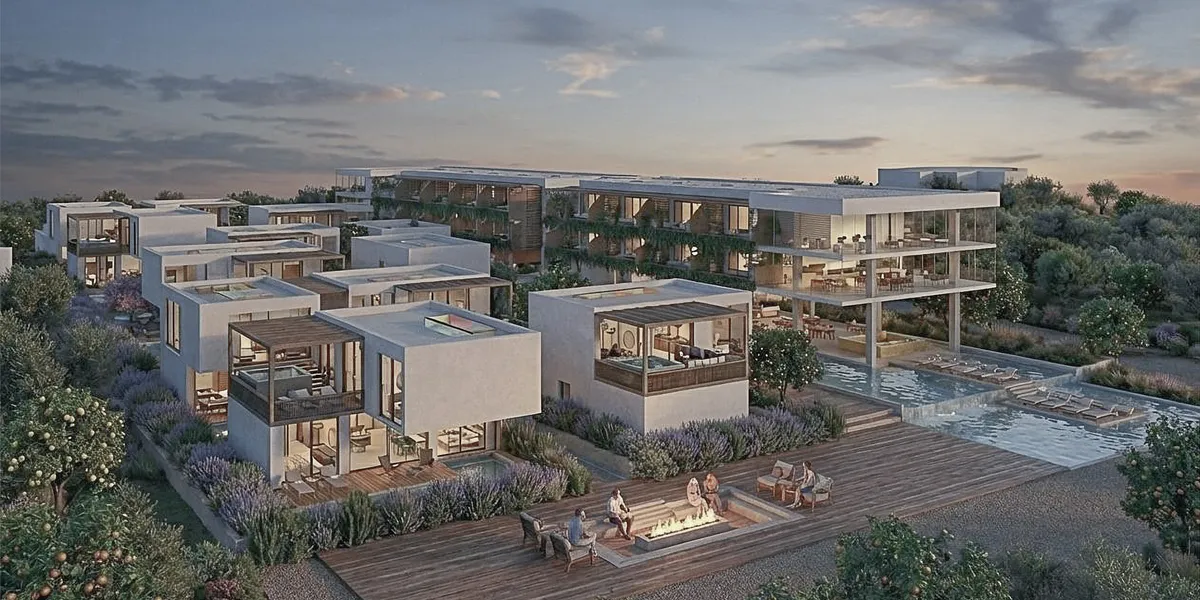



Dwell (eve


Focusing on boundaries, privacy, community, level, sustainability, modular construction is good, but designed spaces looks a bit boring or noisy (specially wood louver on facade and solar power roof top.) And presentation should be more sophisticated both exterior and interior renderings. Idea should be presented in more simple way.

Florian Mouafo | Portfolio 2026
Selected works in architecture, BIM coordination, computational design, façade development, hospitality design, and resilient coastal systems.


MFOLM Arquitectos Designs Two Sister Houses in Mendoza That Share a Plot but Not an Identity
Built for two siblings on a single irregular lot, FCA Houses balance thermal mass, privacy, and mutual generosity in suburban Argentina.

Stark Lifts a Passive House Retreat Into the Canopy of British Columbia's Coast Mountains
A cantilevered timber and metal volume in Pemberton, Canada, meets Passive House Plus standards while framing Mount Currie through the trees.

N2B Arquitetura Turns a Ribeirão Preto Home into a Refuge Behind Concrete Screens and Freijó Wood
A 1,020 square meter single-story house in inland São Paulo dissolves the boundary between domestic life and tropical landscape.

Arid Wraps a 1951 Athens Corner Building in a Perforated Aluminum Veil That Breathes
In Athens' Patissia district, three new floors rise above a postwar house, sheathed in a climate-responsive double skin of movable metal screens.

arqbag Splits a House in Two and Lets the Catalan Hillside Do the Rest
A glazed atrium between two masonry volumes turns a steep slope in Cervelló, Spain, into a passive climate engine.

Studio VDGA Wraps a Pune Courtyard House in Layered Jali Screens That Breathe with Light
On a tight 4,000 sq. ft. urban plot, a lattice of brick, timber, and arches conjures calm in the middle of Pune's density.

FGR Architects Folds a Concrete Curtain Around a Layered Toorak Residence
In Melbourne's leafy east, rippling concrete fins wrap a split-level dwelling that trades suburban spectacle for slow, private revelation.


UNIQUE DESIGN AND STUNNING VISUALS