


Passive Solar Design
Building orientation, thermal mass, glazing and natural ventilation strategies that heat, cool and light buildings without mechanical systems.
Passive solar design uses a building's orientation, form, materials and openings to collect, store and distribute solar energy for heating, cooling and daylight. Core strategies include siting the long axis east-west, sizing south-facing glazing, placing thermal mass where sun reaches it, and shading openings to limit summer gain. Designers working in this area treat climate, site and seasonal sun path as the primary inputs to the plan.
Work published here ranges from timber retreats and passive house dwellings in Patagonia and Mallorca to courtyard houses and community buildings that organise rooms around light and wind. Members examine how these projects balance daylight, insulation and ventilation with landscape and local materials.


Popular projects
View all 78 projects


Latest journals
View all 18 journals

Raul Gobetti Frames a Native Forest in Ourinhos with Two Terracotta Volumes and a Central Courtyard
House MYO sits high on a sloped lot in southern Brazil, using perforated brick and timber screens to filter sunlight and frame views.


Monreal House in Patagonia: A Sustainable Timber Retreat by SAA Arquitectura + Territorio
Elevated timber house in Patagonia, using Lenga wood, minimal foundations, passive solar design, and panoramic lake-facing facades.

Komorebi House by QueckArchitektur: A Minimalist Timber Home Rooted in Landscape and Light
A minimalist timber house in Germany blending charred wood, passive solar design, and quiet living within a forest landscape setting.
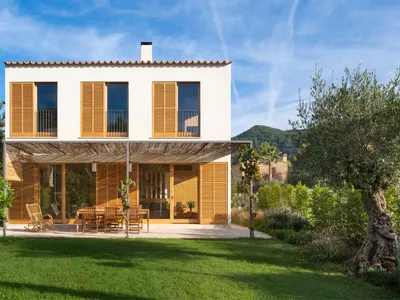
Puigpunyent Eco-Passive House by Miquel Lacomba Architects: Sustainable Living in Mallorca
Puigpunyent Eco-Passive House by Miquel Lacomba Architects in Mallorca combines sustainable design, passive solar, natural materials, and energy-efficient luxury living.


