


Passive Solar Design
Building orientation, thermal mass, glazing and natural ventilation strategies that heat, cool and light buildings without mechanical systems.


Empowerment and Healing Farms
The farm in its historic approach is a place for helpful work and using ground. A farm can be a source of earning for you and your family by improving. In fact, the ruined that we called Zan abad, neither improve social relationships and social roles nor the poor women who sell their brain and body to make money can improve it and also there are not any chan


Rammed Earth House
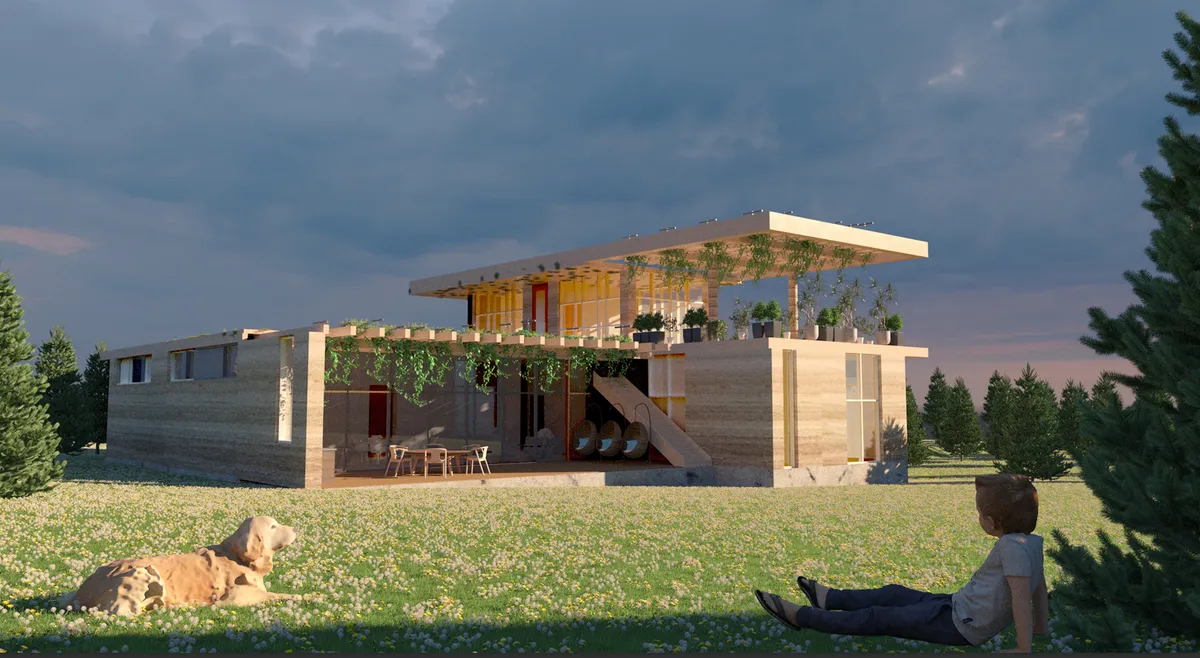
The aim of the project is to develop an eco village house that uses sustainable materials. The main specific is that the house is separated into two zones - day and night. The day activities are gathered in one open space connected to the outside nature via a huge terrace. While the night zone is divided into private spaces.




Autistic childcare centre
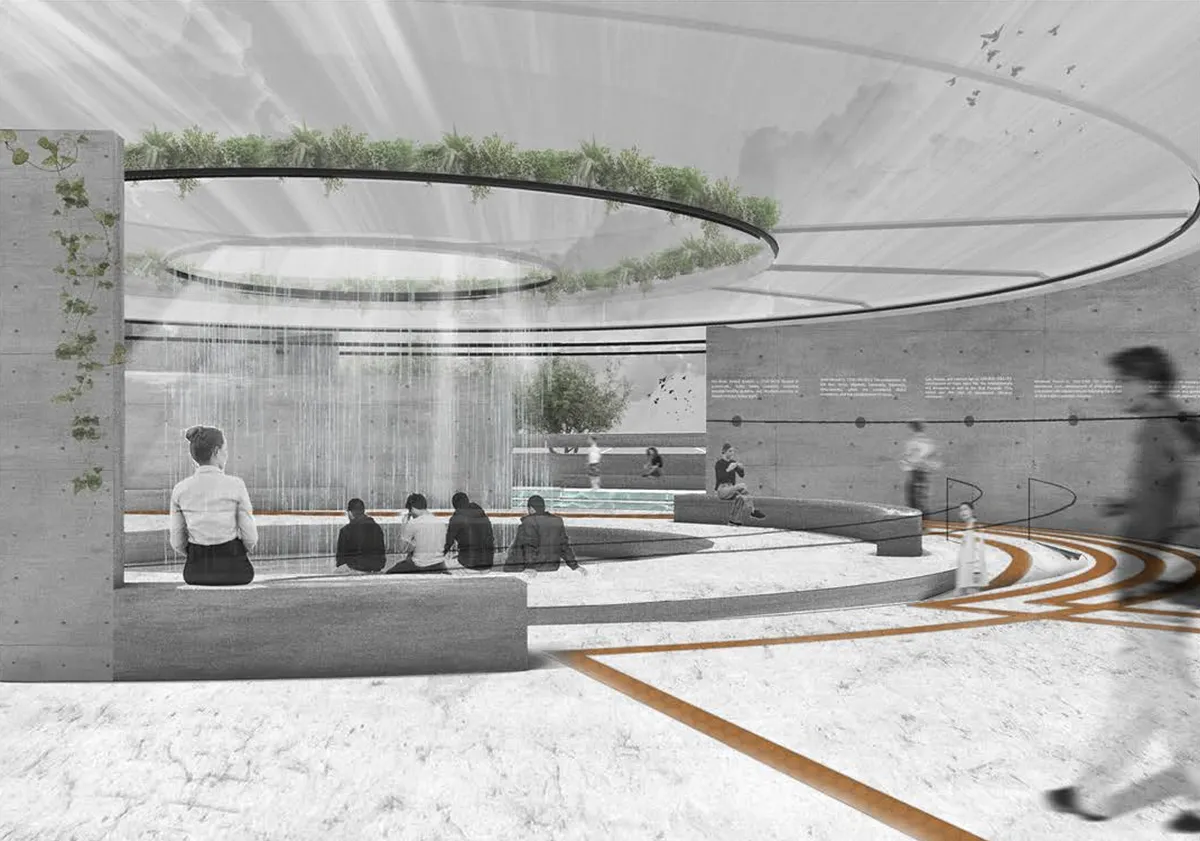
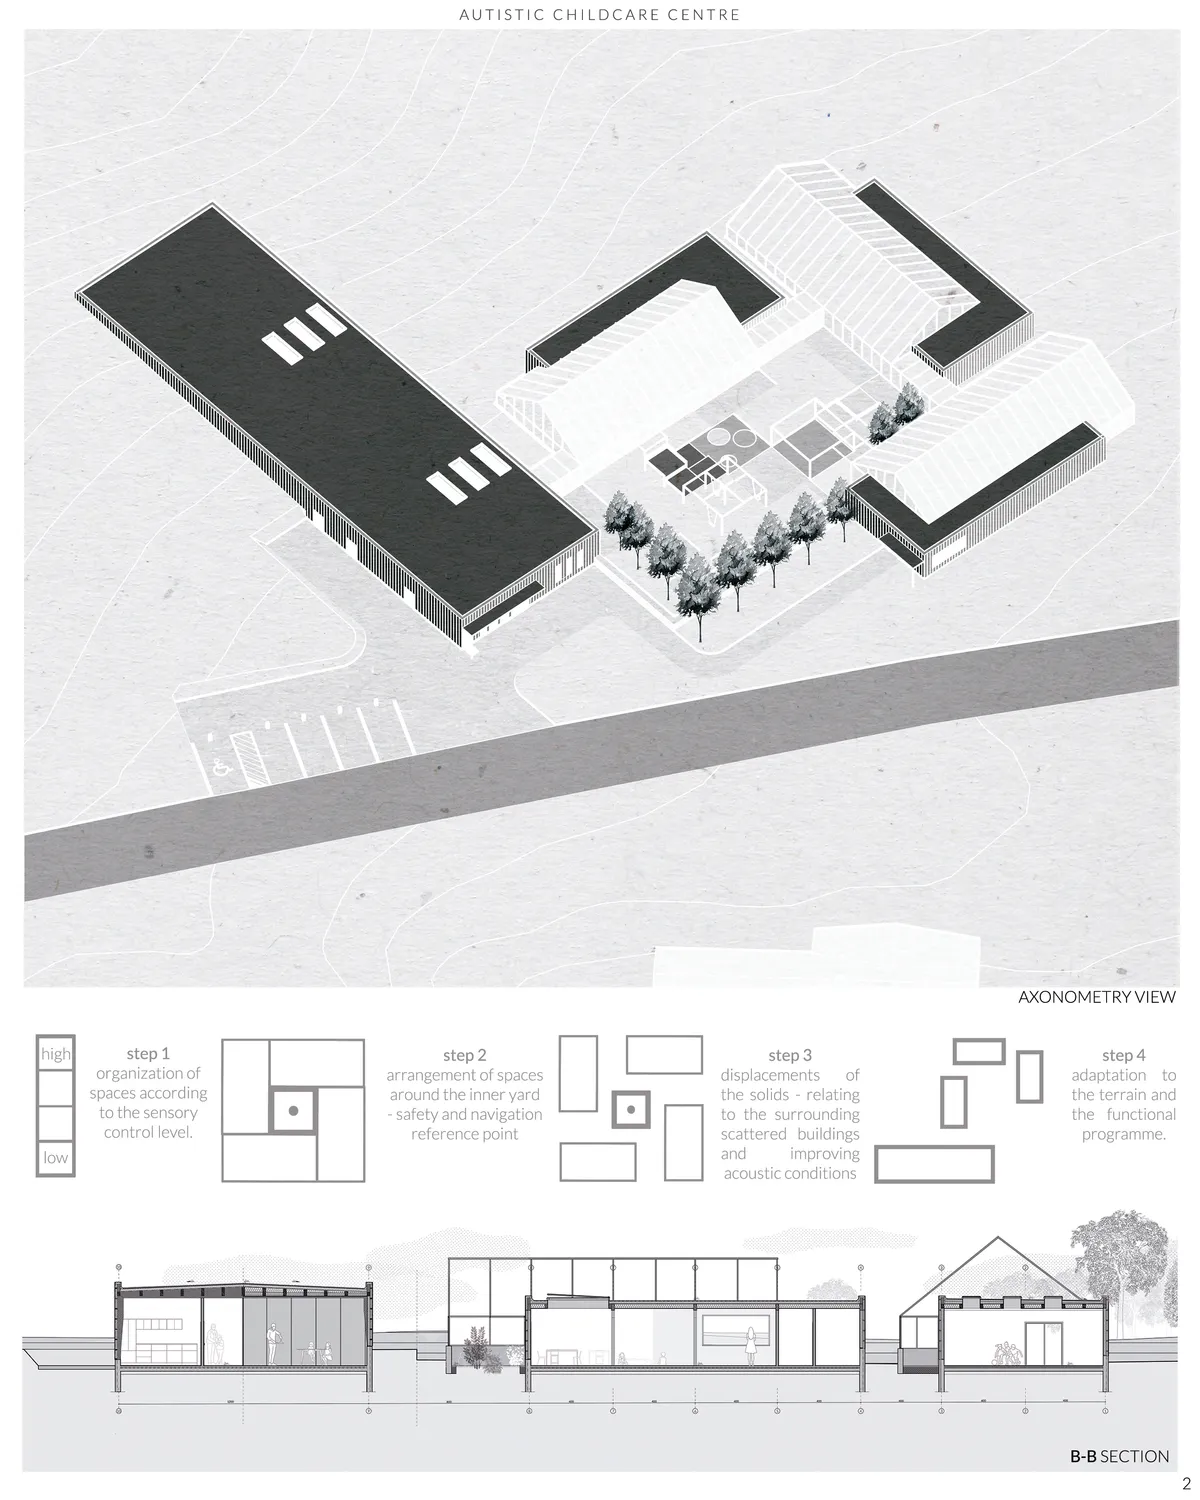
The design is focused on providing sensory comfort for its users and on supporting the therapeutic process. The urban layout of the building is the result of an analysis of the needs of autistic children, such as the need for order and repetition, as well as the dispersed arrangement of buildings surrounding the plot.

The best one :)

SUPER

Great project!
Inscriptions of time - نقوش الوم
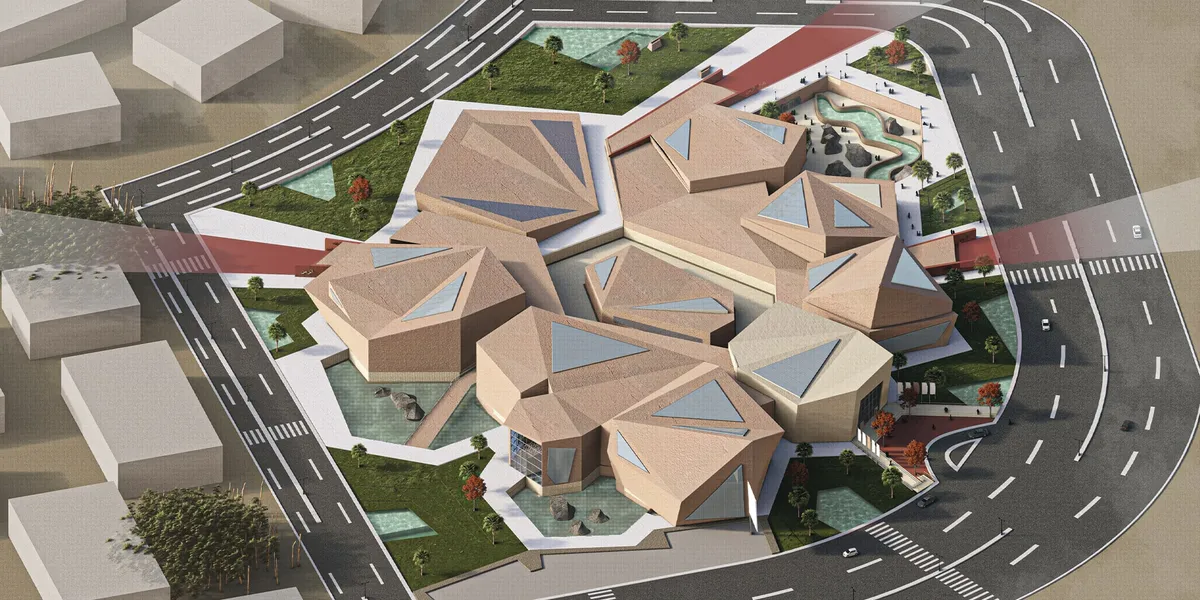
The project is a geological museum in Wadi Degla titled “Journey to the Center of the Earth”, designed to reflect Earth’s layers through cave-like spaces, natural materials, and rock-inspired architecture. It uses skylights for natural lighting, passive ventilation, and orientation based on environmental analysis. Visitors experience different Egyptian rock
رائع


Green Nomad
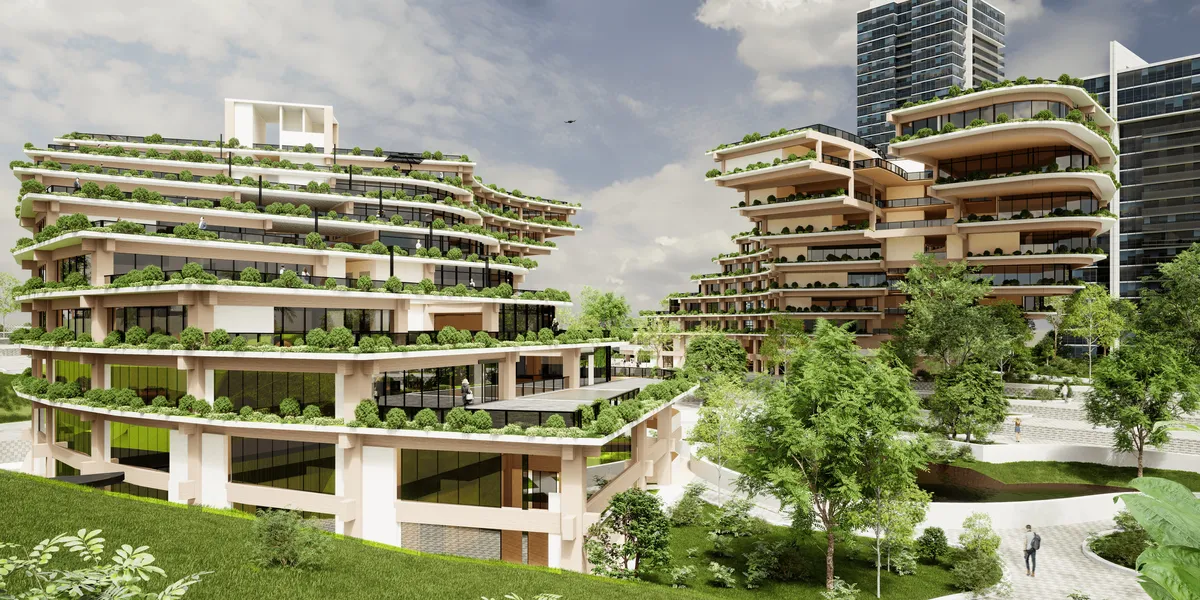
“As the sun rises over the bustling cityscape of Singapore, our project stands as a testament to innovation, sustainability, and community-centric design. Nested amidst the vibrant urban fabric, our co-living and co-working space embodies a vision of modern living that transcends conventional boundaries. “
Un diseño interesante y cautivador!

Se nota la inspiración. Excelente proyecto.

¡Excelente proyecto!

The Social Magnet
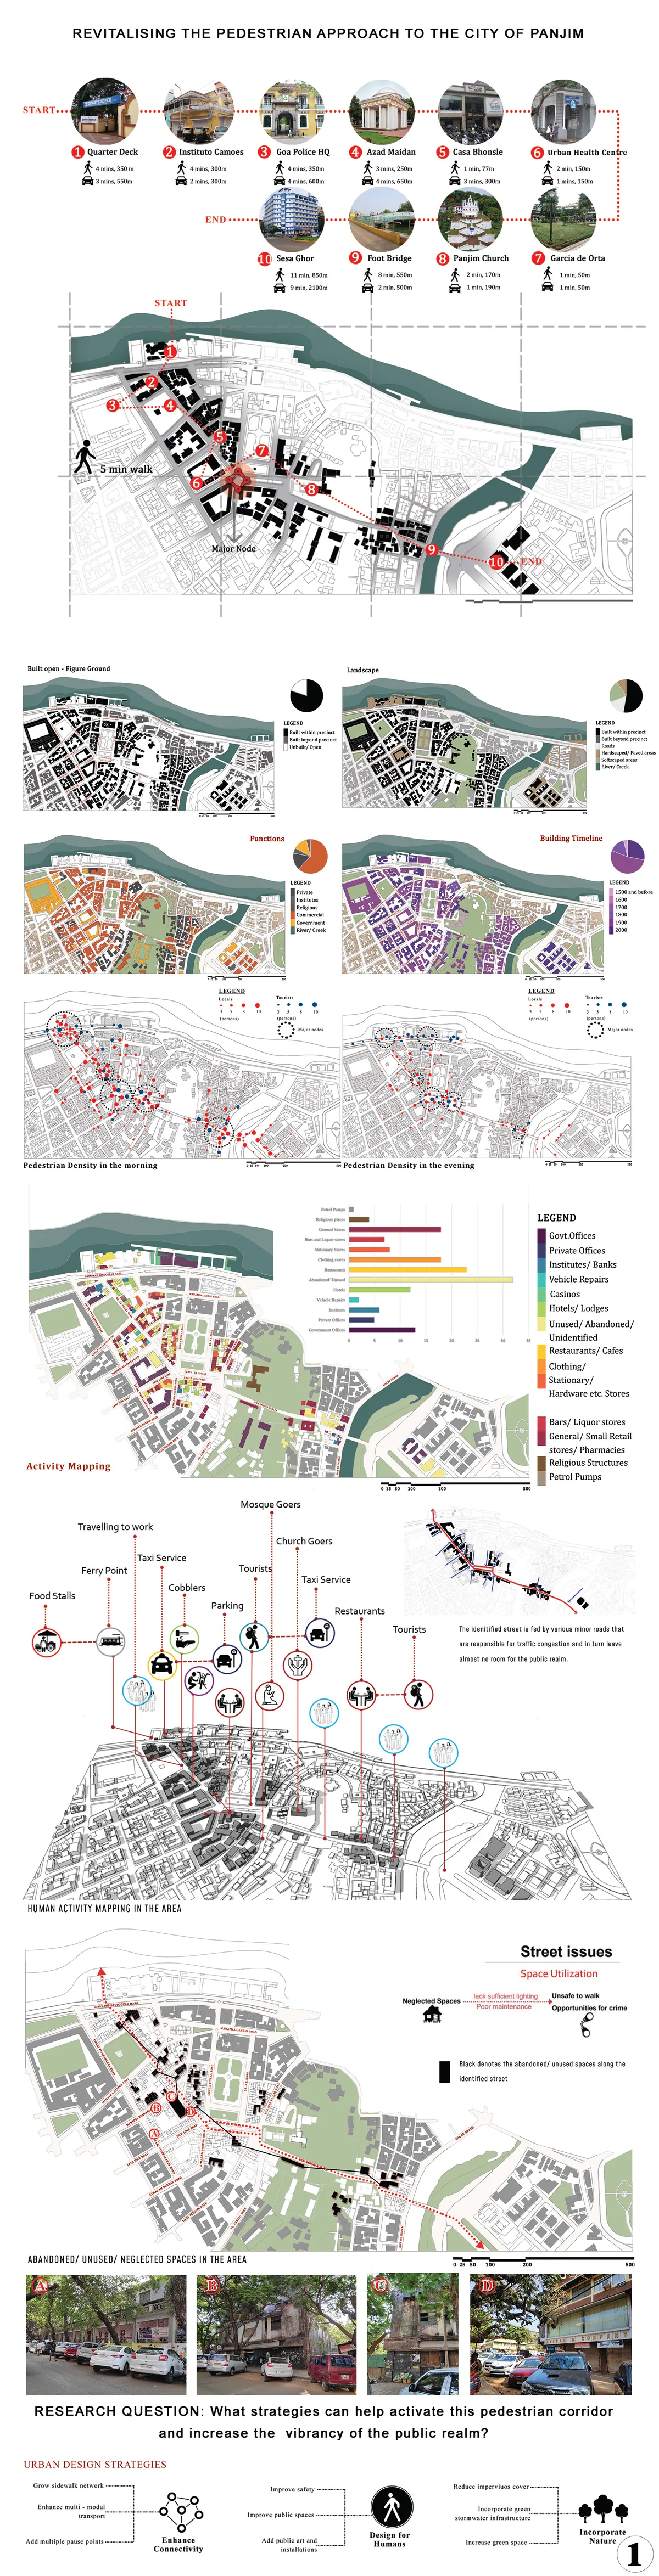
Revitalizing the Pedestrian Approach to the City of Panjim: The Social Magnet Project type: Urban revitalization The way we shape cities is an indicator of the kind of humanity we bring to bear, because our environmental impacts, our social well-being, our economic vitality, our sense of community and connectedness, all depend on how we shape our cities.
Io sono Massimiliano Io vorrei mandare i nuovi progetti su programma applicazione su Pinterest su account su Gmail è Il mio indirizzo email è rmassimilianoravelli321@gmail.com Grazie????? Firmato da Massimiliano Ravelli disegnatore progettista architt

Reconfiguring Housing: Density & Rentals, Gangtok
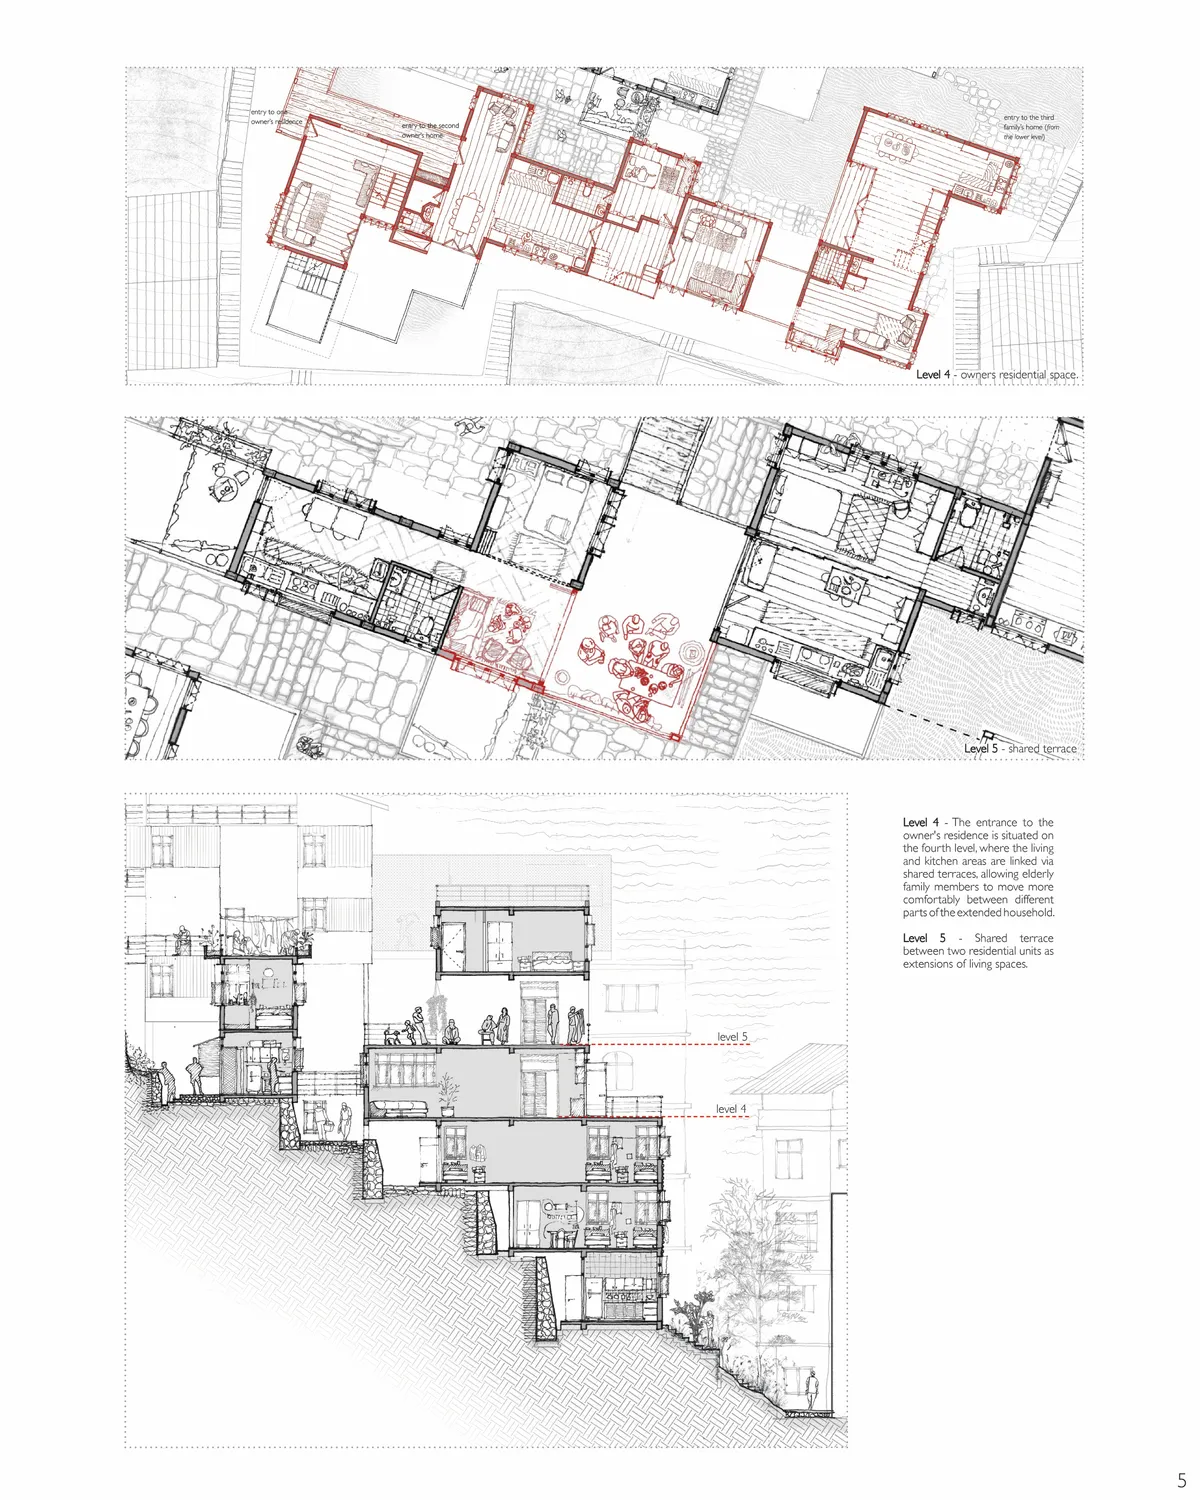
The thesis explores Daragoan in Gangtok where farmland has become dense housing built room by room with rentals in mind. Terraces corridors and stairways act as commons for play prayer gatherings and commerce. A grid of local room sizes shapes light courts shared terraces and adaptable spaces reframing density as a resource for community and continuity.



You are a member of our family
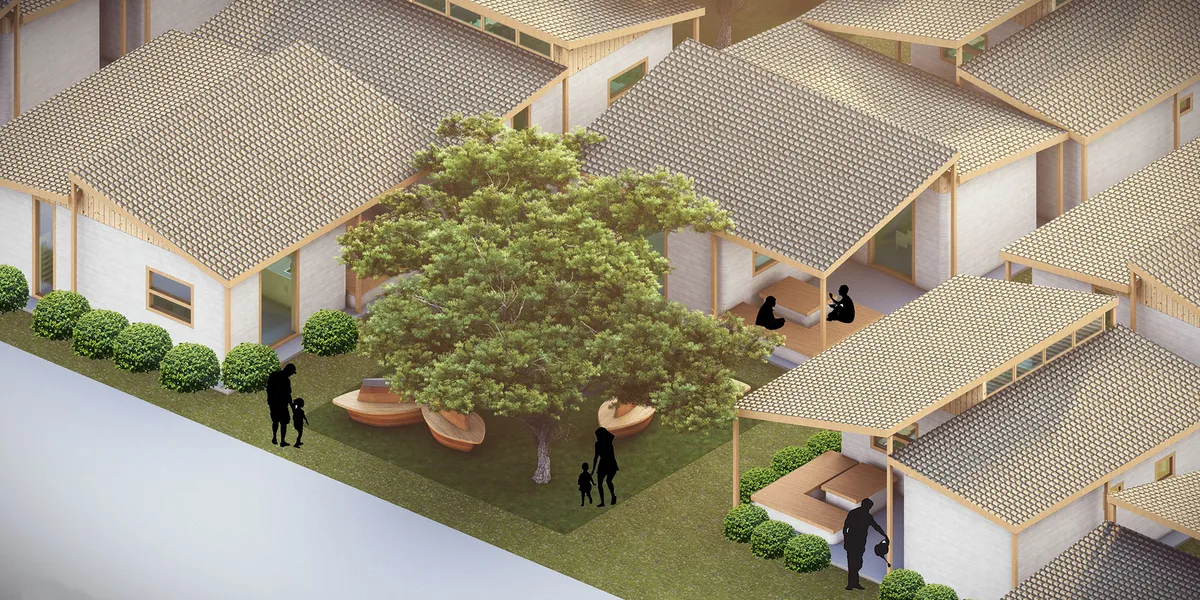
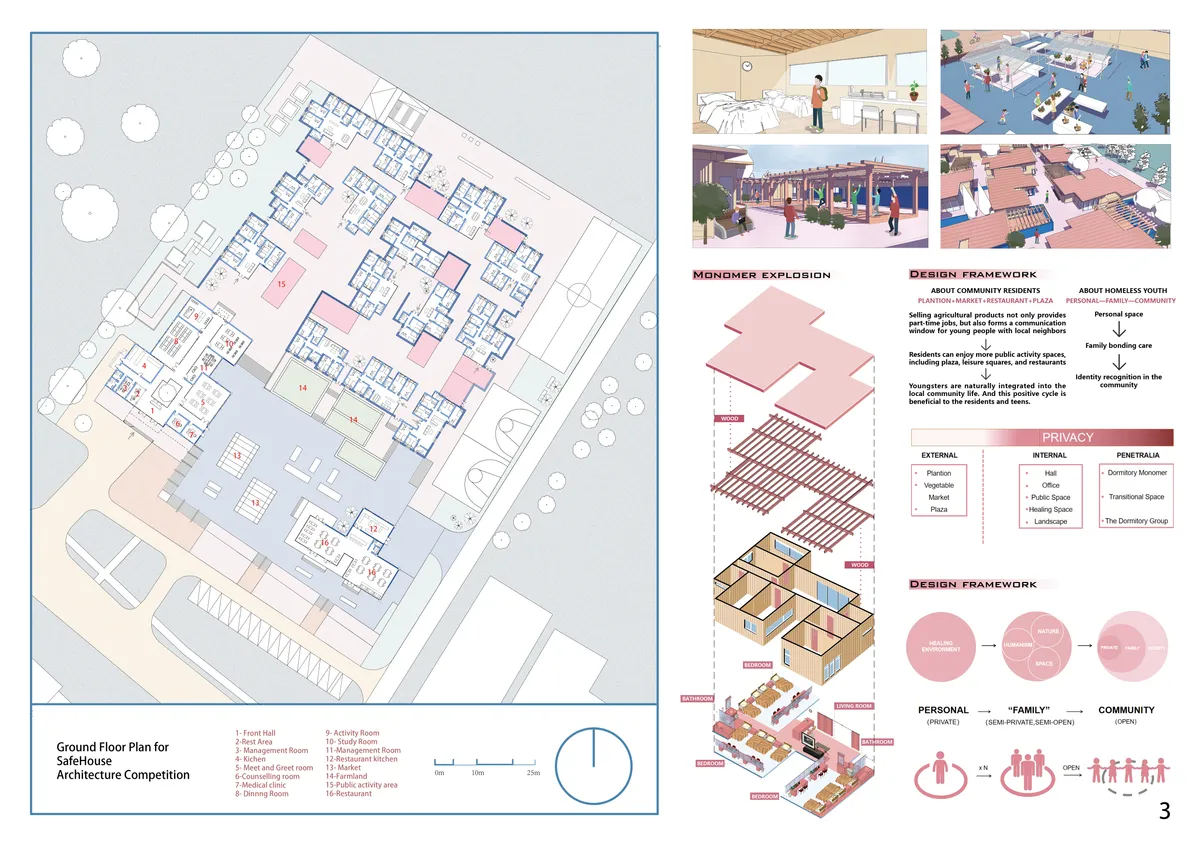
Facing so many homeless students, we hope to design shelter which not only materially, but also spiritually, heals the trauma of keens. The concept of design is respect and equality. Using the modle of family-like concept design internal spaced ,and the model of plantation + plaza + restaurant to outside. They forms positive cycles of keens and society.

E2E Offices
In the middle of an old factory, the project aimed to integrate nature into the work spaces of a new industrialized building solutions company. Through a mass timber structure, based on coffered beams and CLT that allows wider and more flexible spaces, the building exhibits the main materials used in the company production, such as wood and fiber cement.

Castle of Art
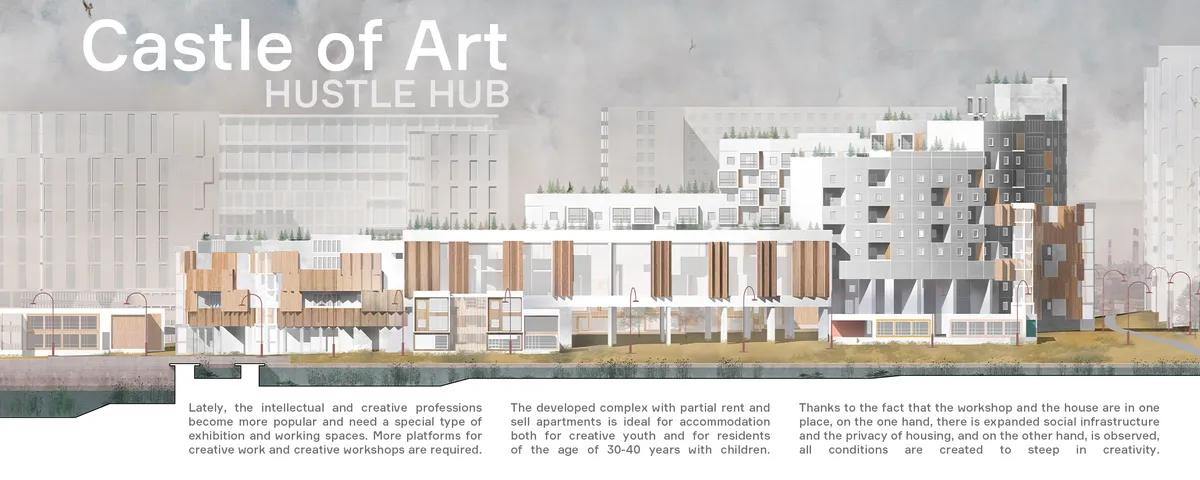
Castle of art - the project which has to become an attractive place both to creative youth and to residents who want to enjoy not only the favorable environment but also communication. A functional prototype of this project is the traditional medieval town with a fortification outside, houses of handicraftsmen inside, with areas for trade and communication.

Zellige
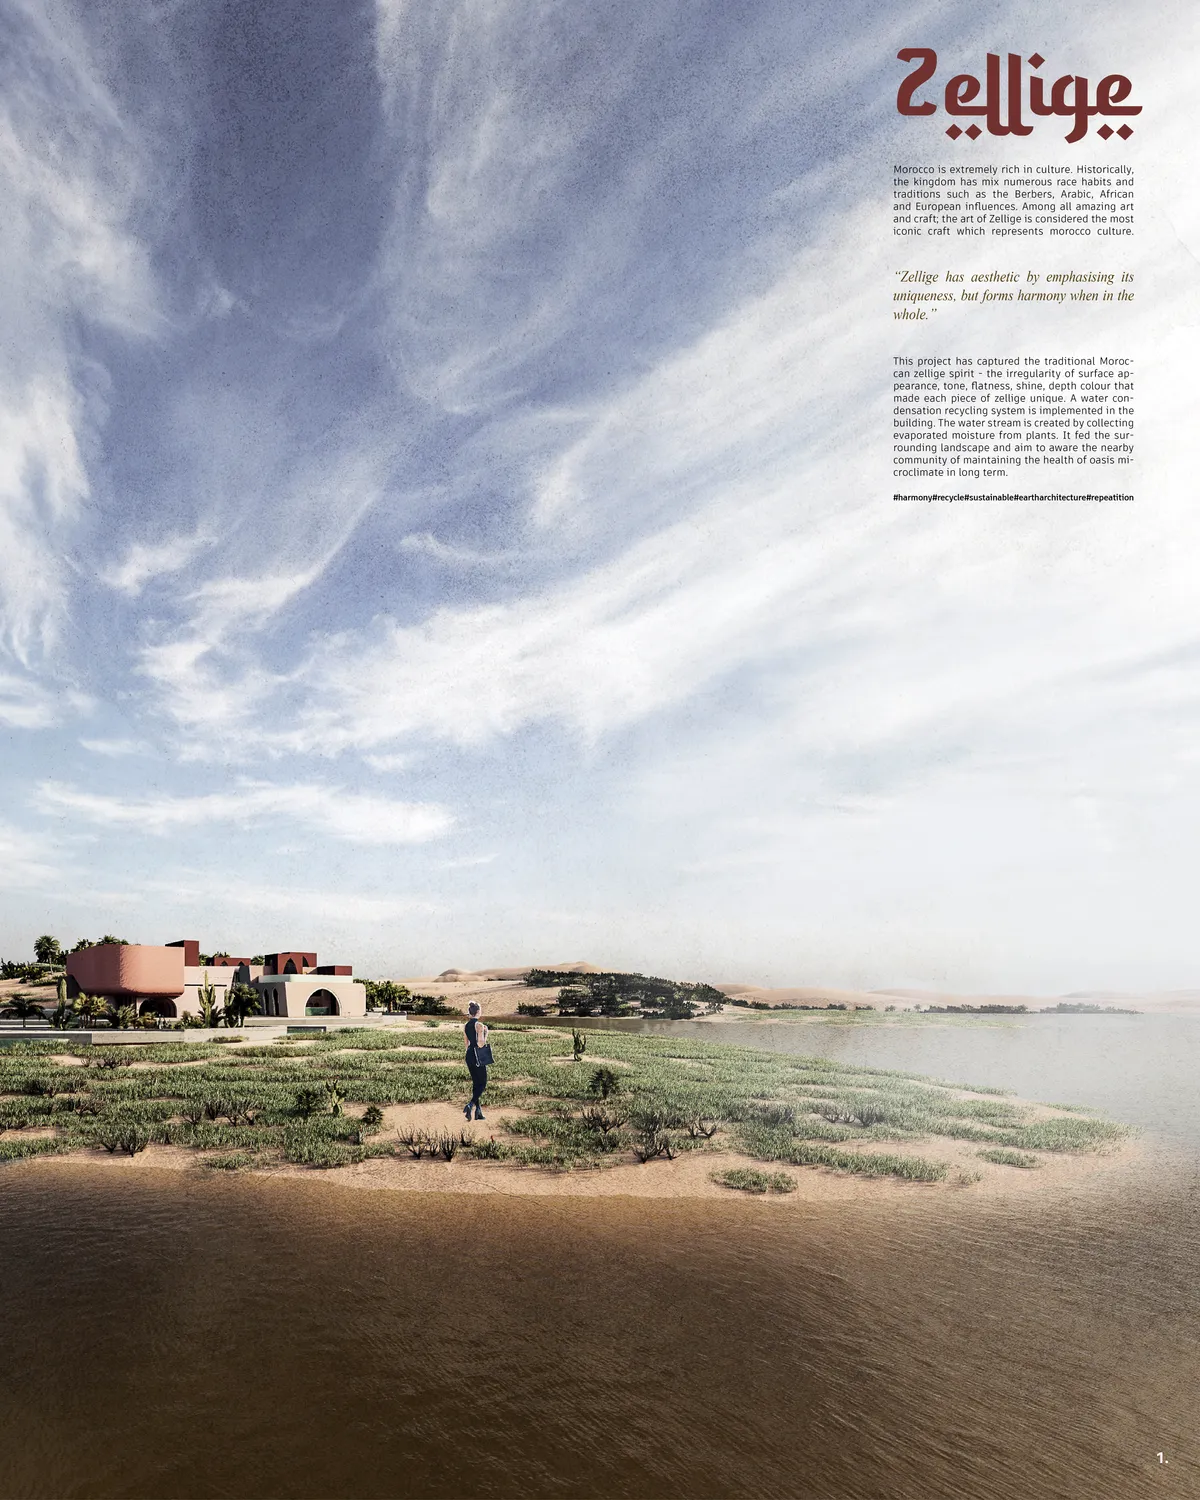
Zellige has aesthetic by emphasizing its uniqueness but forms harmony when in the whole. The irregularity of surface This project attempts to describe Moroccan rich culture in space.

Good morning ,I am an architecture student and I like this project so I would like to take it as an example of analysis, is it possible to send me more details on the facades, thank you.

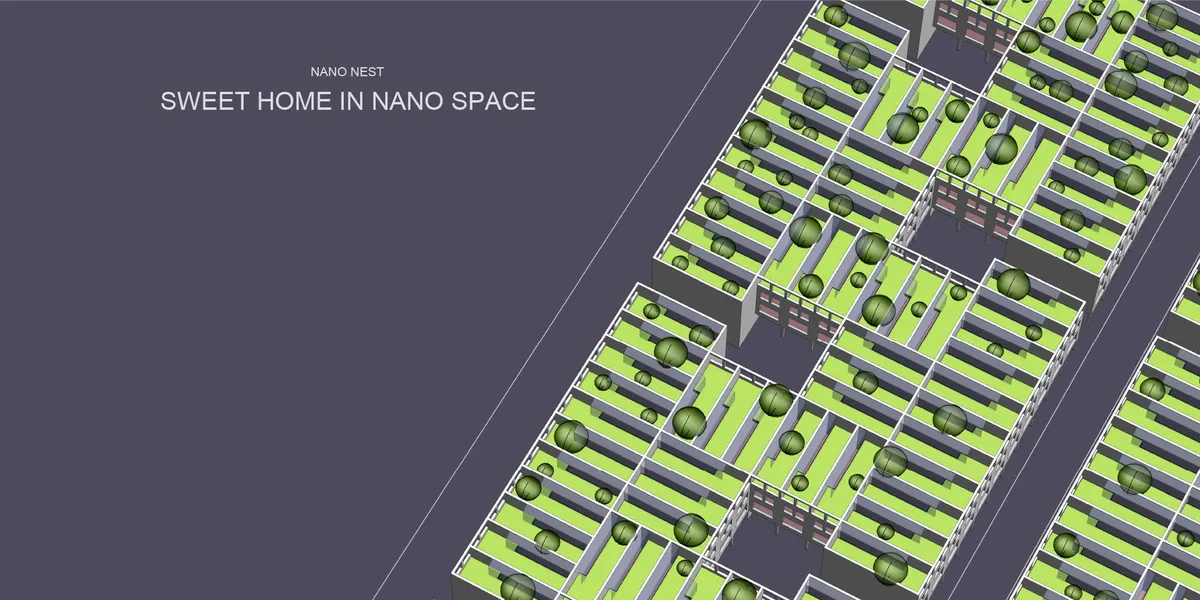
SWEET HOME IN NANO SPACE
One can be able to say ‘home – sweet home’ always even in a space crunch situation.


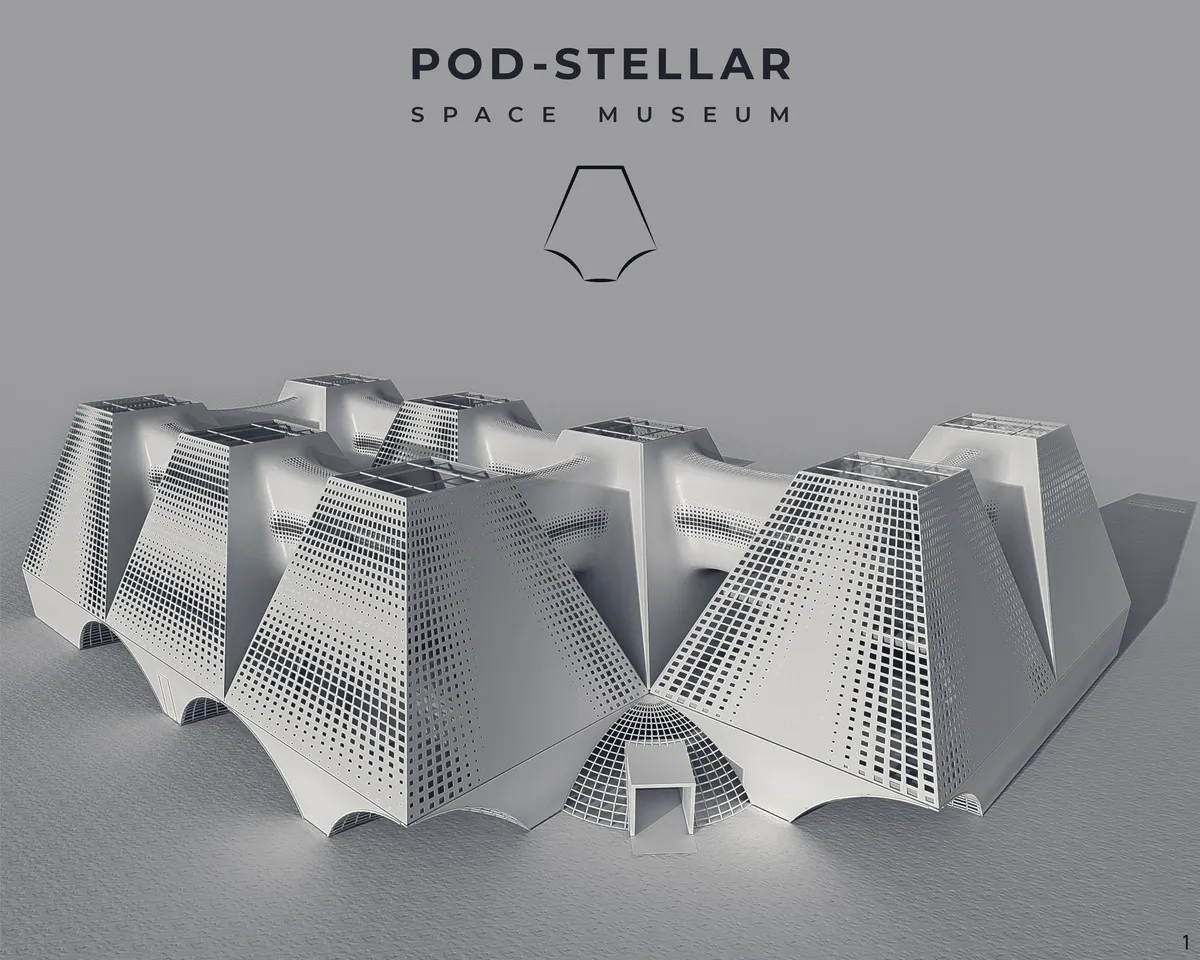
Raul Gobetti Frames a Native Forest in Ourinhos with Two Terracotta Volumes and a Central Courtyard
House MYO sits high on a sloped lot in southern Brazil, using perforated brick and timber screens to filter sunlight and frame views.


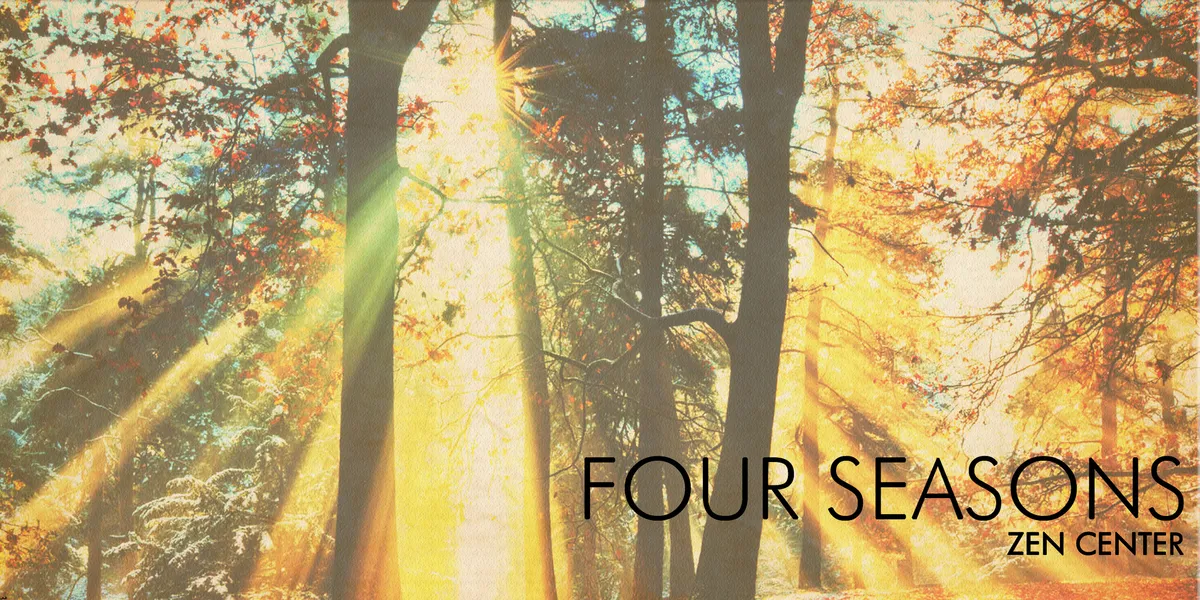
FOUR SEASONS Zen center
Every human action since ancient times has been oriented towards natural cycles. Different conditions that nature offers us, bring different reactions and needs.The sun, as the main source of energy, is the primary guide in raising a person's energy level, and thus mood
Bravo Saro, samo tako nastavi!

Sve pohvale za projekat

Monreal House in Patagonia: A Sustainable Timber Retreat by SAA Arquitectura + Territorio
Elevated timber house in Patagonia, using Lenga wood, minimal foundations, passive solar design, and panoramic lake-facing facades.

Komorebi House by QueckArchitektur: A Minimalist Timber Home Rooted in Landscape and Light
A minimalist timber house in Germany blending charred wood, passive solar design, and quiet living within a forest landscape setting.


It will be an applicable design
There are many strong points in this idea which are the following: 1- Accurate assessment of the Zanabad's condition and needs 2- Accurate perspective towards psychological issues of widows and their Children 3- Accurate analysis of the residential issues 4- Attention to family values and its necessity while maintaining the respect for all religious beliefs 5- Attention to the privacy of the women’s city, and a need for a correct solution to achieve security 6- Accurate perspective towards disenfranchised people in the city planning 7- Consistency between the architecture and social condition 8- Careful assessment of supplying the energy 9- Hopefulness and looking to the future 10- Green ceiling relevant to the agriculture I felt the need for more accurate floor plans and to specify the materials of the facade.
Strong Concept, Practical design. Loved that.