


Passive Solar Design
Building orientation, thermal mass, glazing and natural ventilation strategies that heat, cool and light buildings without mechanical systems.


Raul Gobetti Frames a Native Forest in Ourinhos with Two Terracotta Volumes and a Central Courtyard
House MYO sits high on a sloped lot in southern Brazil, using perforated brick and timber screens to filter sunlight and frame views.


Monreal House in Patagonia: A Sustainable Timber Retreat by SAA Arquitectura + Territorio
Elevated timber house in Patagonia, using Lenga wood, minimal foundations, passive solar design, and panoramic lake-facing facades.

Komorebi House by QueckArchitektur: A Minimalist Timber Home Rooted in Landscape and Light
A minimalist timber house in Germany blending charred wood, passive solar design, and quiet living within a forest landscape setting.
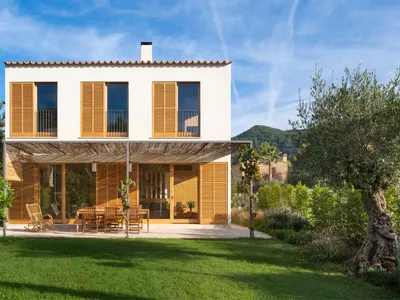
Puigpunyent Eco-Passive House by Miquel Lacomba Architects: Sustainable Living in Mallorca
Puigpunyent Eco-Passive House by Miquel Lacomba Architects in Mallorca combines sustainable design, passive solar, natural materials, and energy-efficient luxury living.

Tinderbox House By Studio Ilk Architecture + Interiors: A Passive Solar Coastal Retreat in Tasmania
Tinderbox House in Tasmania by Studio Ilk blends passive solar design, mudstone, timber, and coastal views into a sustainable, luxurious family retreat.


The Shire Kindergarten: Earth-Integrated Learning Shaped by Climate in Mainz
A semi-buried kindergarten for one hundred children dissolves into the urban landscape, letting solar geometry and wind corridors define its form.

Kildrummie House: A Sustainable Timber Retreat in High Range, Australia
Kildrummie House by Ink Architects Sydney is a sustainable timber pavilion in High Range, featuring passive solar design, hydronic heating, and indoor-outdoor living.

Napoles House by PJCArchitecture: A Sustainable Retreat in Quito, Ecuador
Napoles House by PJCArchitecture is a 700 ft² sustainable Ecuadorian retreat, blending local materials, passive solar design, and light-filled, open interiors.

GJ House by Alventosa Morell Arquitectes: A Modular Brick House Design for Sustainable Living in Catalonia
A sustainable modular brick house in Catalonia combining passive design, flexibility, and strong indoor-outdoor connections.

La Cumbre House by LKDM Arquitectos: A Sustainable Reinvention in the Hills of Vitacura, Chile
Sustainable hillside home in Vitacura blending recycled materials, passive solar design, and panoramic views of the Andes and gardens.
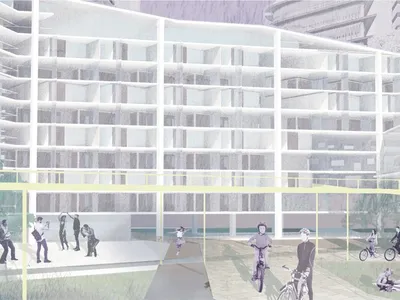
Life Within 1 KM: A Walkable Microtown Planted in Moscow's Post-Industrial ZIL District
A 40-30-30 live-work-play masterplan that folds aquaponics, passive solar design, and shared workspaces into a single walkable kilometer.
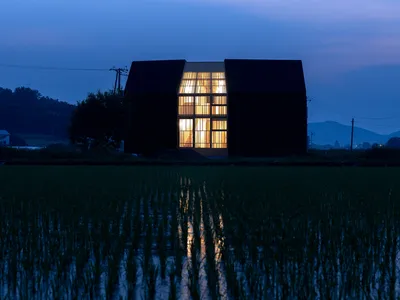
Florian Busch Architects Splits a Net-Zero House in Two to Harvest Hokkaido's Energy
On the Furano Plateau in Nakafurano, a timber house wrapped in photovoltaic skin produces nearly twice the energy it consumes.


