
Puigpunyent Eco-Passive House by Miquel Lacomba Architects: Sustainable Living in Mallorca
Puigpunyent Eco-Passive House by Miquel Lacomba Architects in Mallorca combines sustainable design, passive solar, natural materials, and energy-efficient luxury living.


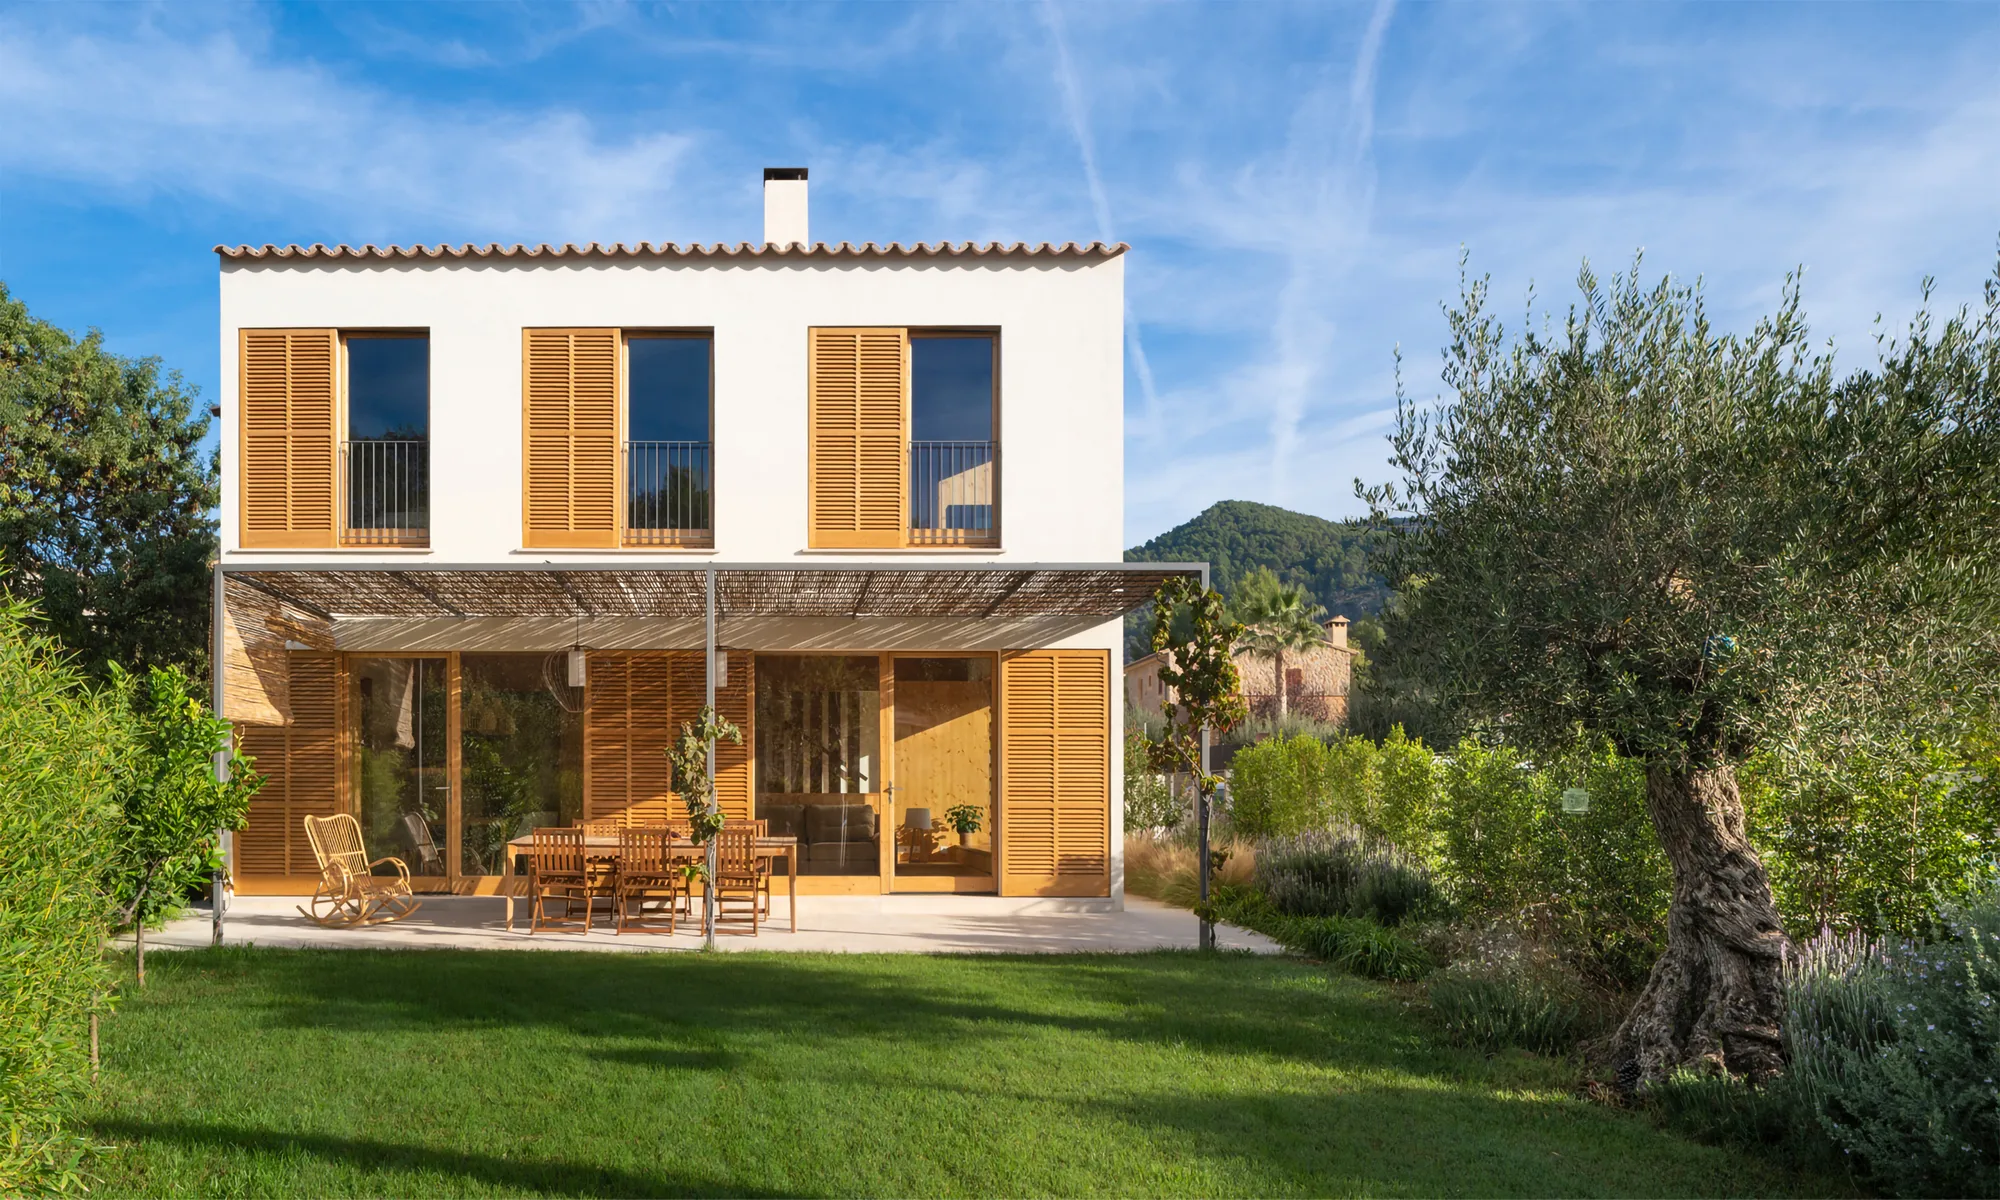
The Puigpunyent Eco-Passive House is an exemplary model of sustainable architecture, nestled in the scenic valley of Puigpunyent, surrounded by the Sierra de Tramuntana mountains in Mallorca. Designed by Miquel Lacomba Architects, the house optimizes passive solar design, natural ventilation, and eco-friendly materials to create a comfortable, energy-efficient living environment.
The house enjoys a south-facing orientation, offering stunning views of the surrounding mountains while maximizing sunlight penetration for natural heating. Every architectural choice reflects a deep commitment to sustainability, from material selection to energy systems.
Architectural Design
Exterior
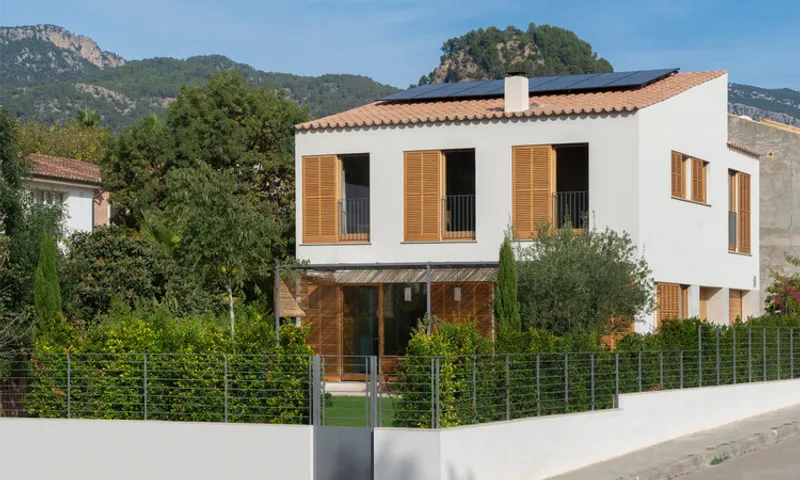
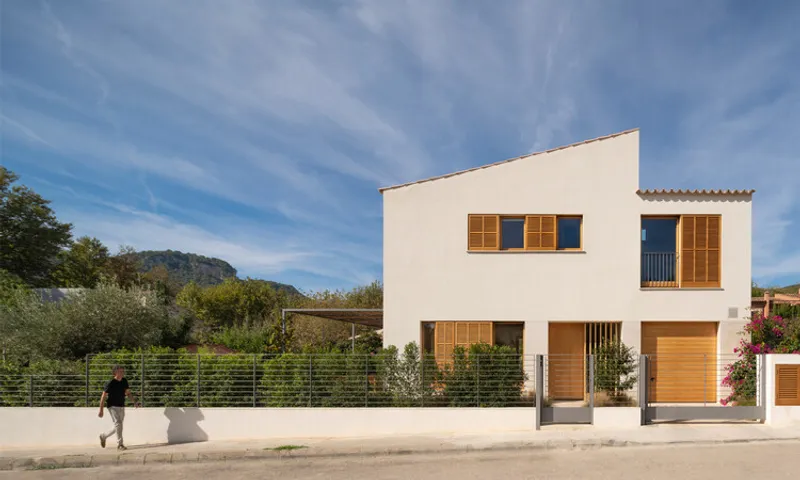
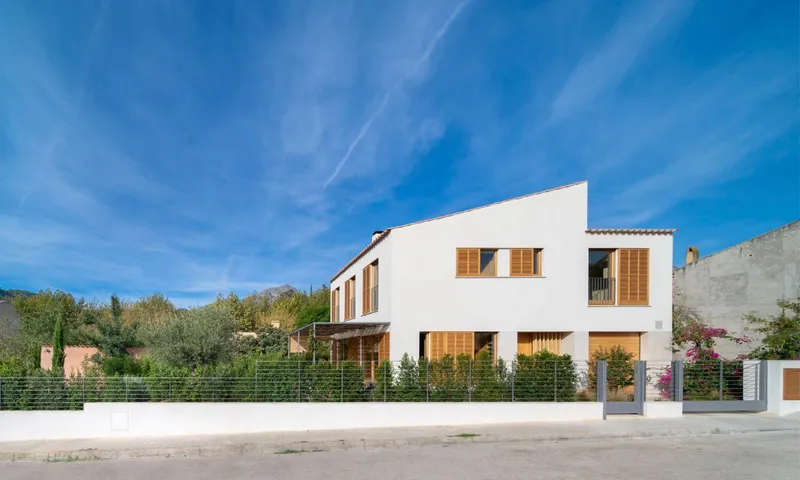
The entrance features a small porch with movable vertical slats, allowing sunlight control and privacy. The house's clean lines, natural finishes, and warm color palette help it blend seamlessly with the natural landscape. High-performance windows and carefully designed facade treatments contribute to thermal efficiency and the overall aesthetic harmony of the house.
Interior
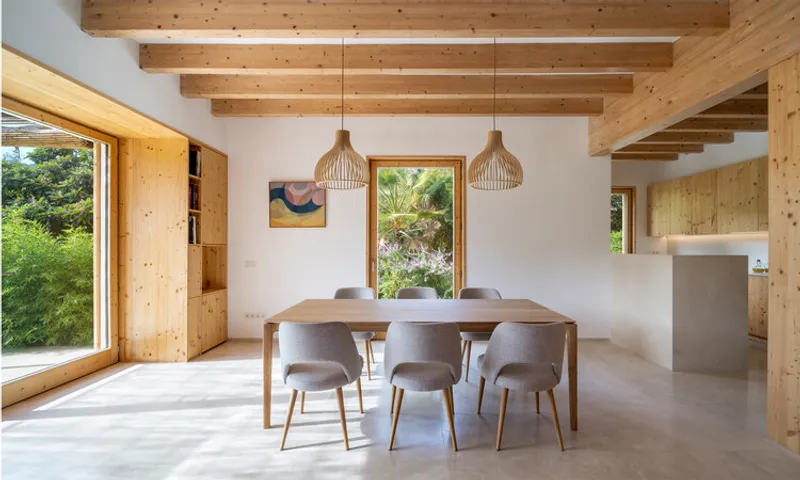
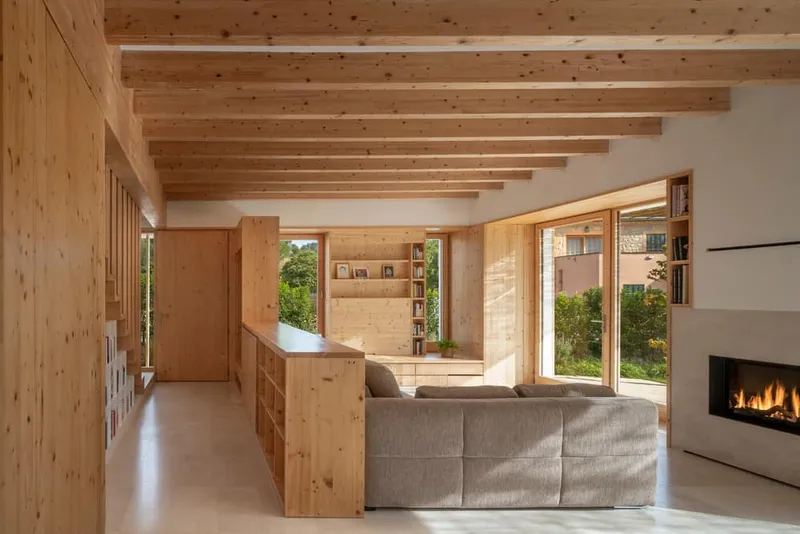
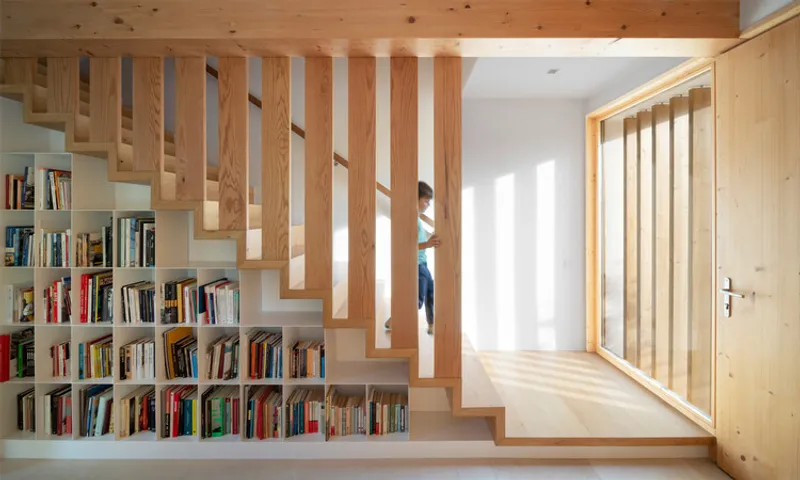
Upon entering, you are greeted by a spacious living-dining area, where furniture placement defines zones while maintaining an open, airy atmosphere. The staircase doubles as furniture, with a bookcase underneath, demonstrating functional and elegant design. A south-facing fireplace connects the modern passive house requirements with the local rural context, combining comfort with cultural resonance.
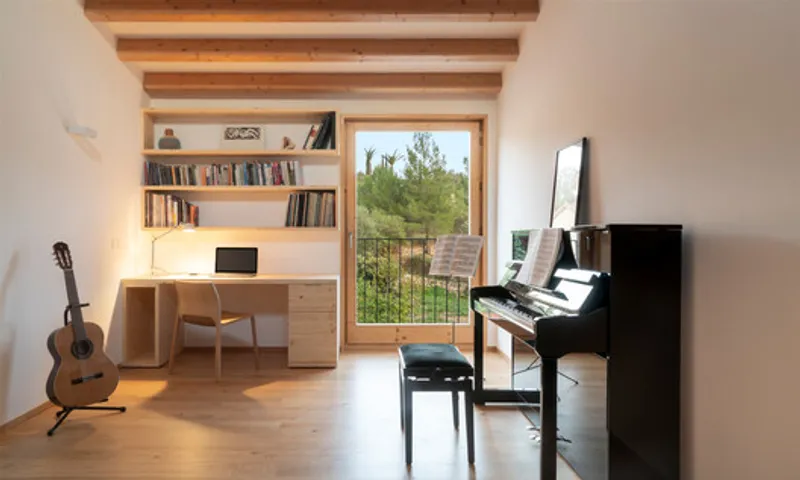
The exposed wooden beams on the ground and first floors highlight the structural integrity and warmth of natural materials. The west-facing kitchen, while separate, remains visually connected to the living-dining room and provides easy access to the outdoors. On the first floor, three south-facing bedrooms and a multi-purpose studio cater to family needs and creative pursuits.
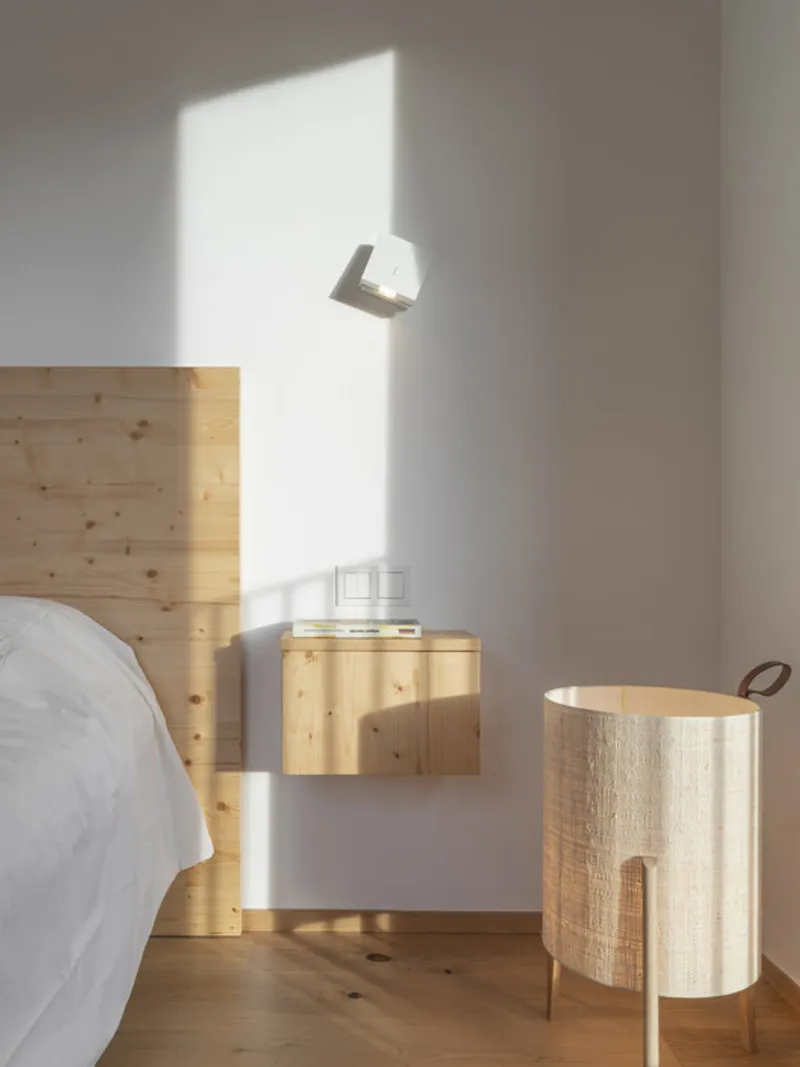
Special attention was given to interior materials and colors, featuring wood, natural stone, and lime-based white walls, creating a warm, cozy, and naturally inviting ambiance.
Sustainable Features
The Puigpunyent Eco-Passive House integrates passive and active sustainable technologies:
- Passive Solar Design: South-facing orientation, sunlight control via movable slats, and high insulation for thermal efficiency.
- High-Performance Envelope: Thick thermal insulation, airtight construction, and elimination of thermal bridges.
- Ventilation: Double-flow mechanical ventilation with heat recovery, complemented by cross ventilation using valley breezes during summer nights.
- Renewable Energy: Solar panels cover the house’s remaining energy demands.
The house is constructed with ecological and sustainable materials, including:
- Horizontal wood structures from sustainably managed forests
- Ceramic brick and hydraulic lime mortar
- Natural cork insulation
- Lime-based acrylic facade finishes
- Interior finishes with low VOC paints, natural oil-based wood products, and treated stone with A+ and Ecolabel certifications
This combination ensures a healthy indoor environment, minimal ecological footprint, and excellent breathability, allowing humidity regulation naturally.
Environmental Commitment
In line with green building principles, the project emphasizes:
- Local sourcing: The “kilometre 0” approach reduces transportation impact and supports regional industries.
- Energy Efficiency: The house consumes minimal energy while maintaining high comfort levels.
- Eco-Friendly Materials: Materials used are free of VOCs, breathable, and hygroscopic where appropriate.
This holistic approach ensures the house is both sustainable and luxurious, exemplifying a modern eco-passive lifestyle.
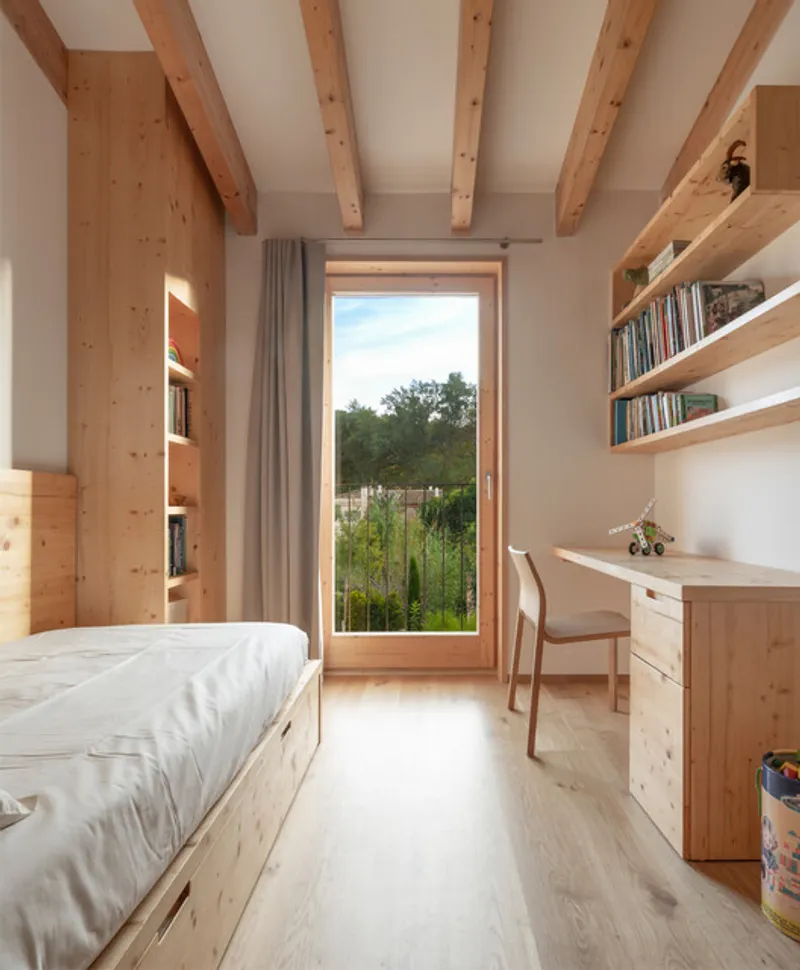
The Puigpunyent Eco-Passive House by Miquel Lacomba Architects is a benchmark for sustainable residential design in Spain. Combining passive house standards, eco-friendly materials, and functional, elegant interiors, it demonstrates how luxury and sustainability can coexist in harmony with nature.




Popular Articles
Popular articles from the community


Conexión: Biophilic Design Reimagines High-Rise Living in Hong Kong
Conexión reimagines high-rise living in Hong Kong through biophilic design, green facades, shared spaces, daylight, water and nature within.

Lunar Spiral: Space Architecture Shaped by the Mathematics of the Universe
Lunar Spiral reimagines space architecture through Fibonacci geometry, lunar regolith, levitating habitats, and self-sustaining Moon living.

The Musturak Paradise: Senior Living Architecture for a Connected Future in Temara, Morocco
The Musturak Paradise reimagines senior living architecture in Temara via private homes, social spaces, culture, community, and shared care.

Co-life: Sustainable Architecture for Age-Friendly Community Living
Co-life reimagines sustainable architecture for seniors through courtyards, rammed earth, shared gardens, and spaces designed for belonging.
Similar Reads
You might also enjoy these articles


Hodi-Mandai Geram
Project Function: Preservation and revitalization of the Intangible heritage and socio-spatial identity of the Hodi by Housing, Cultural Memory Center, Sacred Grove, landscape, local tourism economy


Olio Towers: A Mid-Rise for Performers That Fuses Housing, Rehearsal, and Stage
Located blocks from Houston's Theater District, this modular tower stacks living units around a central performance atrium.

Oasis: Modular Green Housing Carved into Dhaka's Urban Fabric
A shortlisted Plugin Housing entry reclaims unauthorized settlements in Dhaka with stepped concrete volumes, green roofs, and ventilation-driven design.

Black Hole: A Floating Megastructure for the Post-Physical Era
Emiliano Mazzarotto envisions a spherical, self-scaling arena where e-sports, digital hotels, and holographic stadiums replace traditional public space.


Explore Passive Architecture Competitions
Discover active competitions in this discipline



Challenge to reimagine the Iron Throne


Photograph architecture without architects


Illustrate the lost glory of Angkor Wat - Render Challenge


Design challenge to reuse E-waste
Comments (0)
Please login or sign up to add comments
No comments yet. Be the first to comment!