


Bioclimatic Architecture
Architecture that responds to local climate, sun, wind and seasons to reduce energy use while shaping comfortable, place-specific spaces.
Bioclimatic architecture designs buildings around the climate of their site, using orientation, massing, shading, natural ventilation and thermal mass to provide comfort with minimal mechanical systems. The approach treats weather data as a starting point for form rather than a problem to be solved afterward. Designers working in this field typically analyze sun paths, prevailing winds and seasonal temperature swings before settling on a plan.
Community work here spans residences in Cyprus, Barcelona and Grenoble, a school, a cultural center and experimental projects that test how building envelopes and courtyards can moderate local conditions. Several entries explore seasonal change and the relationship between interior atriums, outdoor air and regional building traditions.


Popular projects
View all 29 projects





Latest journals
View all 38 journals
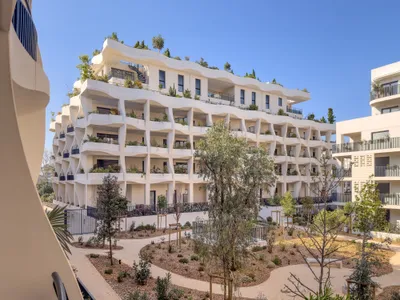
Vincent Callebaut Wraps 113 Montpellier Homes in Shell-Like Bioclimatic Facades
On the site of a former military school near Montpellier's historic center, sinuous exoskeletons breathe with the Mediterranean climate.

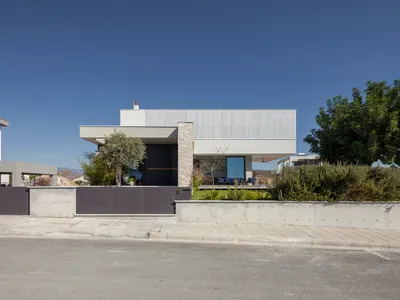
MV024 Residence by CV ARCHITECTS + ASSOCIATES: Bioclimatic Living in Cyprus
Bioclimatic residence in Cyprus using passive design, stone base, adaptive facade, natural ventilation, and family-focused spatial connections for sustainable living.

Casa Catimbau by AzulPitanga
Rammed earth house in Pernambuco’s semi-arid landscape, organized around courtyard, using reclaimed wood, passive cooling, and rainwater harvesting.

1736 House: Urban Atrium Living in Barcelona
Urban family house organized around a vertical atrium, using massive concrete walls, natural light, ventilation, and Mediterranean spatial traditions architecture.


