


Bioclimatic Architecture
Architecture that responds to local climate, sun, wind and seasons to reduce energy use while shaping comfortable, place-specific spaces.

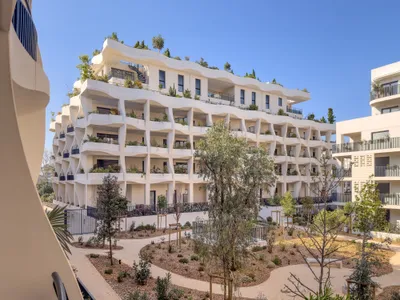
Vincent Callebaut Wraps 113 Montpellier Homes in Shell-Like Bioclimatic Facades
On the site of a former military school near Montpellier's historic center, sinuous exoskeletons breathe with the Mediterranean climate.

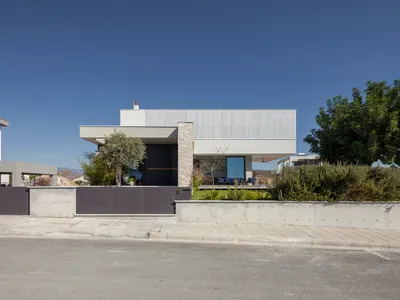
MV024 Residence by CV ARCHITECTS + ASSOCIATES: Bioclimatic Living in Cyprus
Bioclimatic residence in Cyprus using passive design, stone base, adaptive facade, natural ventilation, and family-focused spatial connections for sustainable living.

Casa Catimbau by AzulPitanga
Rammed earth house in Pernambuco’s semi-arid landscape, organized around courtyard, using reclaimed wood, passive cooling, and rainwater harvesting.

1736 House: Urban Atrium Living in Barcelona
Urban family house organized around a vertical atrium, using massive concrete walls, natural light, ventilation, and Mediterranean spatial traditions architecture.
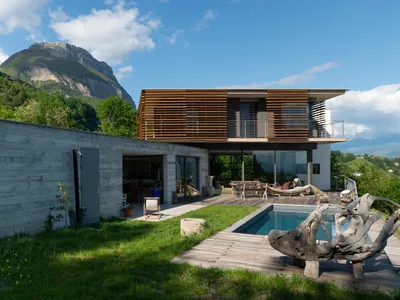
Bioclimatic Contemporary House in Grenoble by INDY ARCHITECTES: Sustainable Living with Panoramic Mountain Views
Bioclimatic house in Grenoble integrates hillside volumes, sustainable design, thermal comfort, panoramic Belledonne views, raw concrete walls, timber sunshades, and seamless indoor-outdoor living.

MORPHLUID: A Solar-Responsive Envelope That Shades and Breathes Through Liquid-Filled Panels
Sandesh's MORPHLUID uses sun-heated liquid chambers to morph panels, turning an envelope module into both a shading device and a ventilation system.

Lattice Creative Garden / RAD+ar – Sustainable Bioclimatic Architecture in Jakarta
Lattice Creative Garden in Jakarta features sustainable, bioclimatic architecture with recycled materials, passive cooling, parametric lattice design, and seamless integration with nature.

MINE Digital Practices and Multi-Use Space by Guillaume Ramillien Architecture
A bioclimatic digital innovation hub combining timber structure, shou sugi ban façade, natural energy systems, and community-focused creative spaces in Venarey-les-Laumes.


Form Follows Climate: Passive Design Principles Shape a Children's Learning Space in Mainz
Three stepped volumes, rammed earth cores, and thermal buffer zones create a climate-responsive kindergarten along the Rhine.

Climate Membrane: Timber Ribs and Circular Geometry Shield Children from Urban Pollution
A shortlisted Form Follows Climate entry proposes a wood-framed community dome that filters air, buffers seasons, and centers child safety.
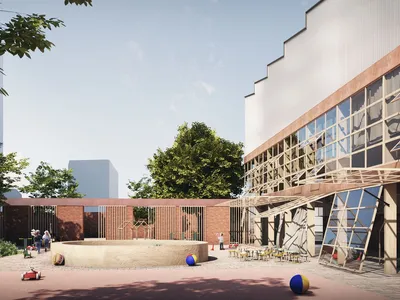
Form Follows: Function, Flexibility, Climate: A School as Urban Refuge
Julien Picard's bioclimatic school for children aged 0 to 7 transforms a constrained urban plot into a sheltered learning landscape.
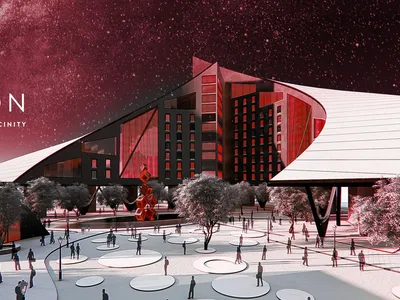
SKLON: A Curving Climatic Envelope That Rethinks Youth Housing in Moscow
Bioclimatic geometry meets communal living as a sculptural arc deflects wind, captures light, and redefines the urban hostel typology.


