
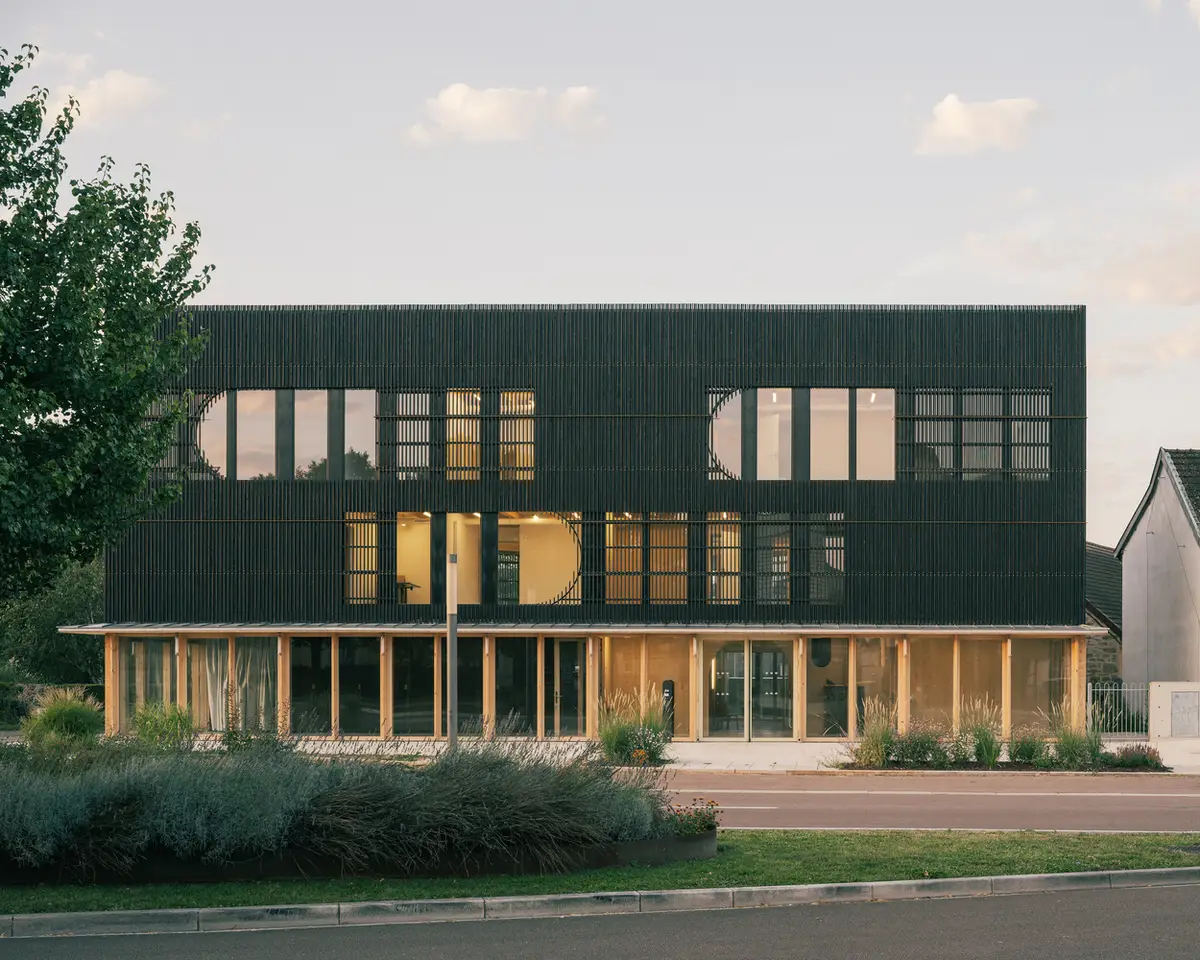
MINE Digital Practices and Multi-Use Space by Guillaume Ramillien Architecture
A bioclimatic digital innovation hub combining timber structure, shou sugi ban façade, natural energy systems, and community-focused creative spaces in Venarey-les-Laumes.


A New Civic Landmark for Digital Innovation in Venarey-les-Laumes
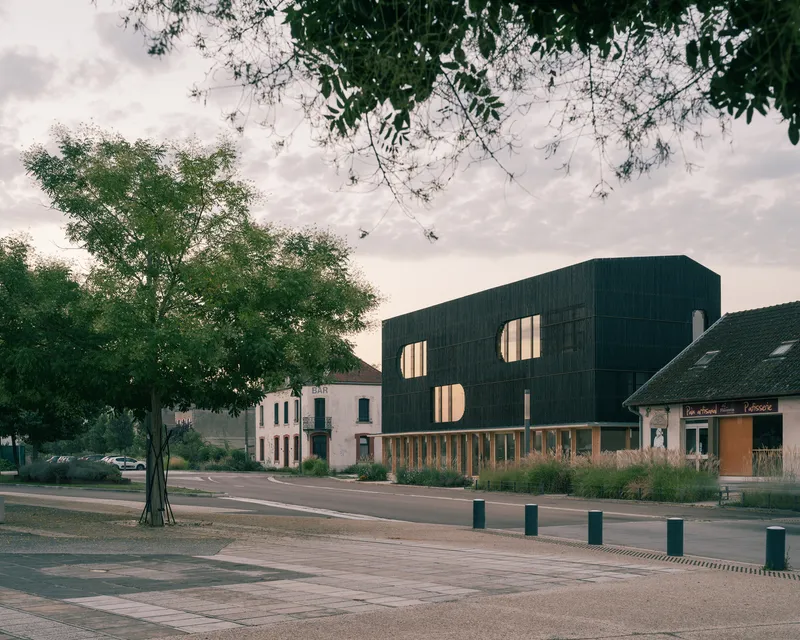
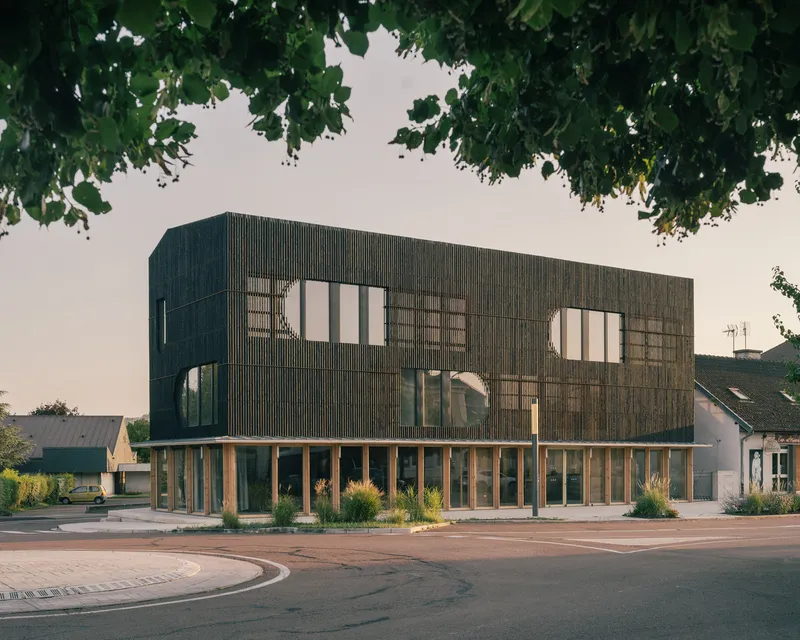
Located directly across from the train station in Venarey-les-Laumes, France, the MINE Digital Practices and Multi-Use Space (Maison de l'Innovation Numérique et Écologique) emerges as a striking public building designed to promote digital literacy, ecological innovation, and local craftsmanship. Developed by Guillaume Ramillien Architecture, this 695 m² project completed in 2024 acts as a vibrant hub for education, creativity, and community engagement.
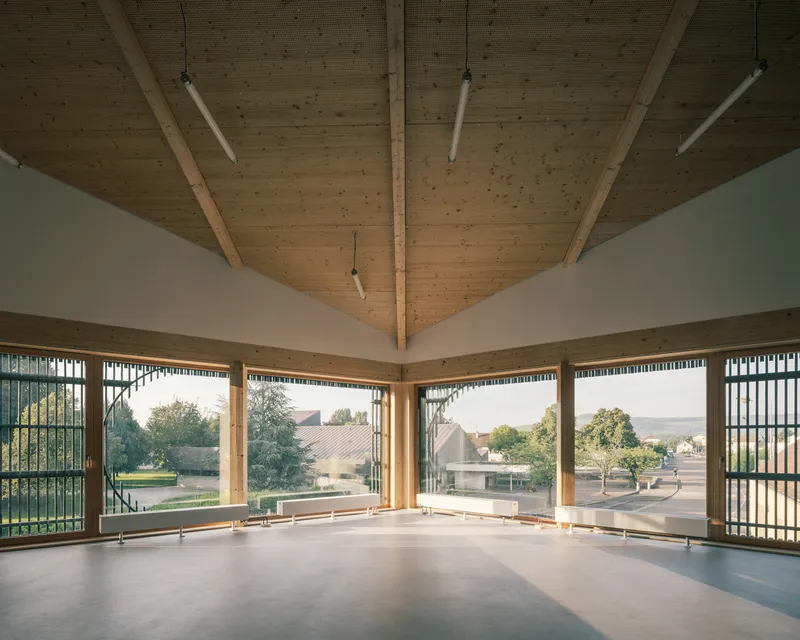
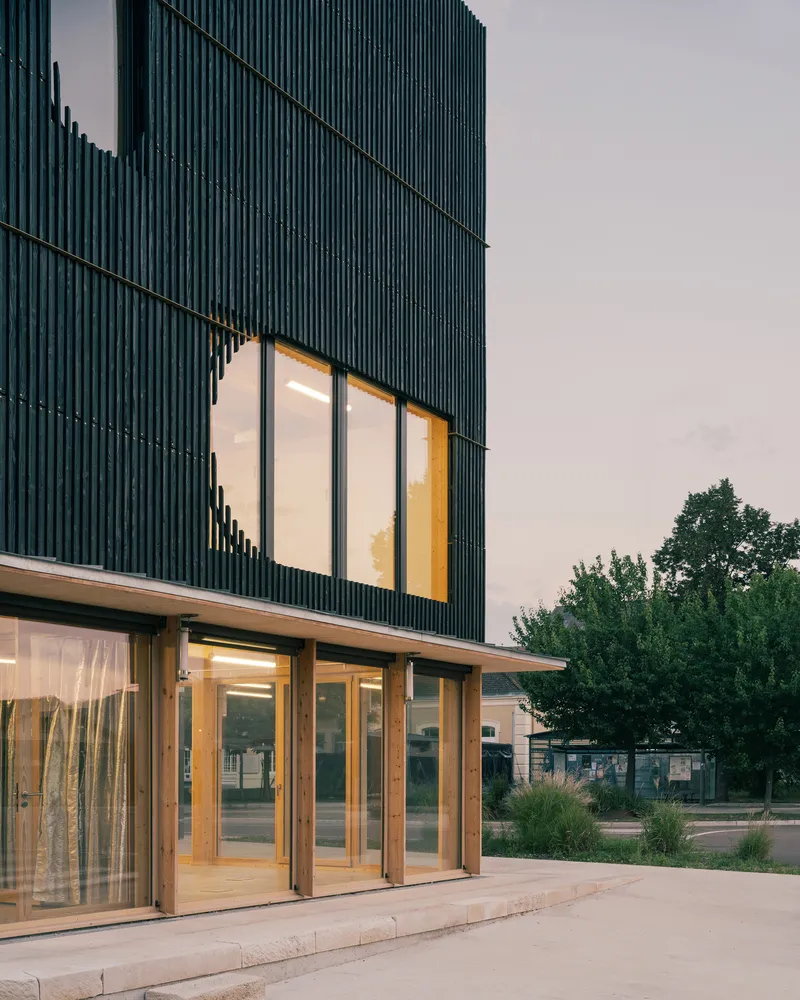
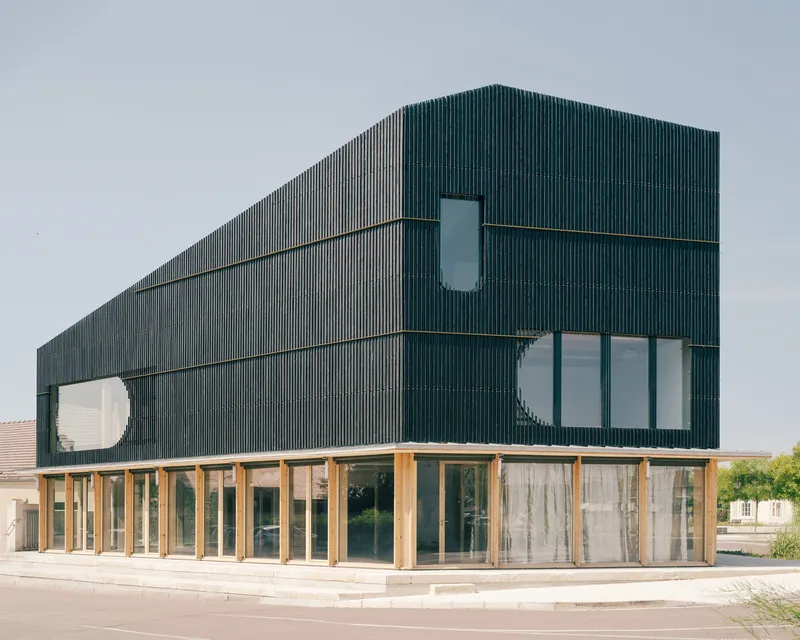
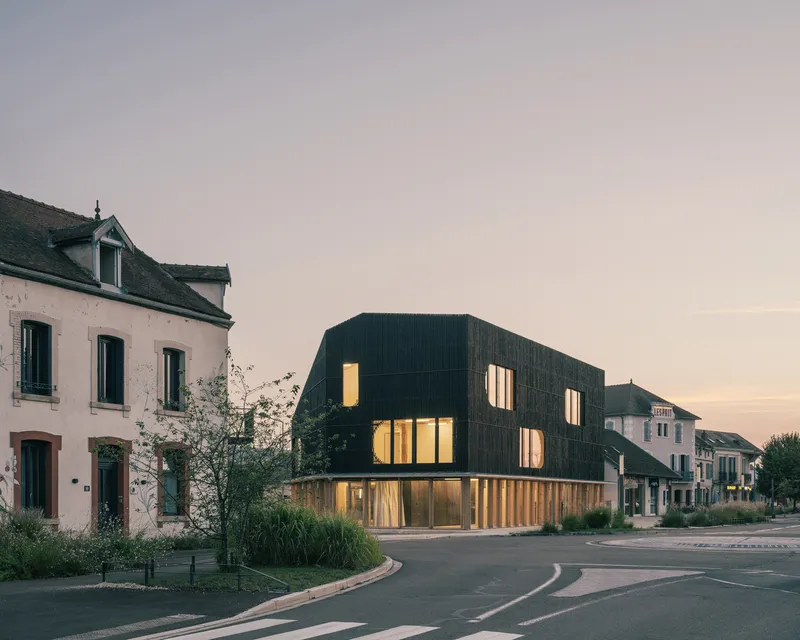
The building’s unusual prismatic geometry immediately draws attention. Its ground floor serves as an open, transparent interface with the city, inviting residents into a shared space for digital exploration. Above, the façade transitions into a dramatic envelope of charred shou sugi ban wood, forming a sculptural “cookie-cutter” light-filtering mass with expansive openings framing the surrounding landscape.
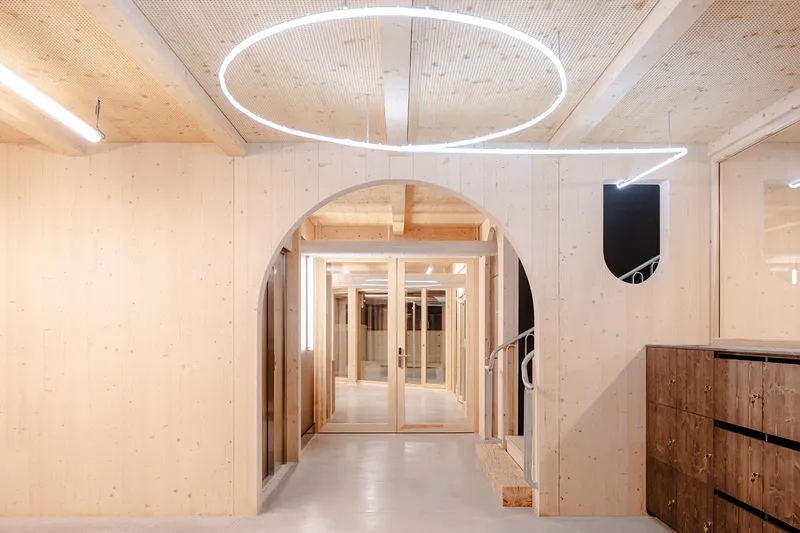
Bioclimatic Architecture Rooted in Local Resources
Harnessing Natural Systems for Energy Efficiency
The design is anchored in a bioclimatic approach, making strategic use of local environmental assets—sun, wind, soil, and water. Photovoltaic panels installed on the roof help power building systems, reducing operational energy consumption. A generous roof slope manages rainwater, guiding it toward a small garden that enriches the site’s biodiversity.
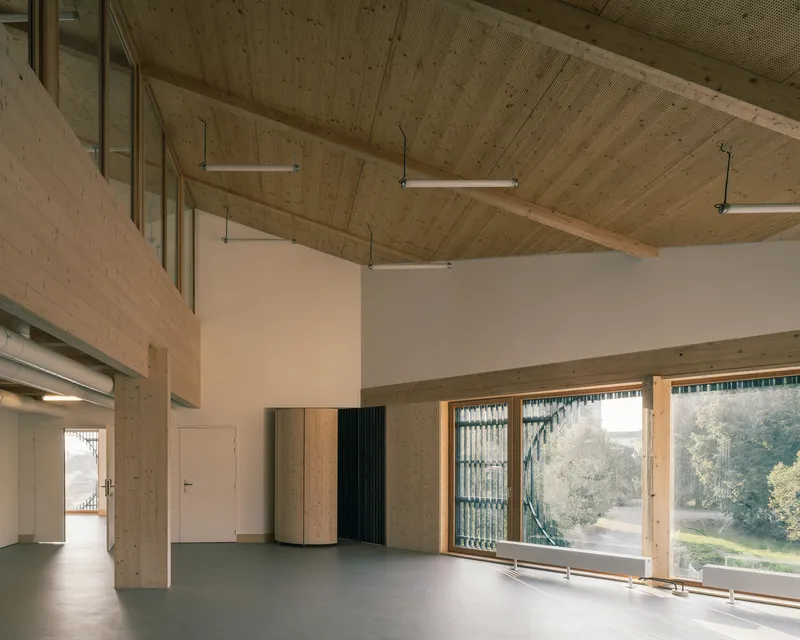
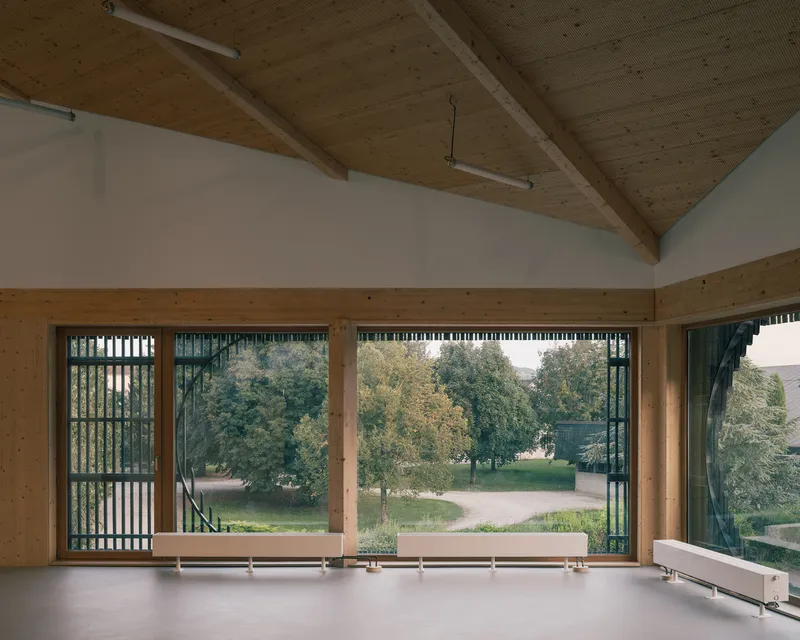
Large, strategically positioned windows enable natural ventilation, while the dark cladding provides solar protection, ensuring comfortable indoor environments year-round. This interplay of passive and active strategies reinforces the building’s identity as a center for ecological innovation.
Timber at Every Scale: From Structural System to Artisanal Craft
Industrial Precision Meets Handcrafted Authenticity
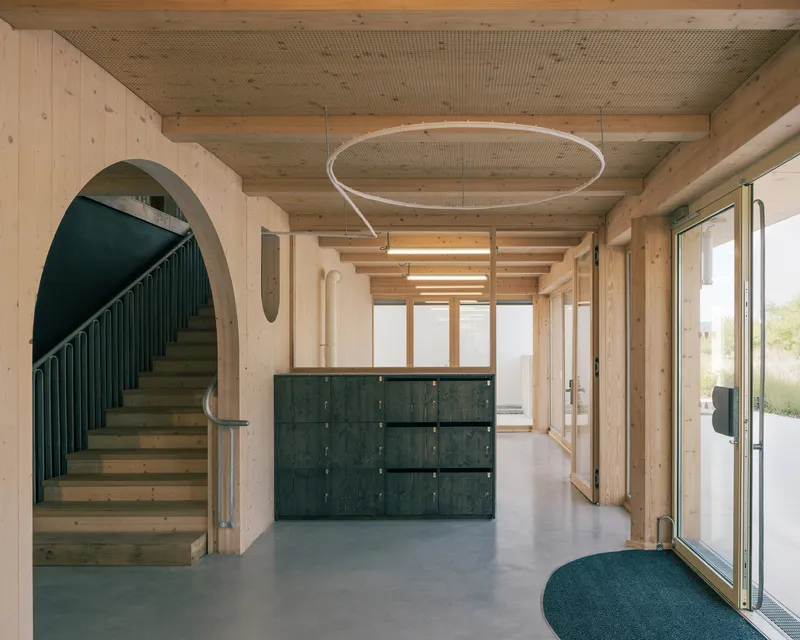
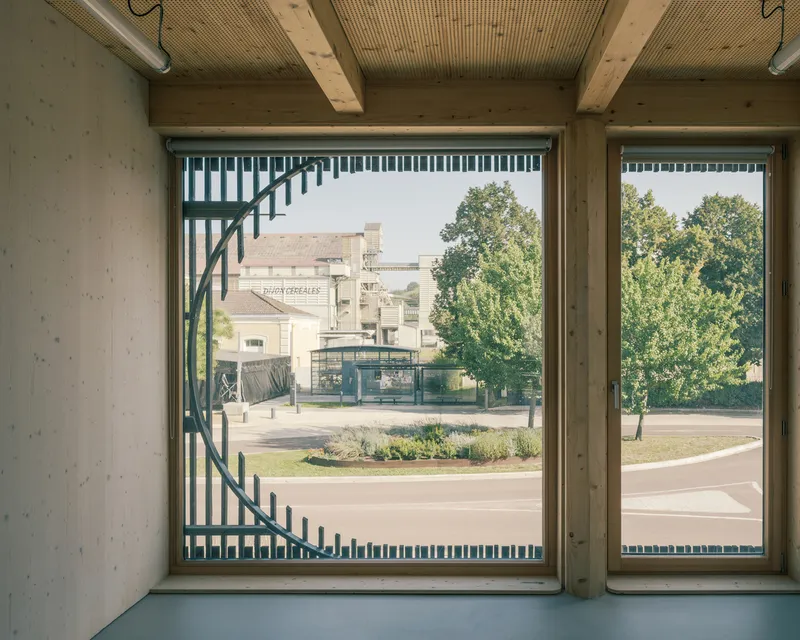
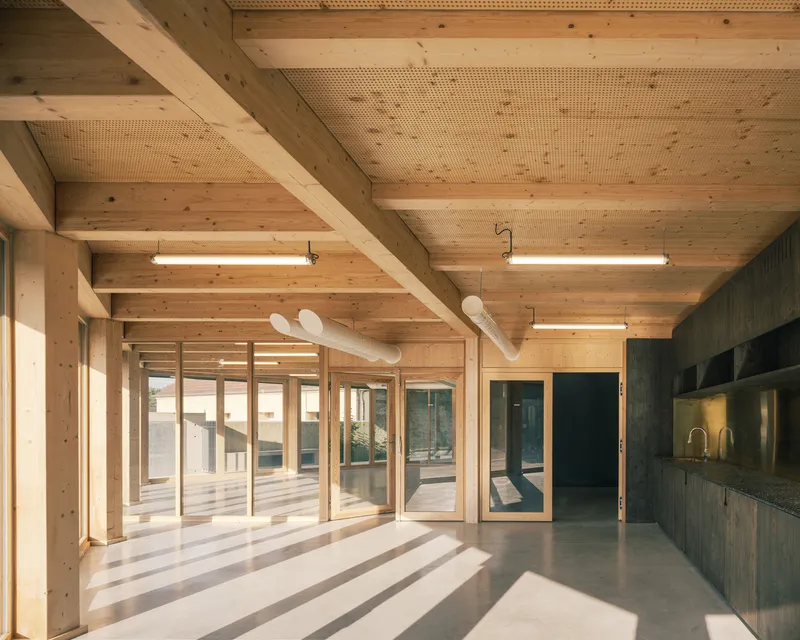
Neighboring the heavily forested regions of Morvan and Châtillonnais, the project places wood at the heart of its construction logic. All structural elements are timber-based, featuring a solid post-and-beam framework paired with monolithic cross-laminated timber (CLT) bracing walls. These digitally prefabricated components integrate semicircular openings that echo the geometric rhythm of the façade.
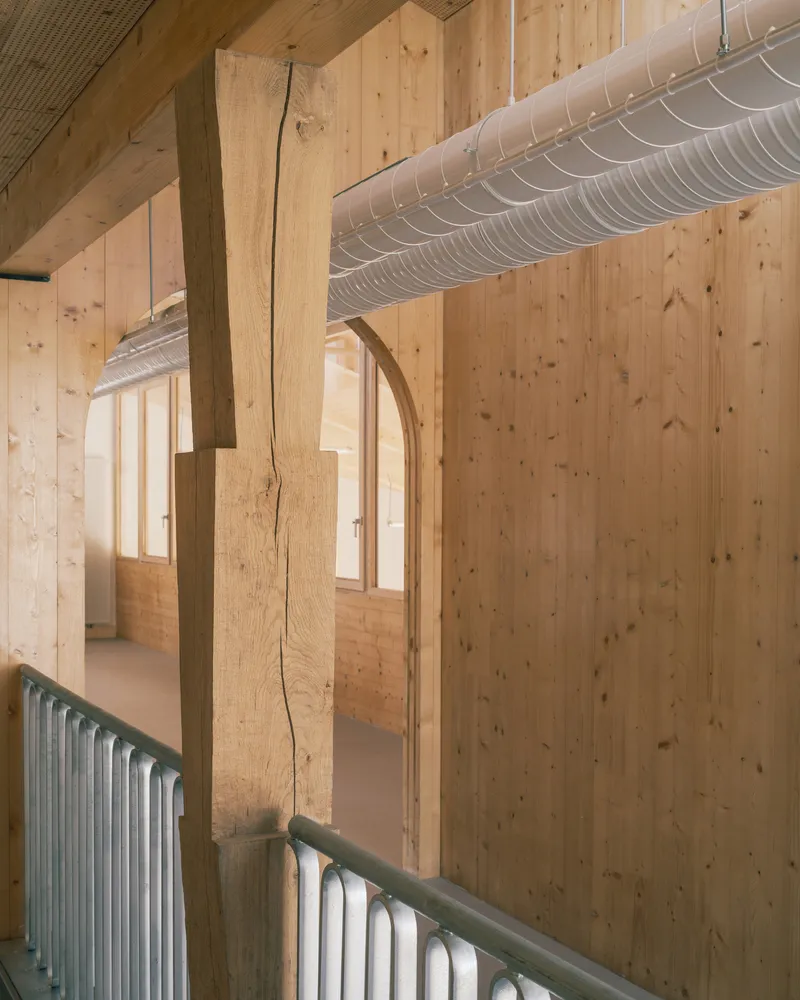
In contrast to the engineered precision of CLT, the architects also highlight the region’s traditional woodcraft. Hand-carved oak posts sourced from nearby forests introduce a tactile, artisanal dimension, grounding the building in its local heritage.
Circularity and Material Reuse
The project incorporates reuse and circular construction principles, including the repurposing of ashlar stone blocks from former structures on the site. These materials now shape the forecourt, reinforcing a continuity of place and history while reducing environmental impact.
A Multifunctional Civic Space for the Future
The MINE Digital Practices and Multi-Use Space stands as a forward-thinking civic building that blends technological innovation, sustainable design, and community-oriented architecture. Through creative use of timber, responsible resource management, and a distinctive architectural language, Guillaume Ramillien Architecture has created a resilient public space that celebrates both digital futures and local traditions.
All photographs are works of Charly Broyez, François Baudry


Popular Articles
Popular articles from the community


Cube Design Draws an Ecological Corridor Between Two Shenzhen Hills with the Nankai Building
Beside Shenzhen's container docks, the Nankai Building pairs stacked balconies with a climbing green screen to connect two hillsides across its height.


Manzana Morphosis: Stretching Barcelona's Grid into a Living Landscape for 2050
A radical reworking of the Eixample manzana turns density into a tool for generous public space, vertical ecology, and environmental performance.

ETEH Reworks the Shared Spaces of São Domingos School in Brazil Around Timber, Color and Hanging Plants
At São Domingos School in Brazil, 436 m² of hall, refectory and library are recast with timber joinery, a yellow and blue code and trailing greenery.

Singing Woman: An Opera House That Performs Before the Curtain Rises
Ovidiu Cristian Pavel's conceptual opera house translates Estonia's choral identity into a sculpted waterfront landmark facing the Baltic Sea.

Similar Reads
You might also enjoy these articles


Hodi-Mandai Geram
Project Function: Preservation and revitalization of the Intangible heritage and socio-spatial identity of the Hodi by Housing, Cultural Memory Center, Sacred Grove, landscape, local tourism economy


Olio Towers: A Mid-Rise for Performers That Fuses Housing, Rehearsal, and Stage
Located blocks from Houston's Theater District, this modular tower stacks living units around a central performance atrium.

Oasis: Modular Green Housing Carved into Dhaka's Urban Fabric
A shortlisted Plugin Housing entry reclaims unauthorized settlements in Dhaka with stepped concrete volumes, green roofs, and ventilation-driven design.

Black Hole: A Floating Megastructure for the Post-Physical Era
Emiliano Mazzarotto envisions a spherical, self-scaling arena where e-sports, digital hotels, and holographic stadiums replace traditional public space.
Explore Public Building Competitions
Discover active competitions in this discipline

Challenge to design locus for the upliftment of human rights

Challenge to reimagine the Iron Throne

Photograph architecture without architects

Illustrate the lost glory of Angkor Wat - Render Challenge
Comments (0)
Please login or sign up to add comments
No comments yet. Be the first to comment!