

Studio VDGA Wraps a Pune Courtyard House in Layered Jali Screens That Breathe with Light
On a tight 4,000 sq. ft. urban plot, a lattice of brick, timber, and arches conjures calm in the middle of Pune's density.


India has a long memory of the jali, the perforated screen that lets air and light negotiate with solid walls. In Pune, Studio VDGA has taken that memory and turned it into the organizing principle for an entire house. Jali House sits on a compact 4,000 sq. ft. plot in a dense urban neighborhood, yet it reads as spacious, luminous, and deeply private. The trick is layering: brick lattice on the street, arched openings around a central courtyard, slatted timber ceilings overhead, and sheer curtains behind every threshold. Each layer subtracts a bit more of the city's heat and noise until you reach rooms where the only evidence of density outside is the quality of the filtered light.
What makes this project genuinely interesting, rather than merely nostalgic, is that it treats the jali not as a decorative motif but as a climatic and spatial engine. Every surface that faces sun or street is calibrated to let in precisely the right amount of light and air. The result is a house whose moods shift dramatically over the course of a day, its interiors animated by moving stripes, dappled patches, and glowing grids that track the sun like a slow clock.
A Street Facade That Filters, Not Fortifies


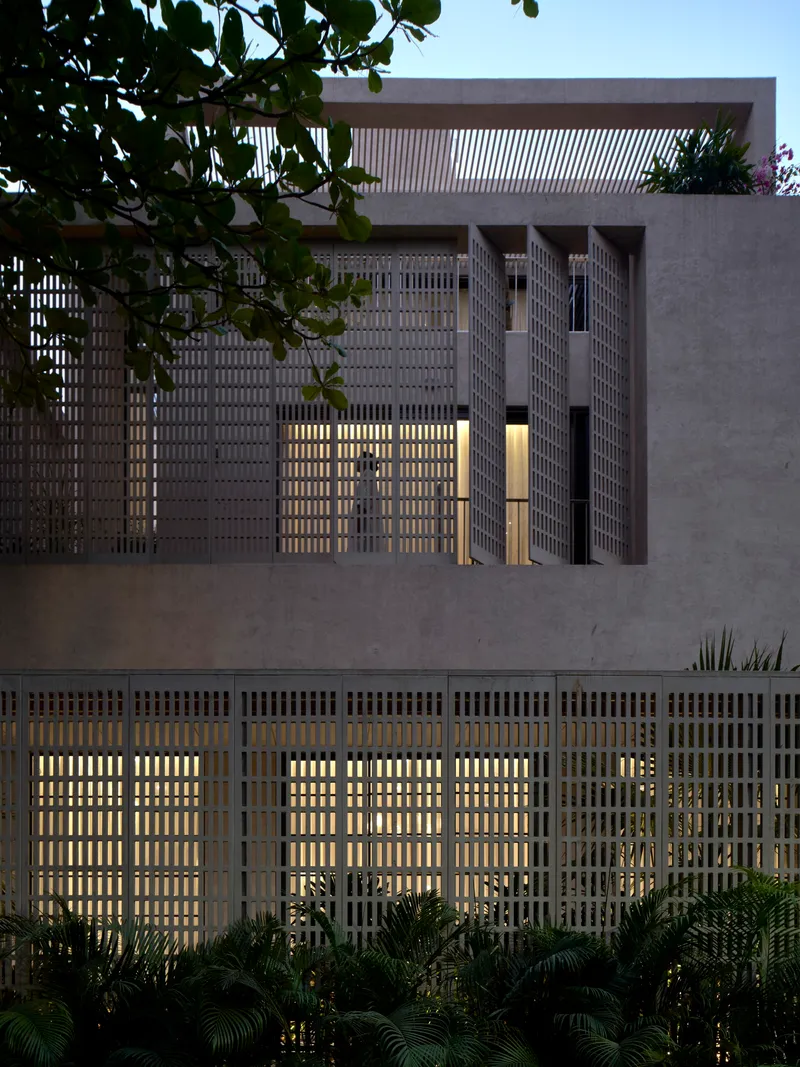
From the street, Jali House reads as a stack of volumes wrapped in gridded brickwork screens, set behind palms and tropical planting that soften the boundary between public and private. The concrete frame is visible, honest about the structure, while the brick jali panels do the nuanced work of mediating climate. Overhanging foliage casts its own dappled shadows onto the screen, doubling the filtering effect and giving the facade a lively, shifting texture that no flat wall could achieve.
At twilight the strategy reverses. Interior light pushes outward through the perforated skin, transforming the facade into a glowing lantern that signals habitation without exposing it. The vertical slats and brick lattice read as a single luminous volume from the street, warm and inviting but still fundamentally opaque. It is a generous gesture toward the neighborhood: presence without exhibition.
The Courtyard as Vertical Room


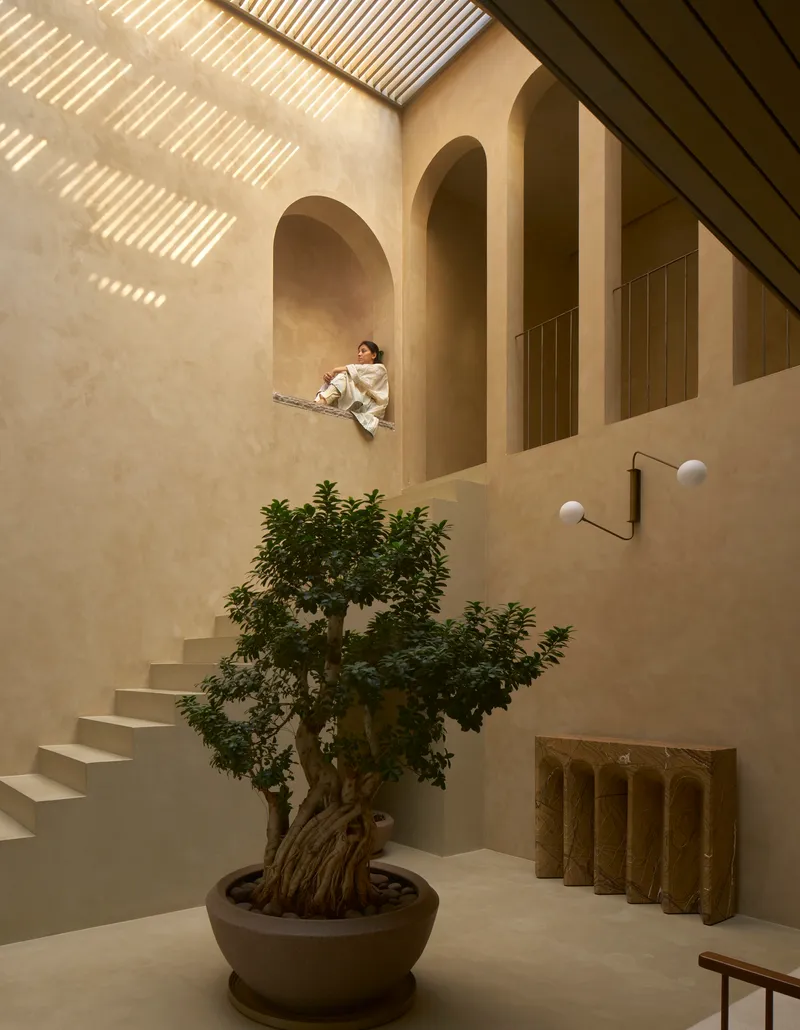
On a plot this tight, a conventional courtyard would eat too much floor area. Studio VDGA's solution is to make the courtyard tall rather than wide, stacking arched openings on multiple levels around a central void anchored by a potted tree. The arches are not cosmetic throwbacks; they distribute load while creating generous openings that pull air upward through the section. Five niches punctuate the courtyard wall like a vertical cloister, framed by timber-paneled balustrades that warm the palette against the plaster.
A slatted timber skylight caps the atrium, turning direct sunlight into a grid of stripes that slides down the walls as the day progresses. The effect is both practical, keeping solar gain in check, and theatrical: the courtyard functions as a sundial whose shadows animate every surface around it.
Shadows as Material


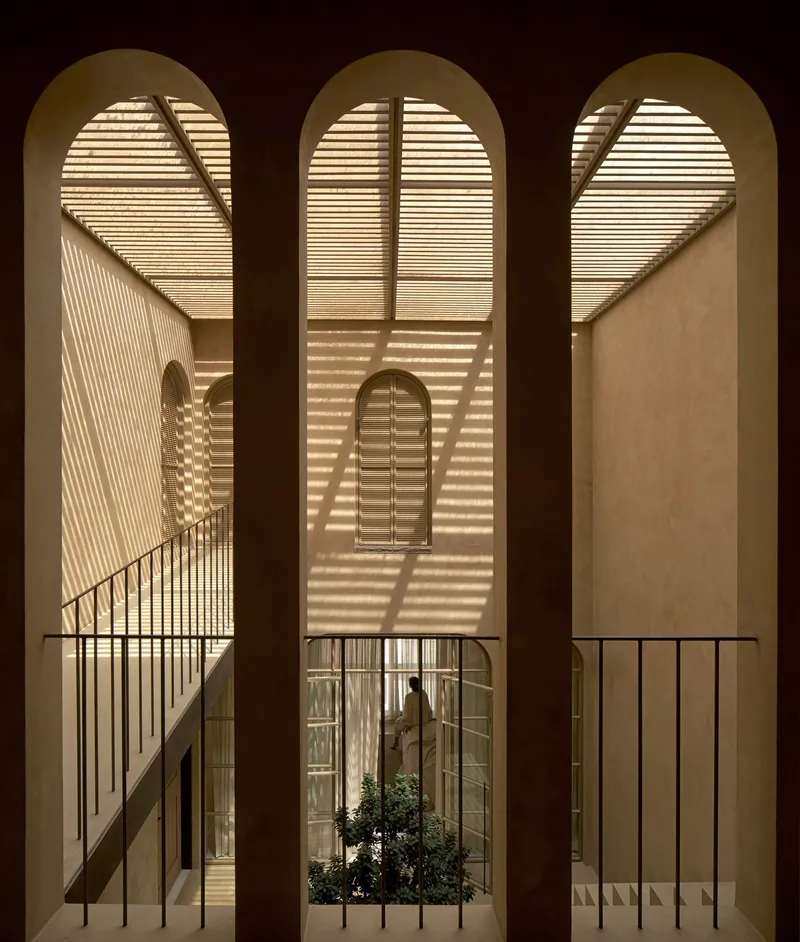
If you had to name the dominant material in this house, the honest answer would be shadow. The slatted ceilings cast diagonal lines across upper walkways. The brick screens throw a mosaic onto the concrete frame. Sheer curtains reduce daylight to a soft glow. Studio VDGA understands that in a climate with abundant, sometimes punishing sunlight, shade is not a byproduct of the architecture; it is the architecture. Every circulation route, the staircase, the upper gallery, the bridging walkway, doubles as a gallery of moving light patterns.
The nighttime images reveal a second life for these same devices. When lit from within, the arched stairwell and slatted ceilings produce a warm, almost sacred atmosphere, recalling the lantern towers of Mughal tombs. It is a deliberate compression of register: domestic and monumental, intimate and civic, all in the same set of openings.
Interior Thresholds and Layered Privacy


Jali House never gives you a single, unobstructed view from one end to the other. Instead, every room is reached through a sequence of thresholds: arched portals, irregular stone walls, sheer curtains, and timber-framed doors. The layering creates what you might call progressive privacy, a gradual attenuation of the public world. A figure silhouetted in a backlit doorway becomes a compositional element, not an intrusion, because the architecture expects and rewards that kind of framing.
The multi-level courtyard reinforces this spatial strategy. A person seated in an alcove above looks down at the stair and the tree below; someone on the ground floor glimpses a figure on the upper walkway. The house stages a gentle choreography of visibility between its inhabitants, a quality that recalls the haveli tradition without reproducing its plan.
Living and Dining Spaces: Soft Light, Warm Surfaces


The main living room relies on rounded, low-slung upholstered furniture and a timber credenza to establish a warm, grounded atmosphere. Sheer curtains on the full-height openings diffuse daylight to an even glow that flattens harsh contrasts and keeps the room cool. Adjacent, the dining area introduces a dark marble portal that adds weight and formality, a deliberate counterpoint to the lightness of the curtain wall beside it.
A smaller timber-paneled room with cane-backed seating and a recessed kitchenette suggests the kind of flexible, semi-formal space that Indian households actually use: part sitting room, part breakfast nook, part place to take chai and read the paper. The material palette here, oak, cane, linen, is deliberately modest and locally sourced, consistent with the studio's stated strategy of drawing on regionally available materials.
Kitchen and Bedroom: Quiet Details


The kitchen features oak cabinetry beneath an arched window fitted with steel-frame muntins, a gesture that recalls the arched openings of the courtyard while admitting generous cross-light. The proportions are confident: the arch is structural in feel, not a pasted-on motif, and the muntin pattern adds a fine grain of shadow to the work surface below.
Bedrooms, glimpsed through open timber doors, are deliberately understated. Sunlight casts soft shadows across linen bedding, and the palette stays muted. There is no statement wall, no curated accent. The architecture has already done the expressive work; the rooms themselves are permitted to be quiet.
Dusk: The Facade Becomes a Lantern
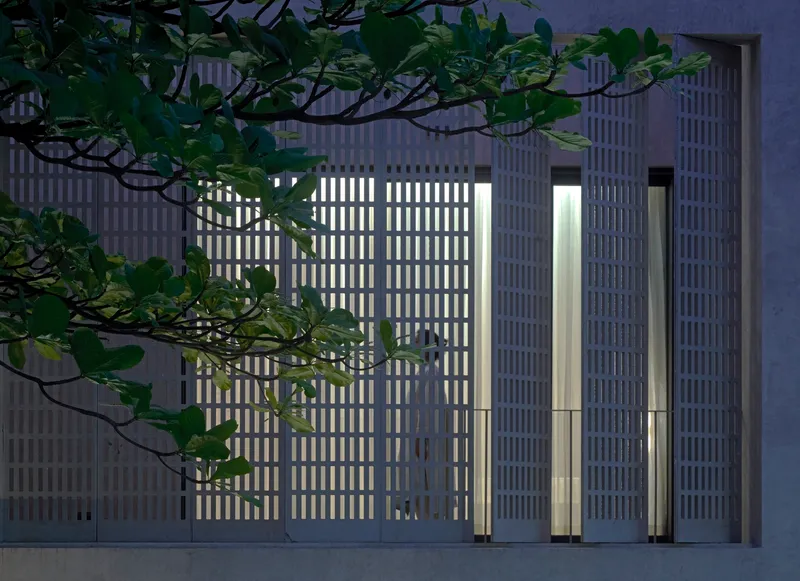
Two dusk images deserve a section of their own because they demonstrate the most persuasive argument for the jali strategy. By day, the perforated screens protect the interior. By night, they reverse polarity. Light bleeds through vertical slats and brick lattice, turning the entire street elevation into a luminous, textured surface. Tree branches crossing the screen add another register of pattern, and the stacked volumes glow like a stack of warm embers in the Pune twilight.
It is a simple inversion, inside to outside, but it gives the house a double life that a sealed, air-conditioned box could never achieve. The screen becomes a piece of urban scenography, proof that passive climate strategies and urban generosity are not mutually exclusive.
Why This Project Matters
Jali House does not need to be large to be significant. Its value lies in the demonstration that a 4,000 sq. ft. urban plot in one of India's fastest-growing cities can yield a home of genuine spatial richness through climate-responsive design rather than mechanical systems. Studio VDGA has assembled a vocabulary of brick screens, timber ceilings, arched voids, and sheer fabric layers that work together as a passive environmental system. That system also happens to produce rooms of uncommon beauty, but the beauty is the consequence, not the goal.
The deeper lesson is about specificity. The jali is not a universal solution; it is an Indian one, tuned to the subcontinent's abundant sunlight, monsoon rains, and traditions of screened enclosure. Studio VDGA has resisted the temptation to abstract it into a generic parametric surface. Instead, the screens are brick, the arches are plaster, the ceilings are timber, and the courtyard is anchored by a living tree. The house feels rooted in Pune because it is, materially and culturally. That rootedness is what gives it authority, and what makes it worth studying well beyond its modest footprint.
Jali House by Studio VDGA, Pune, India. Completed 2025. Photography by Edmund Sumner.
About the Studio
Share Your Own Work on uni.xyz
If projects like this are the kind of work you want to make, uni.xyz is a place to publish your own, find collaborators, and enter design competitions.


Popular Articles
Popular articles from the community


Tsunami Convergenics: Turning Catastrophic Ocean Forces into Underwater Housing Infrastructure
A speculative underwater settlement off the coast of Onagawa, Japan, treats tsunamis and typhoons as energy sources rather than threats.

The Amber Palace Opera: A Geological Fiction Surfaces on Tallinn's Baltic Waterfront
Pierre Brillard reimagines a Baltic legend as a public landscape, opera house, and waterfront promenade rooted in Tallinn's coastal identity.

Cloaked Colonization: A Mobile Underwater Habitat That Moves Like a Fish
Micah Abaya's shortlisted EHC Pacific entry reimagines ocean settlement as a dispersed network of self-sustaining architectural organisms.

Singing Woman: Contemporary Architecture Inspired by Estonia’s Voice and the Sea
Singing Woman turns Estonia’s song culture into flowing opera house architecture, blending public life, landscape, sea, and national memory.

Similar Reads
You might also enjoy these articles

Bao Huynh Watercolor Atelier: A Serene Art Retreat in Hội An
Bao Huynh Watercolor Atelier in Hội An blends multifunctional art spaces, sustainable design, local materials, and family-friendly living in a serene environment.

Atelier Macri Concept Store Interior Design by CASE-REAL
Atelier Macri store features a "ko" counter, walnut wood details, cork displays, blending retail, gallery, and seamless customer experiences.

Manuel Vargas Izquierdo Stadium and High-Performance Sports Center: Architectural Excellence in Jalpa de Méndez
The Manuel Vargas Izquierdo Stadium blends sustainable design, inclusive sports facilities, and cultural-inspired architecture, revitalizing Jalpa de Méndez’s public spaces.

KAKR Buluh Awar Hall: Revitalizing Community and Ecology Through Bamboo Architecture
Community built bamboo hall revitalizes Buluh Awar village, empowering youth, restoring ecology, celebrating vernacular craftsmanship through sustainable architecture and culture.

Comments (0)
Please login or sign up to add comments
No comments yet. Be the first to comment!