

Tsunami Convergenics: Turning Catastrophic Ocean Forces into Underwater Housing Infrastructure
A speculative underwater settlement off the coast of Onagawa, Japan, treats tsunamis and typhoons as energy sources rather than threats.


What if the most destructive forces on the Pacific coast could be redirected into the systems that sustain a community? Tsunami Convergenics starts from that provocation, proposing a field of underwater residential towers off the coast of Onagawa, Japan, that do not resist the ocean so much as negotiate with it. Earthquakes, typhoons, powerful currents, and tsunami waves are recast here not as problems to be solved but as design parameters, sources of kinetic energy, and the very logic by which architecture takes shape.
Developed by Eduardo Hernandez, Efrain Martinez, Juan Rosa, and Begoña Fernandez-Shaw, the project was shortlisted in the EHC - Pacific competition. The proposal deliberately chooses one of the most seismically and hydrologically volatile coastlines in the world, then builds an argument for architecture that operates simultaneously as habitation, breakwater, and renewable energy generator.
A Settlement Mapped Against Tectonic Plates and Typhoon Trajectories
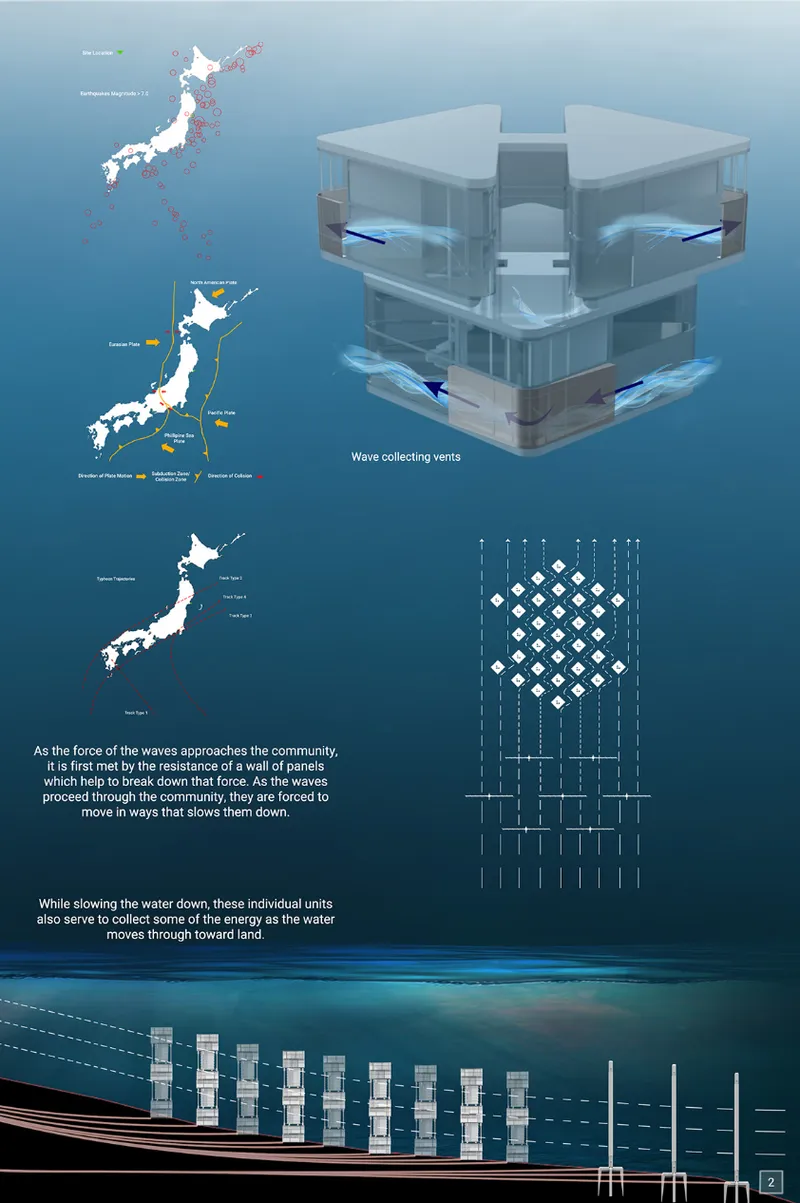
The rendered site diagram lays out the reasoning behind the project's location with striking clarity. Maps of earthquake activity, tectonic plate movement, coastal geography, and the proximity of the Onagawa Power Plant are assembled alongside a plan of the tower field and its wave energy collection systems. The blue-toned composition reads less like a typical site analysis and more like a systems diagram for an energy landscape. What the designers communicate here is the fundamental reversal at the heart of the project: rather than searching for a calm stretch of ocean to place an underwater community, they have selected a site defined by extreme forces and then asked how those forces can be made productive.
The Onagawa region sits at the intersection of tectonic activity, powerful ocean currents, and regular typhoon trajectories. By positioning the settlement in this convergence zone, the designers ensure the architecture is constantly activated by water movement. Before waves reach the inhabited modules, they encounter a series of panel systems designed to reduce their force. The remaining energy then passes through the arrangement of towers, where it is captured rather than simply deflected.
Modular Towers: Stacked Housing That Doubles as Energy Infrastructure
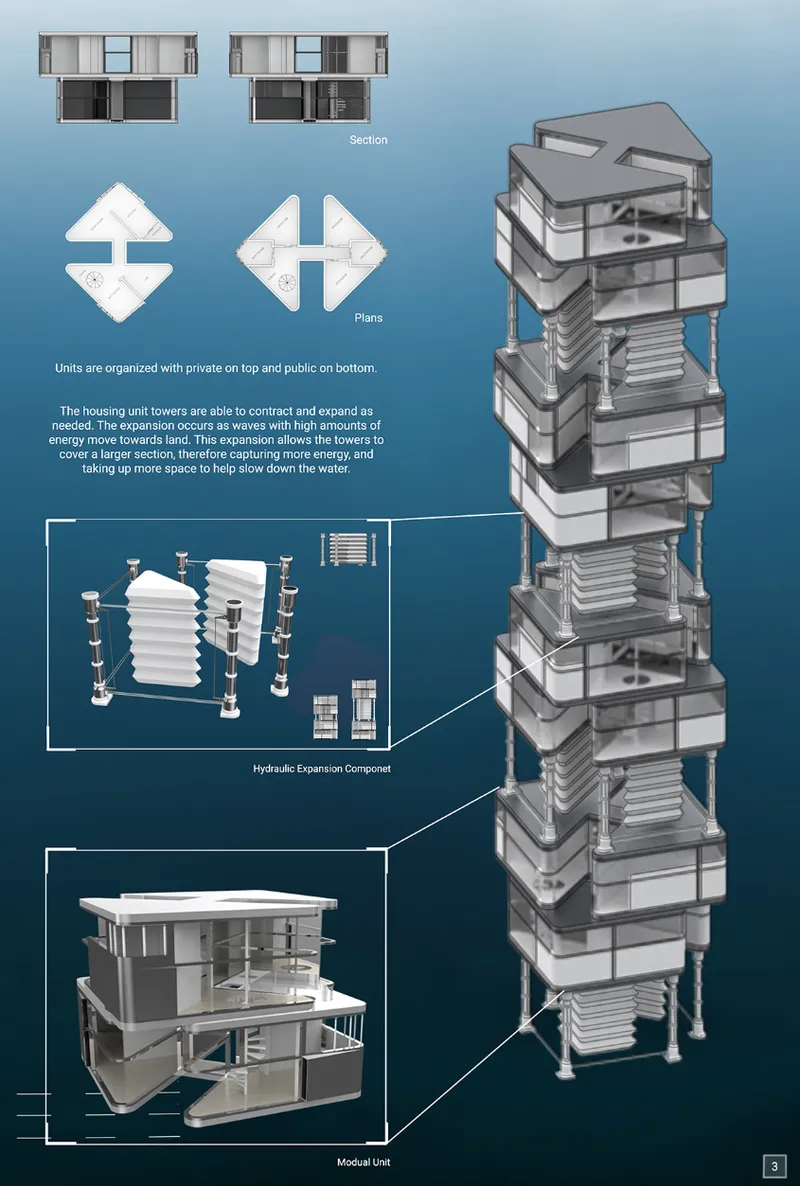
The exploded axonometric of a single residential tower reveals a modular stacking logic. Section and plan diagrams show how individual housing units aggregate vertically, creating a tall, slender form that can interact with passing currents along its full height. The arrangement is deliberate: the community operates as a distributed field of these towers rather than a single monolithic structure, which means water flows through the settlement in multiple channels, each one an opportunity for energy extraction.
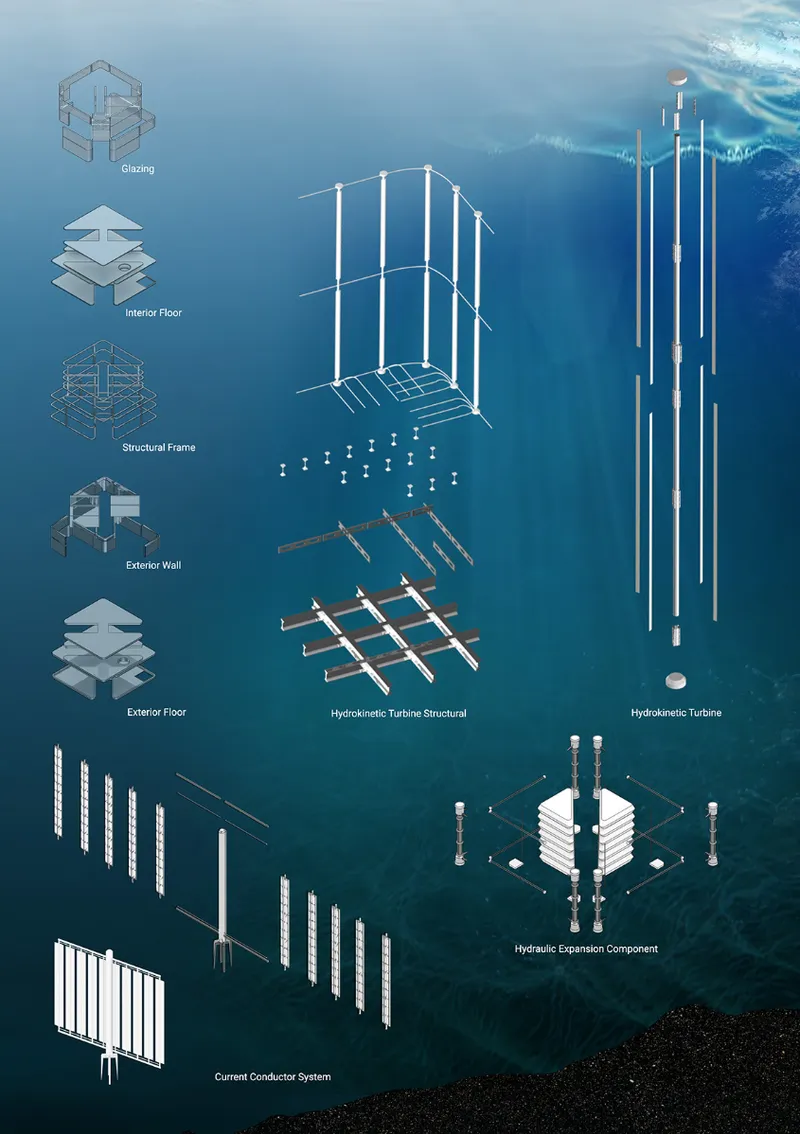
A companion axonometric breaks down the structural and mechanical components of an offshore energy module. Wave-collecting vents, hydrokinetic turbines, and current conductor systems are visible as integrated elements, not bolted-on additions. The architecture absorbs its infrastructure into its form. Traditional coastal defense separates the sea wall from the housing from the power plant. Here, those three programs collapse into a single object: a residential tower that slows incoming water, harvests kinetic energy, and provides living space within the same structural envelope.
Anchored to the Seafloor Beneath Churning Waves
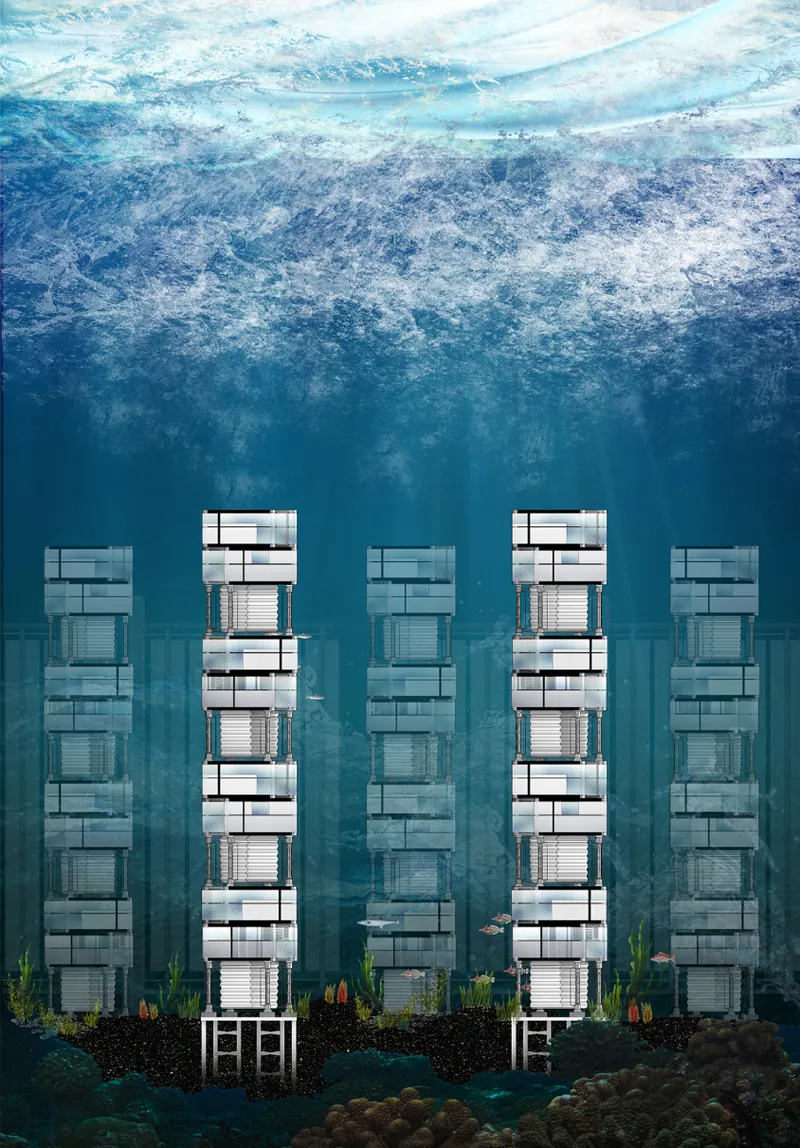
The sectional drawing of five towers anchored to the seafloor is perhaps the most compelling image in the set. Above, the ocean surface churns with waves; below, the towers stand in relative stillness, their bases fixed to the seabed while their bodies extend upward through layers of moving water. The drawing makes legible the relationship between the settlement and the ocean's vertical energy gradient. Near the surface, forces are most violent. Deeper down, they attenuate. The towers span this gradient, and their design acknowledges that different elevations within a single structure will experience radically different conditions.
The section also clarifies the spatial interval between towers. They are spaced to allow water to pass through the field, losing velocity incrementally as it encounters each successive structure. The settlement functions as a distributed breakwater, a choreography of resistance and absorption that protects the innermost modules while generating energy at every stage. It is a persuasive spatial argument for thinking about coastal defense as something porous and inhabited rather than solid and inert.
Why This Project Matters
Tsunami Convergenics is speculative, and it does not pretend otherwise. No one is building underwater residential towers off the coast of Onagawa tomorrow. But the value of the proposal lies in the clarity of its conceptual framework. By collapsing the roles of housing, coastal defense, and energy generation into a single architectural system, Hernandez, Martinez, Rosa, and Fernandez-Shaw challenge the assumption that these programs must be designed and funded separately. In a region where rebuilding after catastrophic events is a recurring reality, imagining infrastructure that gains from extreme conditions rather than merely enduring them is a question worth asking.
The project also contributes to an expanding conversation about what sustainable architecture means beyond rooftop solar panels and green roofs. Here, sustainability is structural, spatial, and deeply site-specific. The ocean is not a backdrop; it is the engine. The architecture does not sit in the environment so much as it processes the environment, converting destructive force into habitable energy. That inversion, from resistance to convergence, is the real design move, and it is one that resonates far beyond the Pacific coast.
View the Full Project
About the Designers
Designers: Eduardo Hernandez, Efrain Martinez, Juan Rosa, Begoña Fernandez-Shaw
Enter a Design Competition on uni.xyz
uni.xyz runs architecture and design competitions year-round that reward proposals with spatial conviction and real site intelligence.
Project credits: Tsunami Convergenics by Eduardo Hernandez, Efrain Martinez, Juan Rosa, Begoña Fernandez-Shaw EHC - Pacific (uni.xyz).


Popular Articles
Popular articles from the community


David Macias Steps a Doorless Stone and Plaster House Down a Tropical Colombian Hillside
In the humid hills of Colombia, Threshold House replaces the front door with an open void and terraces its 850 m² down the slope instead of fighting it.

Juan García Correa, John González and Claudia Rueda Sink a Circular Amphitheater into a Manizales Engineering Building
On the La Nubia campus in Manizales, Colombia, the S1 Building folds labs and offices into a hillside of ramped lawns that double as a campus route.

Jaramillo Van Sluys Arquitectura and Urbanismo Turn a Demolished Registry Lot in Quito into an Orchard Plaza
In Quito's Centro Histórico, a 2,800 m² plaza exposes the San Agustín convent wall and redraws its lost Augustinian orchard in volcanic stone.

GROUP A Strips a 1969 Rotterdam Harbor Headquarters to Its Frame and Wraps It in Timber Louvers
In Rotterdam's M4H harbor district, Ferro Offices reuses a 1969 frame, adds one timber storey and reaches BREEAM-NL Outstanding.

Similar Reads
You might also enjoy these articles

Healing Façade: A Modular Chapel System That Restores Ethiopia's Sacred Forests
Winner of the Eco-Chapel competition, this circular timber façade collects water from air to rebuild soil and reforest degraded Ethiopian landscapes.

Kaffeebühnen: Where Coffee Shop Architecture Becomes a Civic Stage in Vienna
A linear sequence of timber boxes, transparent shells, and open yards turns the Viennese café tradition into a public performance space.

Eco Chapel: A Modular Forest Pavilion That Grows Like the Landscape It Protects
Hexagonal timber modules weave through existing trees, turning a chapel into a living system for prayer, education, and reforestation.


Urban Forest: A Vertical Ecosystem for 5,000 Workers in Singapore's Changi Business Park
Radially stacked pods and layered green decks turn a 7-acre plot into 47 acres of ecological workspace projected for 2040.

Explore Ocean Architecture Competitions
Discover active competitions in this discipline

Challenge to design a shop stop sunk in the city

Challenge to reimagine the Iron Throne

Photograph architecture without architects

Illustrate the lost glory of Angkor Wat - Render Challenge
Comments (0)
Please login or sign up to add comments
No comments yet. Be the first to comment!