

Arid Wraps a 1951 Athens Corner Building in a Perforated Aluminum Veil That Breathes
In Athens' Patissia district, three new floors rise above a postwar house, sheathed in a climate-responsive double skin of movable metal screens.


Athens is a city where postwar apartment buildings and neoclassical remnants coexist in a dense, often combative layering of time. In Patissia, a northern neighborhood defined by narrow streets, corner lots, and small front gardens called prasia, Arid has taken a 1951 two-story residential building and tripled its height without erasing its history. The project, named Veil, adds three new floors atop the existing structure using an entirely independent structural frame with its own foundations, then wraps the addition in perforated aluminum panels that filter sunlight, encourage ventilation, and give the building its quietly theatrical street presence.
What makes Veil worth close attention is not merely the vertical addition, a move common enough in a city perpetually negotiating density, but the deliberate refusal to maximize buildable area. Led by Mathilda Beraha, Roxani Maragkoudaki, and Dimitris Sotiropoulos, Arid chose setbacks and terraces over leasable square meters, taking cues from the neighborhood's own morphology. The result is 850 square meters that house a mix of living units, coworking spaces, a coliving apartment, and a shared rooftop garden, all organized around the idea that transitional space, the zone between inside and out, is itself a form of program.
Old Bones, New Frame
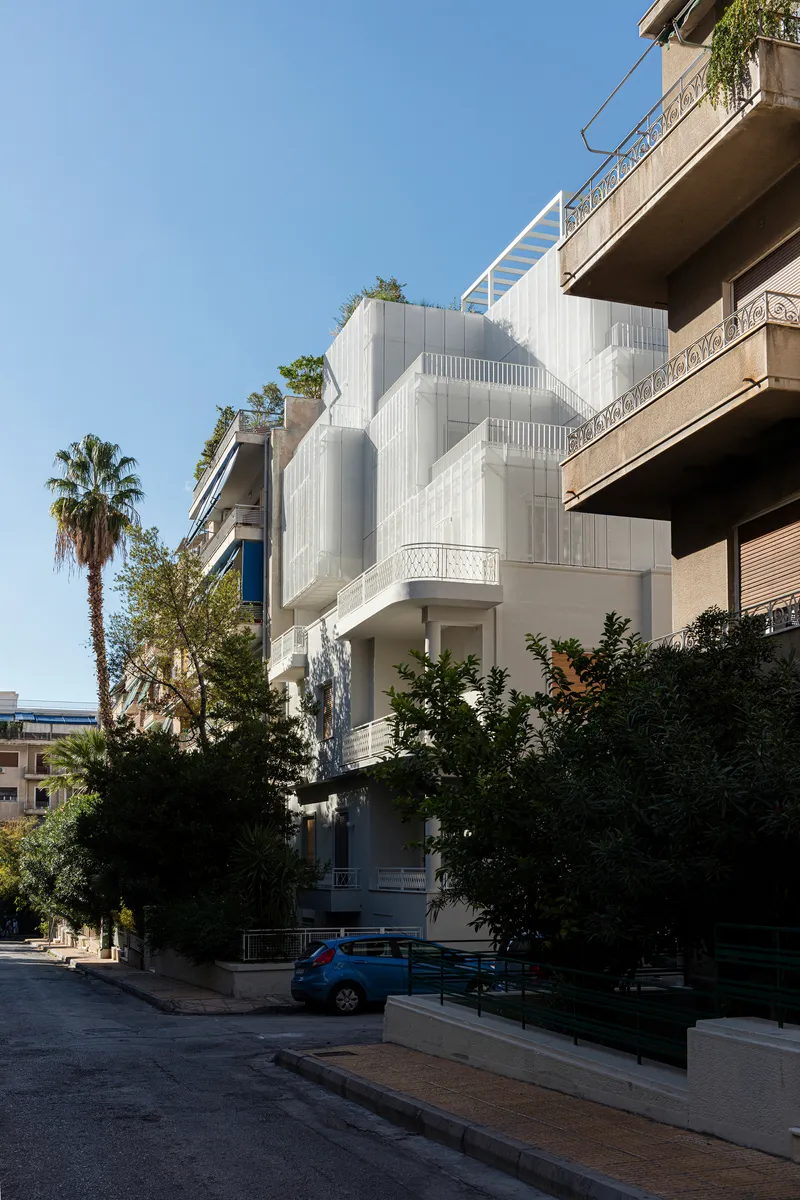
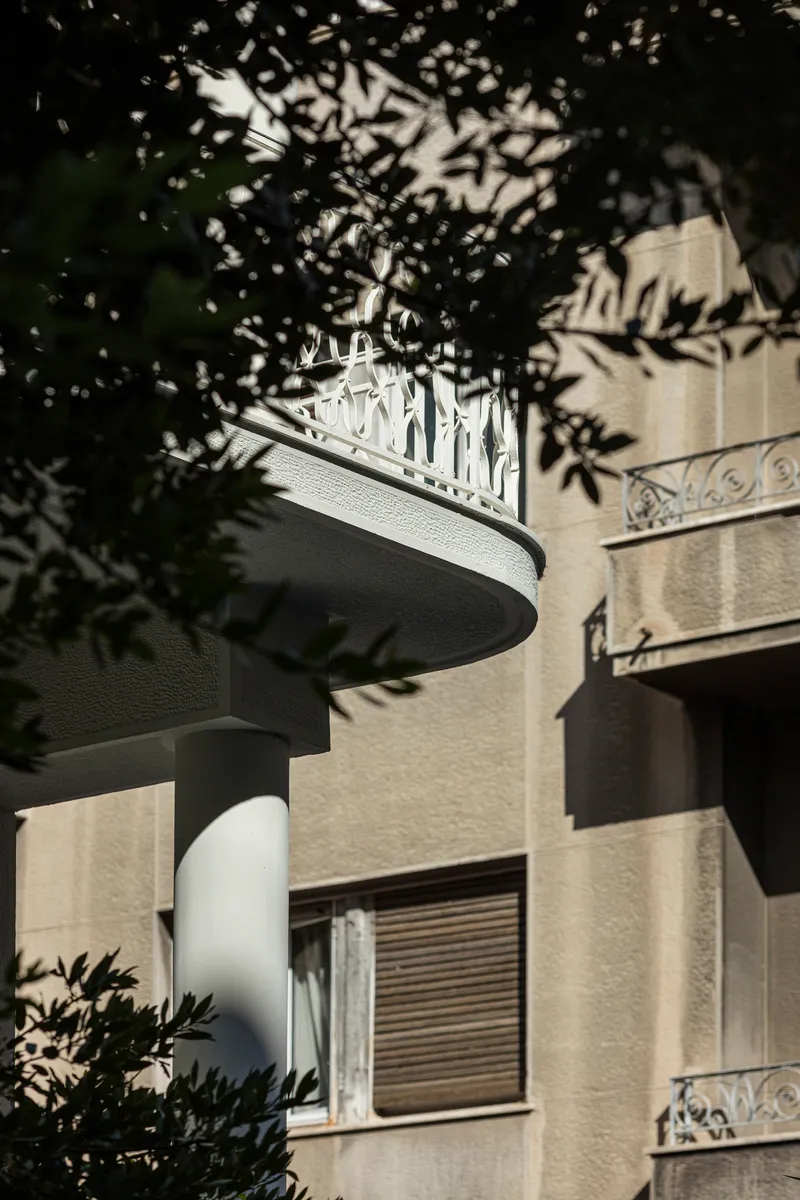
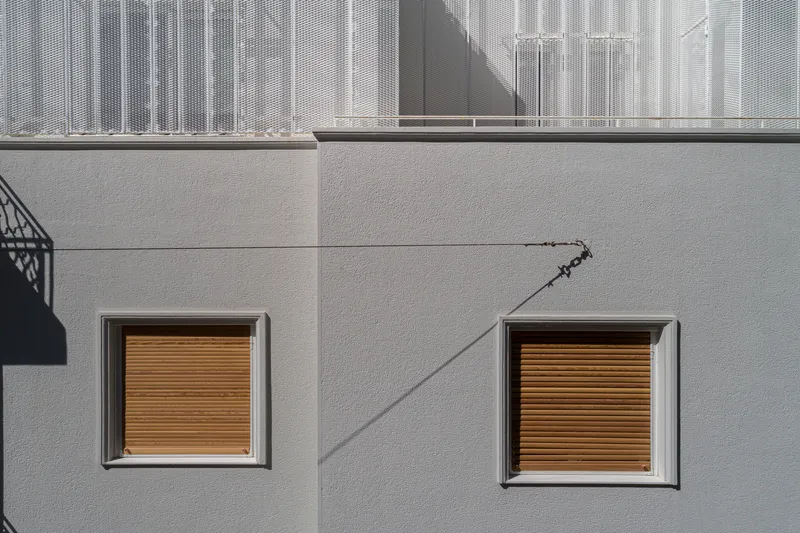
The original corner building retains its stucco facade, its curved balconies with decorative metal railings, its timber window frames, and its marble and wooden floors. Arid preserved these elements not as museum pieces but as active participants in the new composition. The restored lower floors read as recognizably Athenian, rooted in a mid-century vernacular of rounded balconies and roller shutters, while the addition above introduces a completely different material logic.
Structurally, the two halves of the building are coordinated but independent. The new frame sits on its own foundations and carries its own loads, which means the original structure was not asked to bear what it was never designed to support. That decision is both pragmatic and respectful: it allowed the architects to keep the existing fabric intact while building something substantially larger on top of it.
The Double Skin as Climate Machine
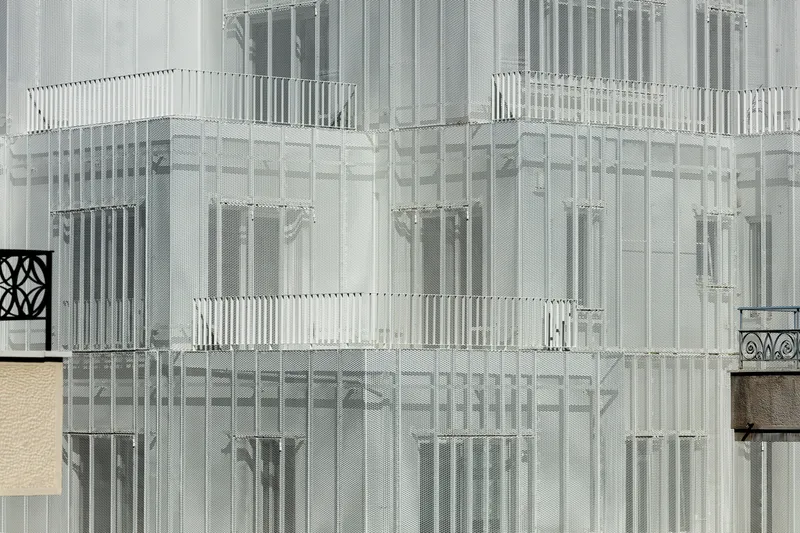
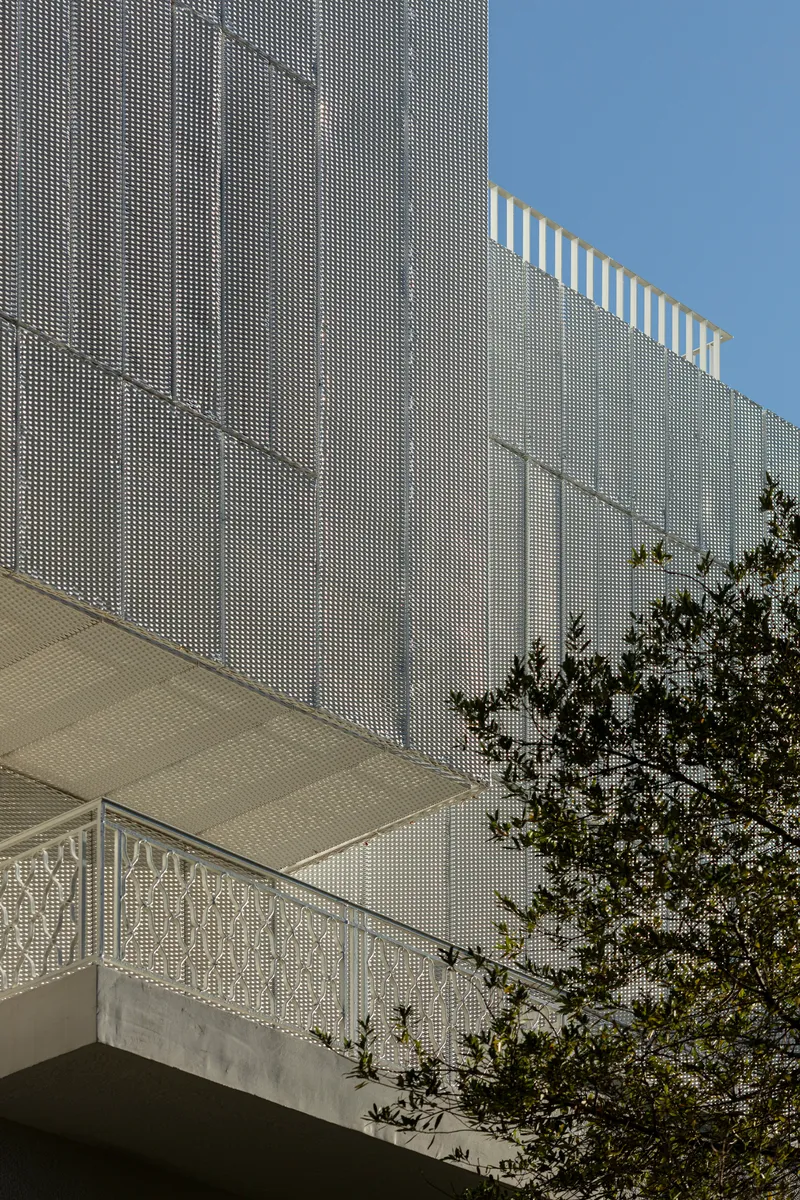
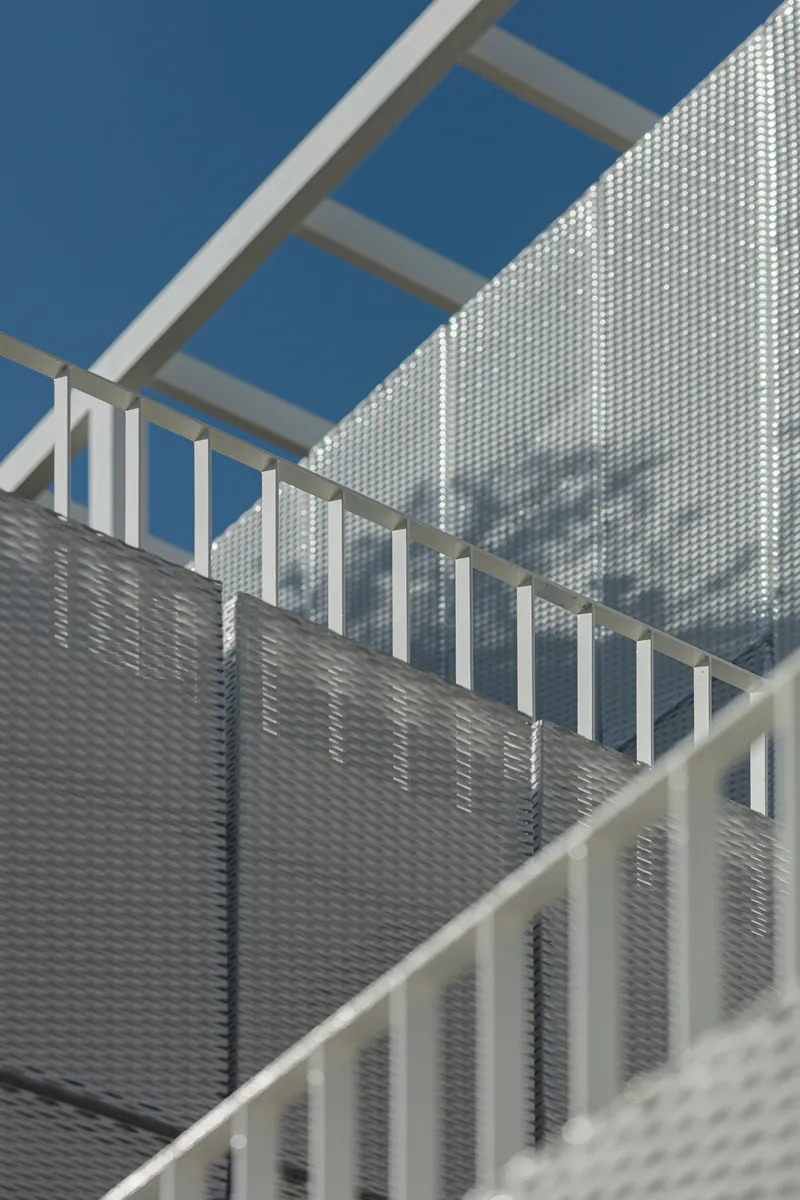
The perforated aluminum panels that sheathe the upper floors are not decorative appliqué. They form a genuine double-skin facade: a buffer zone between exterior and interior that limits heat gain in summer and preserves warmth in winter. The air gap between the outer screen and the inner envelope acts as a thermal cushion, stabilizing temperature fluctuations that are especially punishing on south-facing walls in the Attic climate.
Movable louvers and rotating panels give residents fine-grained control over daylight and ventilation. The system is low-tech in the best sense, mechanical rather than electronic, legible in its operation. When the panels are open, deep light pours through the perforations in shifting patterns. When closed, the facade becomes a luminous, semi-opaque surface that glows from within at night. The building's skin is never static.
Stepping Back Instead of Building Out
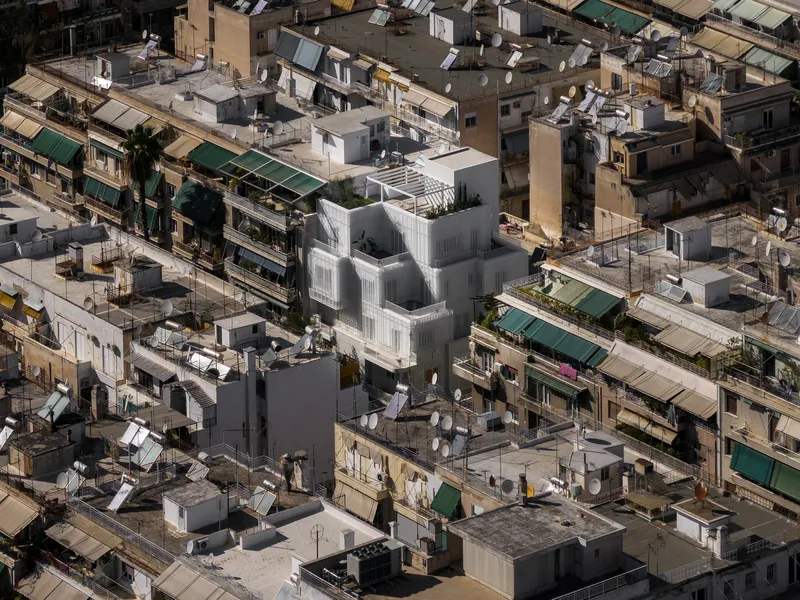
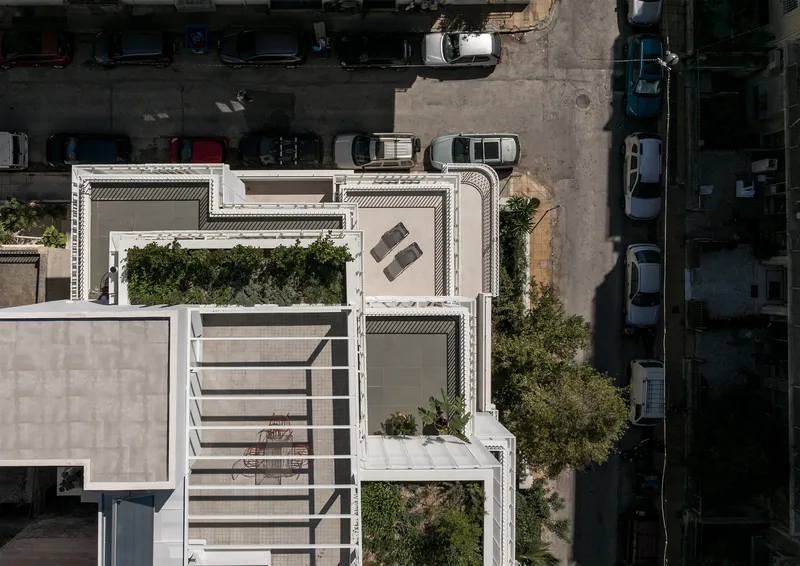
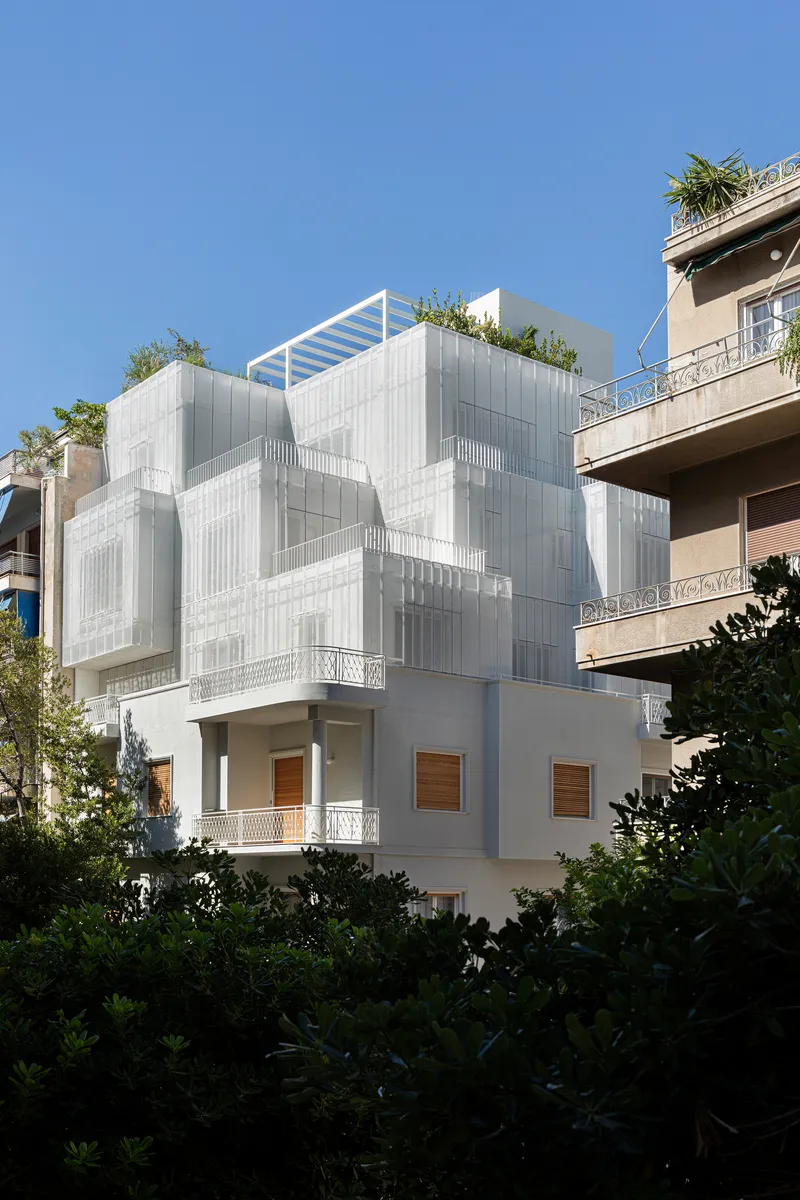
Seen from above, Veil reveals the logic of its massing most clearly. Each floor steps back from the one below it, creating a cascade of terraces planted with greenery. The rooftop garden crowns the composition, a shared amenity that doubles as a visual terminus for the staggered volumes. The stepping is directly inspired by the prasia of Karamanlaki Street, those modest front gardens that create a soft threshold between the sidewalk and the private interior.
In a city where developers routinely push to the maximum buildable envelope, this is a pointed act of restraint. Arid traded interior square meters for exterior ones, betting that the quality of the outdoor spaces, their orientation, their screening, their planting, would generate more livable value than additional enclosed rooms. For a project that blends coworking, coliving, and individual apartments, that bet makes social as well as environmental sense: shared terraces become the connective tissue between different modes of inhabitation.
Interior Light and Material Restraint
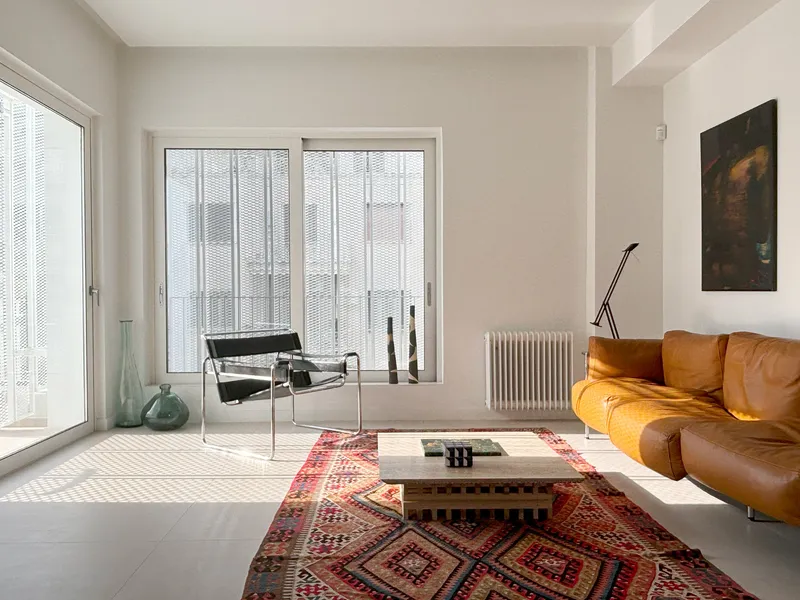
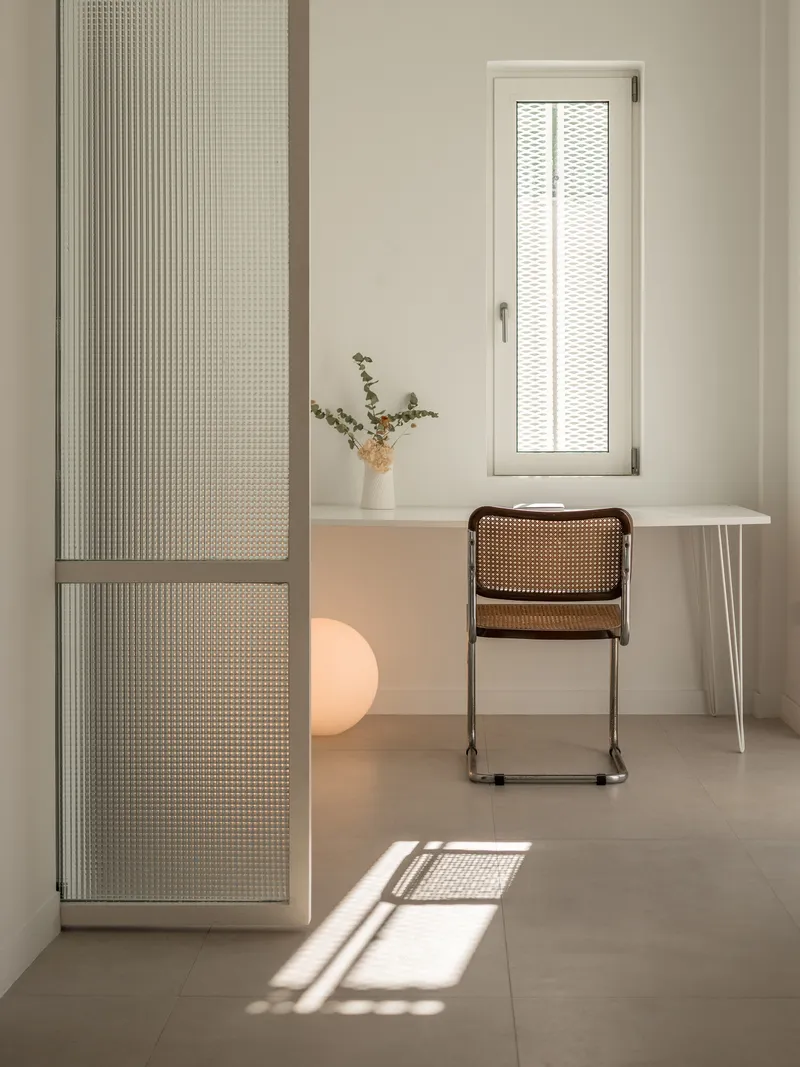
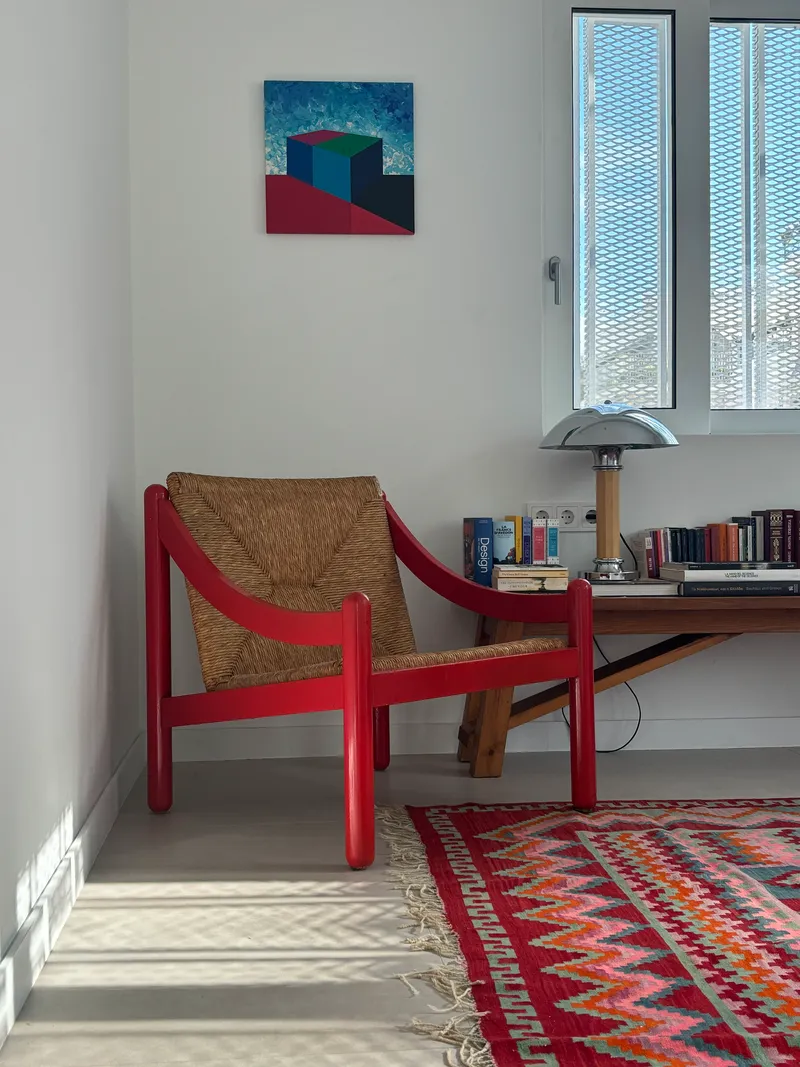
Inside, the perforated screens become instruments of atmosphere. Afternoon sunlight passes through the aluminum mesh and casts fine-grained shadow patterns across floors, walls, and furniture. The effect changes by the hour and the season, giving even the most minimal room a sense of animation. Sliding perforated panels allow occupants to adjust privacy and light without reaching for a curtain.
Material choices are deliberately quiet: ceramic flooring, Pentelic marble, cane and woven rush furniture. The palette resists the temptation to compete with the facade's textural intensity, letting the screens do the expressive work while interiors stay calm and functional. It is an economy of means that speaks to the project's broader ethic: reuse what exists, add only what performs.
Facade Texture at the Urban Scale
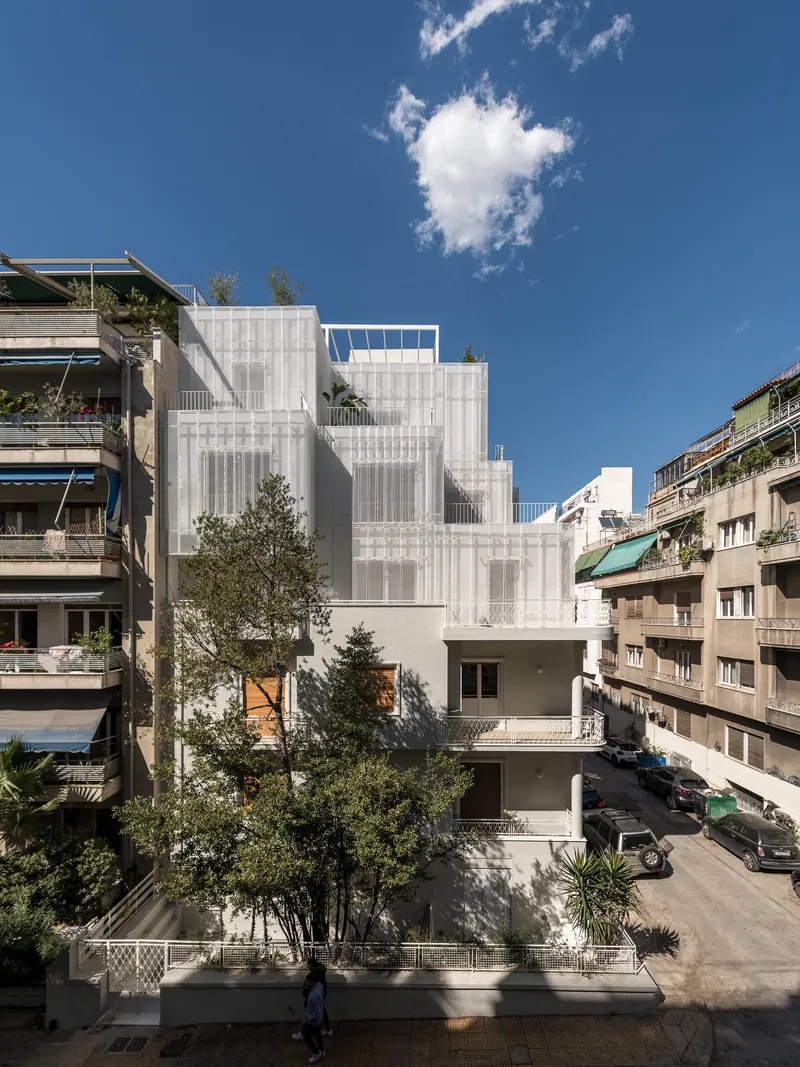
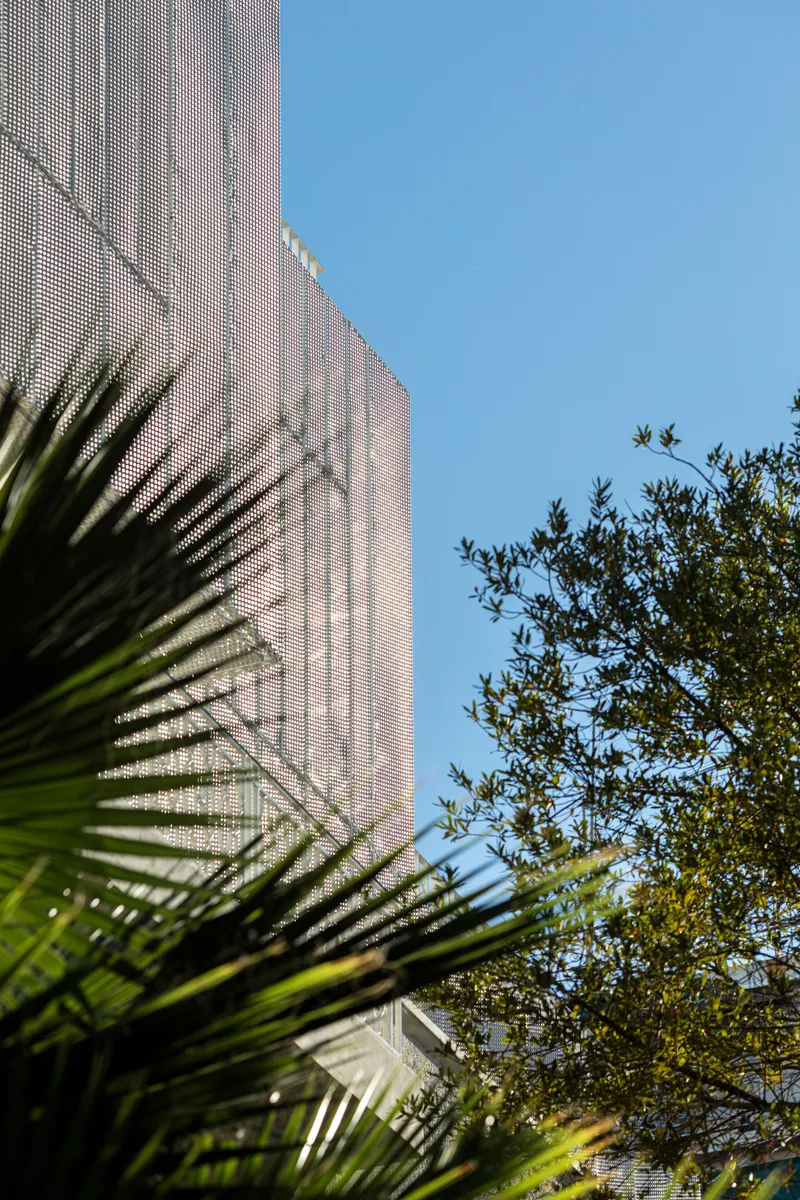
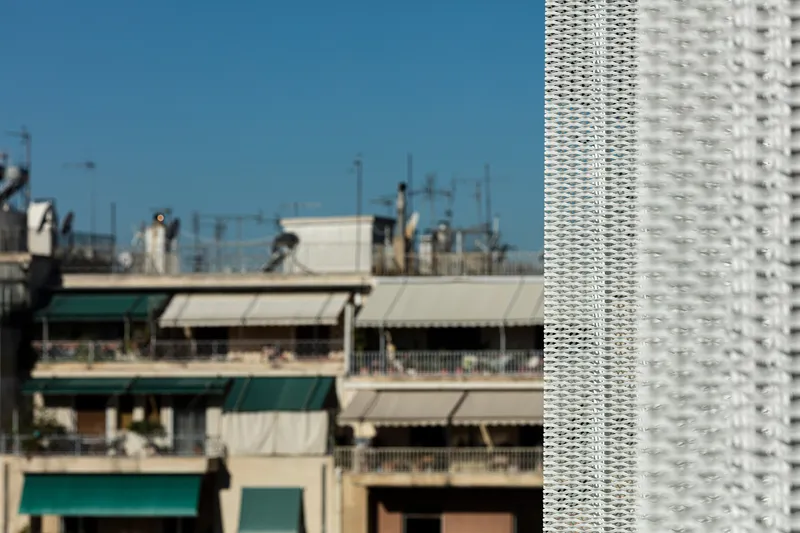
From the street, Veil reads as a white, layered volume rising behind palm fronds and mature trees. The perforated panels compress into a near-solid surface at acute angles and dissolve into transparency when viewed head-on. Against the backdrop of neighboring apartment blocks, with their colored awnings and concrete balconies, the building registers as both foreign and sympathetic. Its whiteness rhymes with the stucco tradition of the district; its layering picks up the rhythm of balconies and setbacks found on every surrounding block.
The staggered balconies visible through the screen layer introduce a secondary rhythm of horizontal slats and recessed shadows. The facade is dense with information but never chaotic, each element, perforation, louver, setback, terrace rail, operates at a slightly different scale, giving the eye plenty to parse without ever overwhelming it.
Rooftop and Terrace Life
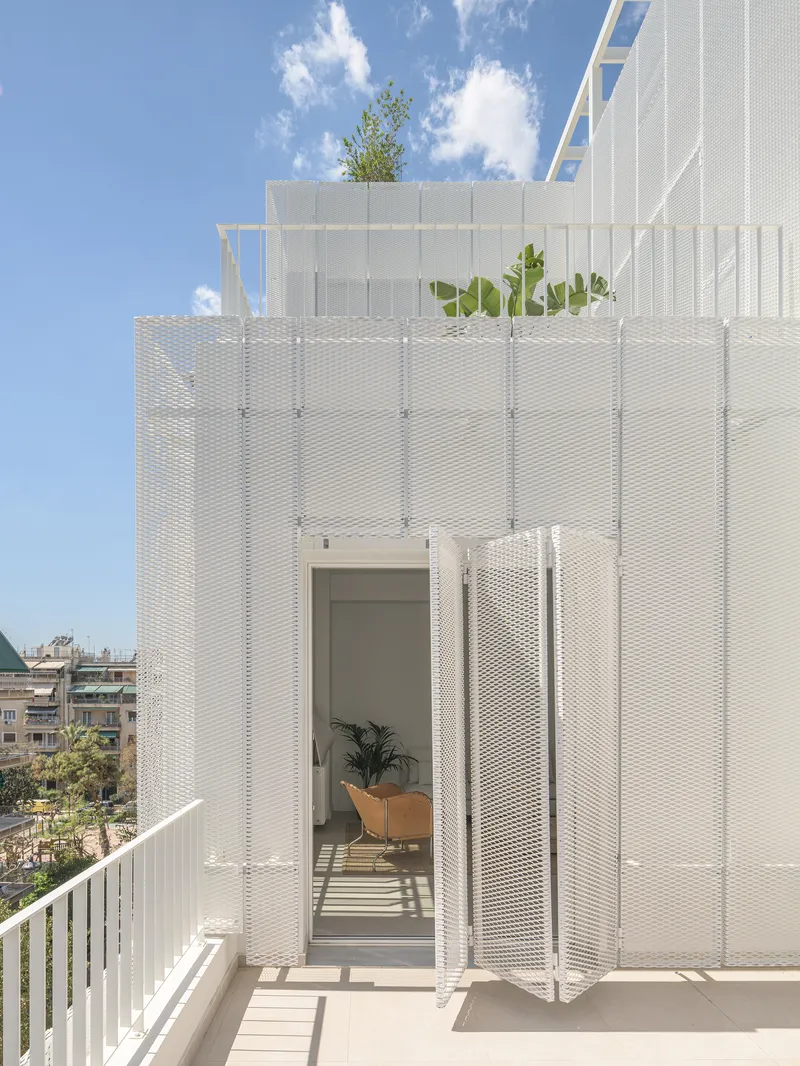
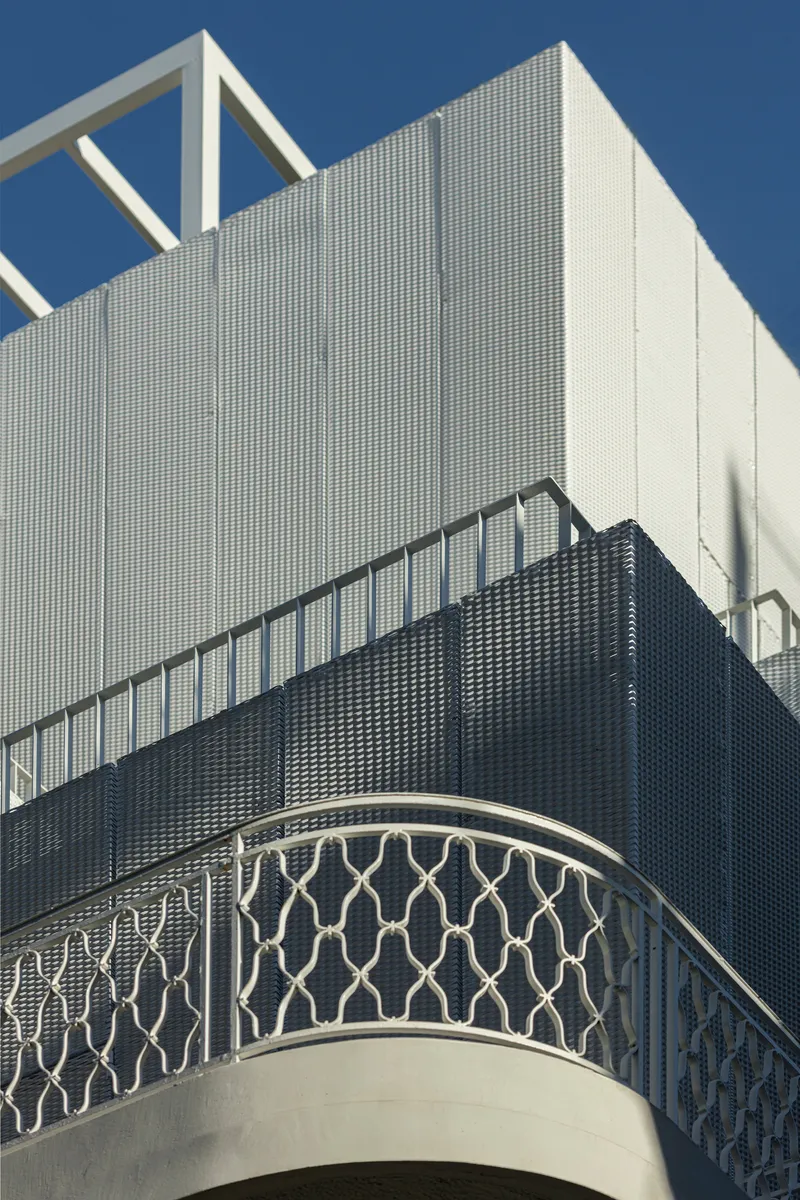
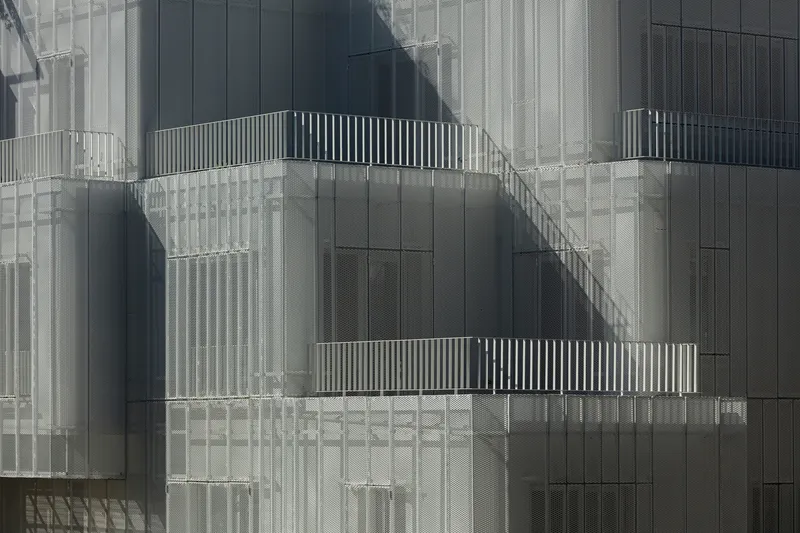
The shared rooftop garden is the social capstone of the project. Planted beds, seating areas, and sliding glass doors open onto a terrace framed by the same perforated screens that define the lower floors. The continuity of material is important: it ties the outdoor rooms to the building's overall identity rather than treating them as afterthoughts. Even the pergola structure on the roof echoes the gridded logic of the aluminum panels, creating dappled shade without introducing a new formal vocabulary.
At the intermediate levels, curved balconies inherited from the original building meet the rectilinear geometry of the new addition. The contrast is left visible and even celebrated. A decorative metal railing from 1951 sits a few meters below a crisply perforated panel from 2023. Arid trusts the viewer to hold both moments in mind simultaneously, and the building is richer for it.
Plans and Drawings
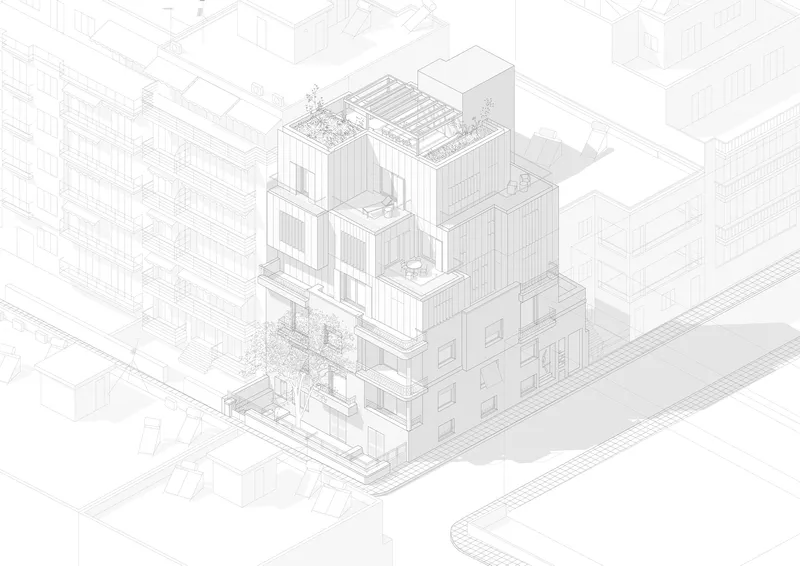
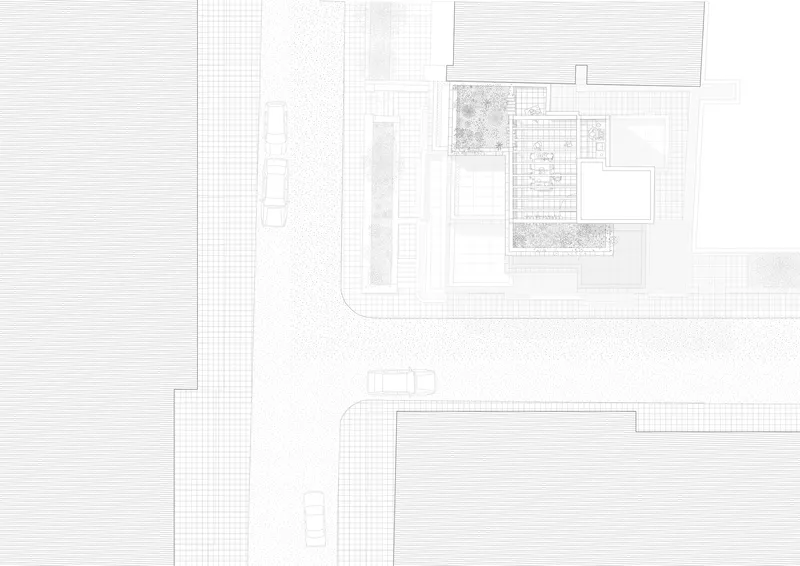
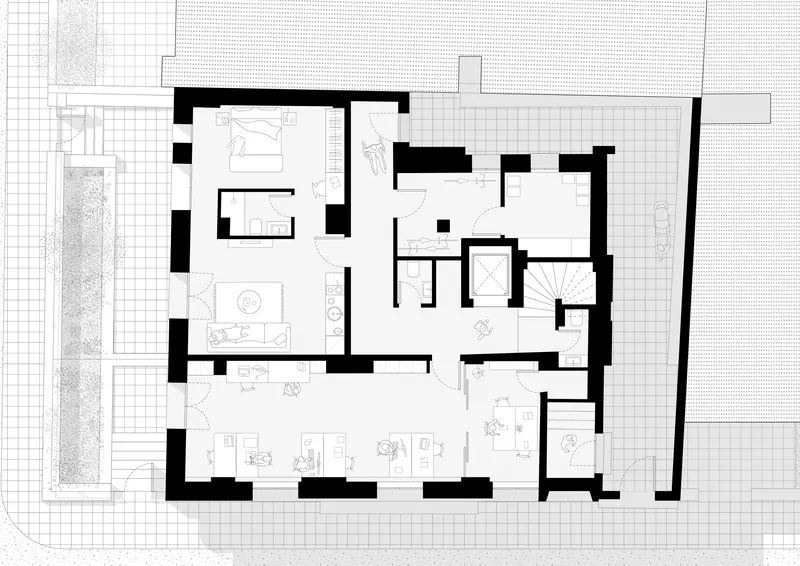
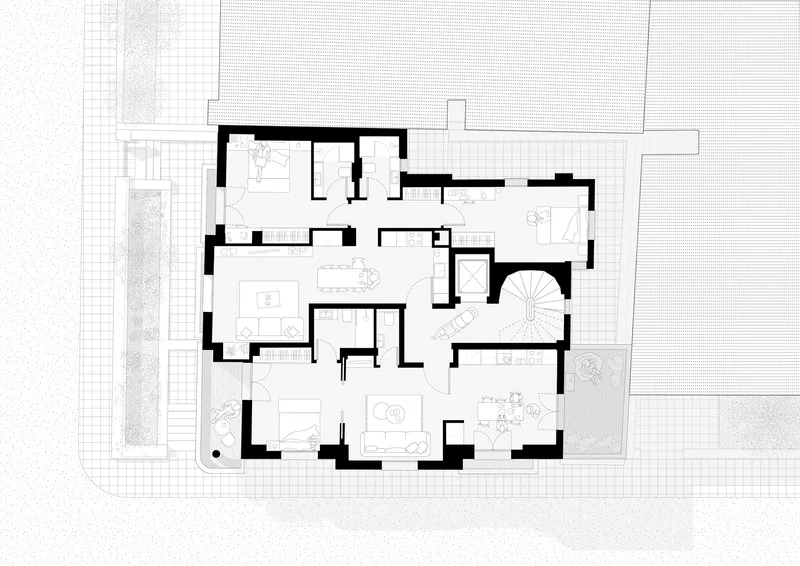
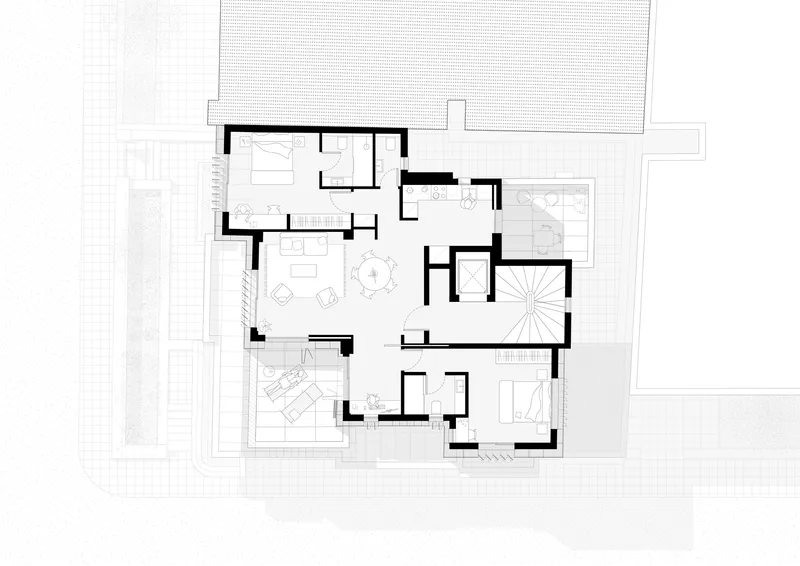
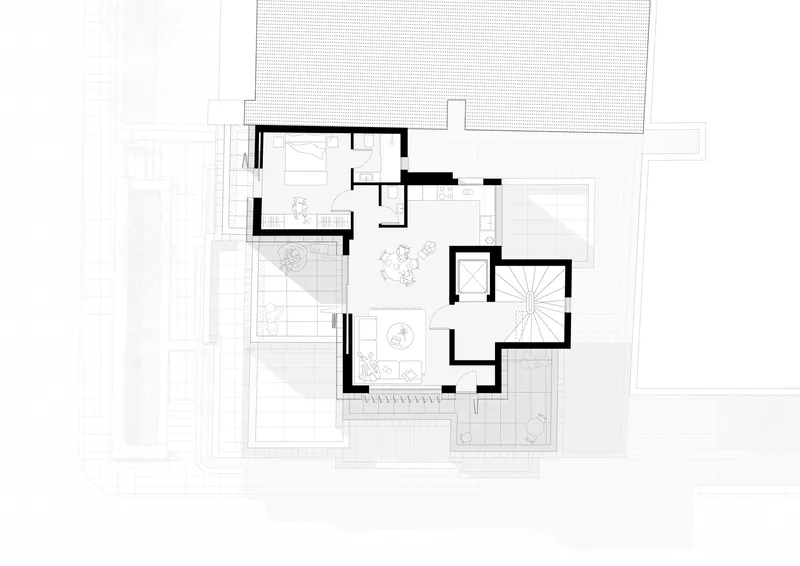
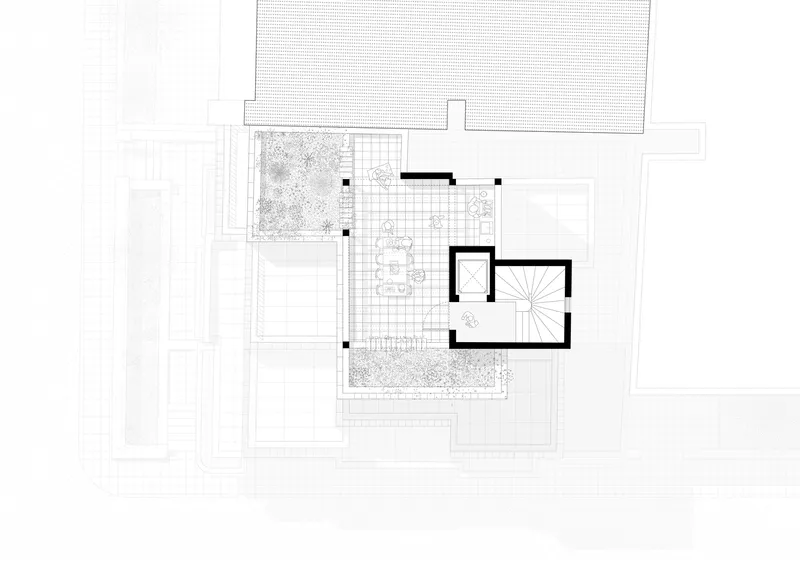
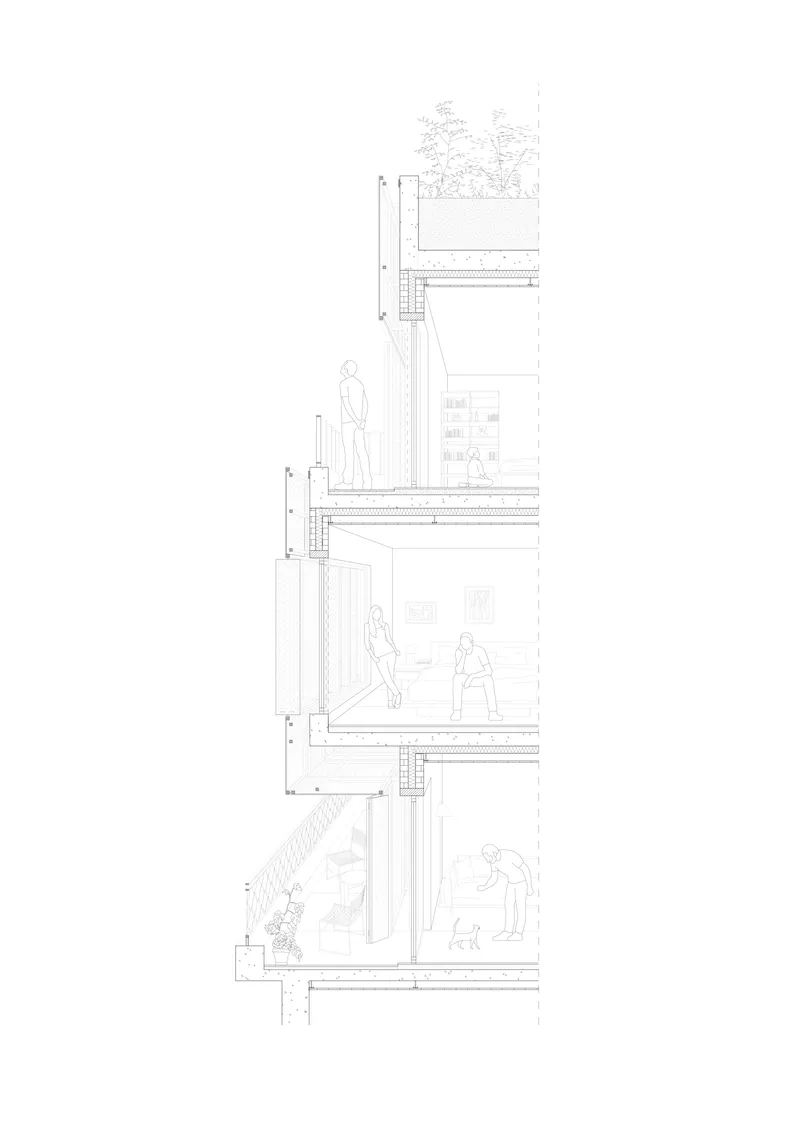
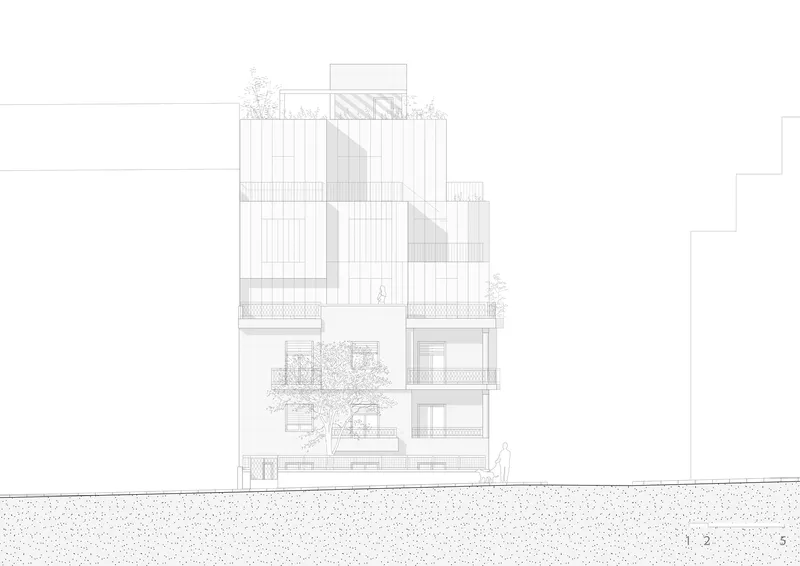
The axonometric drawing makes the massing strategy legible at a glance: a terraced volume set into a dense urban block, each floor smaller than the one below. The site plan confirms the corner condition and the importance of planted edges. Floor plans show living spaces organized around a central spiral staircase, with terraces and planted courtyards woven through every level. The section drawing reveals the four-level stack and the relationship between interior floor heights and the generous outdoor spaces that absorb the setbacks.
The elevation drawing, with its vertical cladding and stepped profile, underscores just how much of the building's identity is carried by the skin. Strip away the perforated panels and you have a relatively conventional stacked volume. The veil is not ornament; it is the architecture.
Why This Project Matters
Veil is a case study in how to densify responsibly. Athens has spent decades adding floors to existing buildings, often with brutal indifference to the structures below and the streets around them. Arid demonstrates that it is possible to nearly triple a building's height while improving its relationship to the neighborhood, lowering its energy demand through passive strategies, and preserving the material evidence of its earlier life. The decision to build an independent structural frame on separate foundations is technically rigorous and conceptually honest: the old and the new support themselves.
More broadly, the project reclaims the idea of the building envelope as an active system rather than a sealed boundary. The perforated aluminum double skin manages light, heat, ventilation, and privacy through simple, operable mechanisms. In a Mediterranean climate where air conditioning has become the default response to overheating, that analog approach feels both urgent and optimistic. Veil suggests that the most meaningful innovation in housing may not require new technology at all, just a willingness to give buildings a skin that actually works.
Veil by Arid (lead architects Mathilda Beraha, Roxani Maragkoudaki, Dimitris Sotiropoulos). Patissia, Athens, Greece. 850 m². Completed 2023. Photography by Giorgos Sfakianakis, Yiorgos Kordakis, and Vasilis Fotiou.
About the Studio
Share Your Own Work on uni.xyz
If projects like this are the kind of work you want to make, uni.xyz is a place to publish your own, find collaborators, and enter design competitions.


Popular Articles
Popular articles from the community


Faces of the Soviet Avant-Garde: Turning Moscow's Street Names into an Open-Air Museum
A network of sculptural installations across a Moscow residential district transforms forgotten architect names into spatial encounters with cultural memor

Temporary Home for Dogs: A Reversed Zoo Rethinks Animal Shelter Architecture
In Bucharest, a sinuous corridor and freed landscape flip the logic of containment, designing a shelter that works to make itself unnecessary.

Cloaked Colonization: A Mobile Underwater Habitat That Moves Like a Fish
Micah Abaya's shortlisted EHC Pacific entry reimagines ocean settlement as a dispersed network of self-sustaining architectural organisms.

Opera by the Sea Estonia: Three Shells Dissolving Architecture into Tallinn's Coastline
A winning opera house proposal replaces monumental form with interconnected shells that blur the boundary between building, park and Baltic Sea.

Similar Reads
You might also enjoy these articles

Bao Huynh Watercolor Atelier: A Serene Art Retreat in Hội An
Bao Huynh Watercolor Atelier in Hội An blends multifunctional art spaces, sustainable design, local materials, and family-friendly living in a serene environment.

Atelier Macri Concept Store Interior Design by CASE-REAL
Atelier Macri store features a "ko" counter, walnut wood details, cork displays, blending retail, gallery, and seamless customer experiences.

Manuel Vargas Izquierdo Stadium and High-Performance Sports Center: Architectural Excellence in Jalpa de Méndez
The Manuel Vargas Izquierdo Stadium blends sustainable design, inclusive sports facilities, and cultural-inspired architecture, revitalizing Jalpa de Méndez’s public spaces.

KAKR Buluh Awar Hall: Revitalizing Community and Ecology Through Bamboo Architecture
Community built bamboo hall revitalizes Buluh Awar village, empowering youth, restoring ecology, celebrating vernacular craftsmanship through sustainable architecture and culture.


Comments (0)
Please login or sign up to add comments
No comments yet. Be the first to comment!