

arqbag Splits a House in Two and Lets the Catalan Hillside Do the Rest
A glazed atrium between two masonry volumes turns a steep slope in Cervelló, Spain, into a passive climate engine.


Most architects treat a steep site as a problem to solve. arqbag, the Barcelona-based cooperative, treats it as a collaborator. Their House in Cervelló divides the domestic program into two separate masonry volumes that step down the hillside, linked by a glazed atrium that functions less like a corridor and more like a lung. The entrance sits at the upper street level; the garden, orchard, and a small pond occupy the lower ground. Between those two realities, the atrium captures winter sun, exhausts summer heat, and houses a freestanding brick fireplace that radiates warmth into every room it touches.
What makes the project genuinely interesting is its refusal to complicate its own envelope. The exterior walls are a single layer of lightweight ceramic block (Poroton), with no added insulation package, no rain screen, no ventilated cavity. The thermal mass of the block and the thermal buffering of the atrium do the work together. It is an argument for less: fewer layers, fewer systems, fewer points of failure, and a construction logic that any local crew can execute without specialty subcontractors.
Two Volumes, One Slope


From the hillside above, the house reads as a stack of pale masonry volumes with green roofs and timber louvres, something that could have been there for decades. arqbag nestled the project into a residential cluster of traditional stone and stucco houses without trying to mimic them. The volumes are frankly contemporary: flat roofed, block walled, punctured by timber-framed openings. But their scale and stepping follow the grain of the slope so closely that the building feels settled rather than imposed.
Young plantings and climbing vines are already softening the facades. Give it five years and the boundary between architecture and garden will blur in exactly the way the architects intend.
The Atrium as Climate Machine
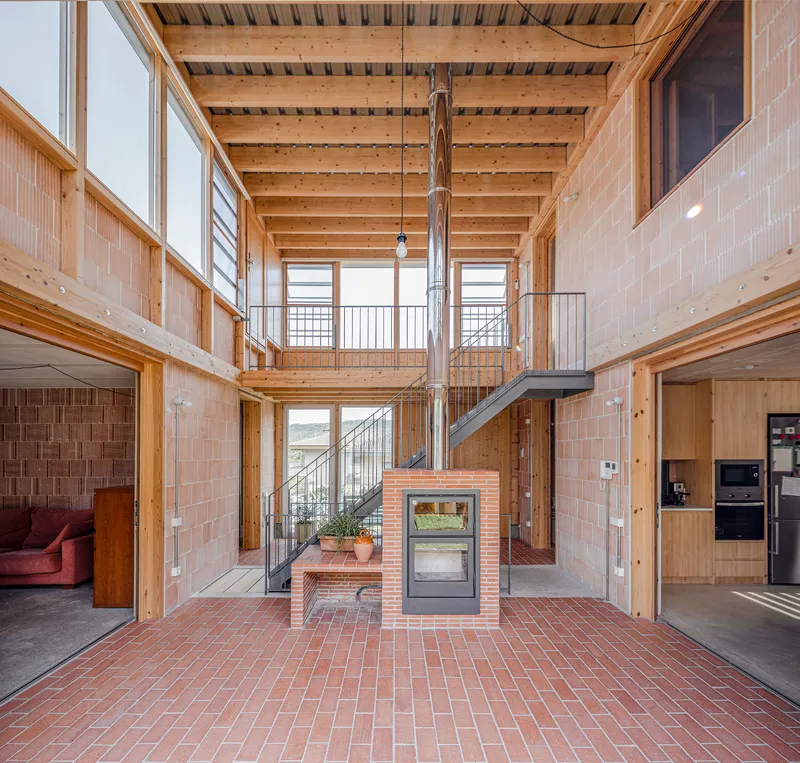
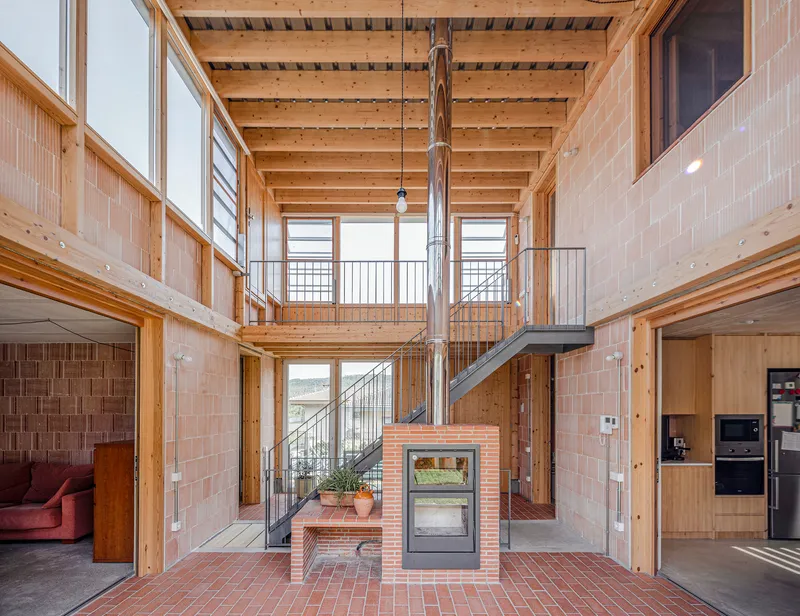
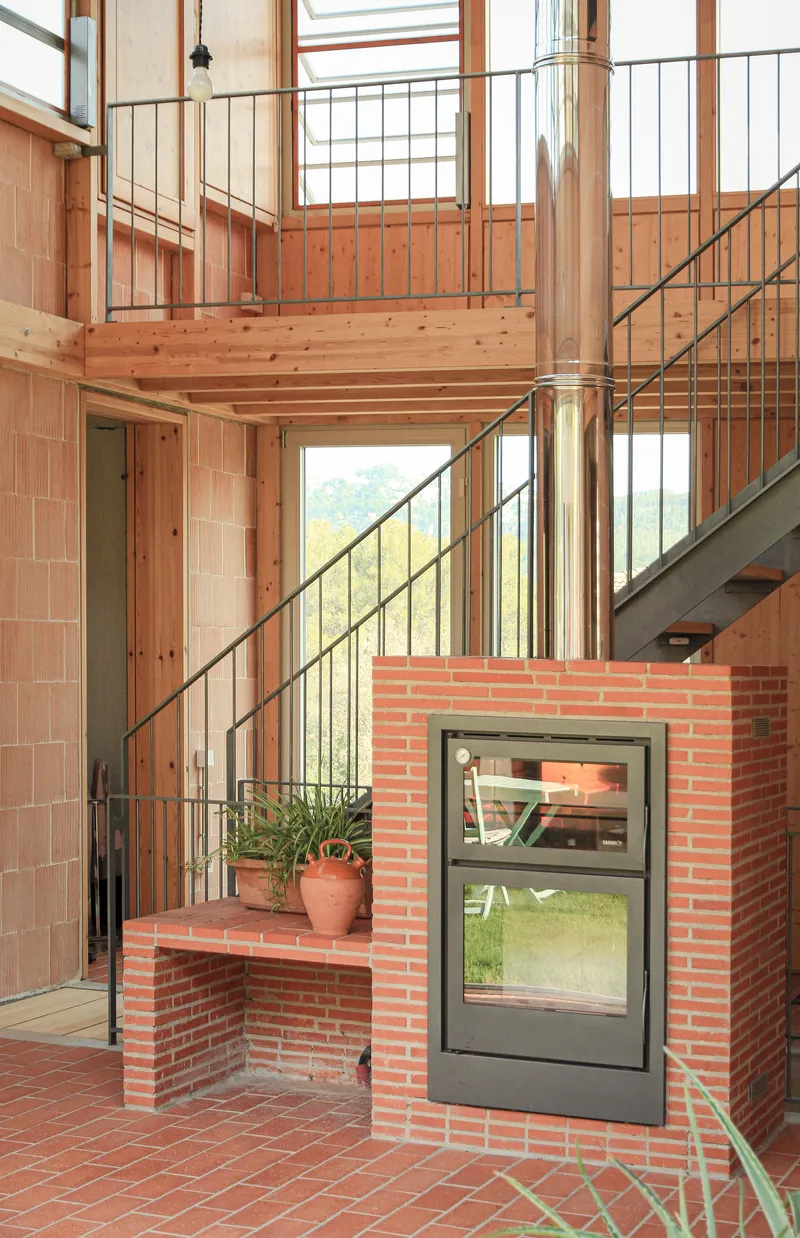
The central atrium is the conceptual and physical core of the house. It rises through the full height of the building, its timber ceiling structure exposed overhead, its floor laid in herringbone brick pavers that absorb and slowly release heat. A freestanding brick fireplace sits at its center, connected to a steel flue pipe that draws the eye upward. In winter, the wood-burning stove heats the atrium directly, and because every room opens onto this space through folding glass doors and clerestory windows, warmth distributes passively through the plan.
In summer, the logic reverses. The height of the atrium creates a stack effect, pulling cooler air up from the lower garden level and venting warm air out through operable clerestory glazing at the top. The land's own thermal inertia, cool earth against the lower walls, aids this process. It is not a high-tech system. It is a greenhouse with a plan.
Timber, Block, and Honest Assembly
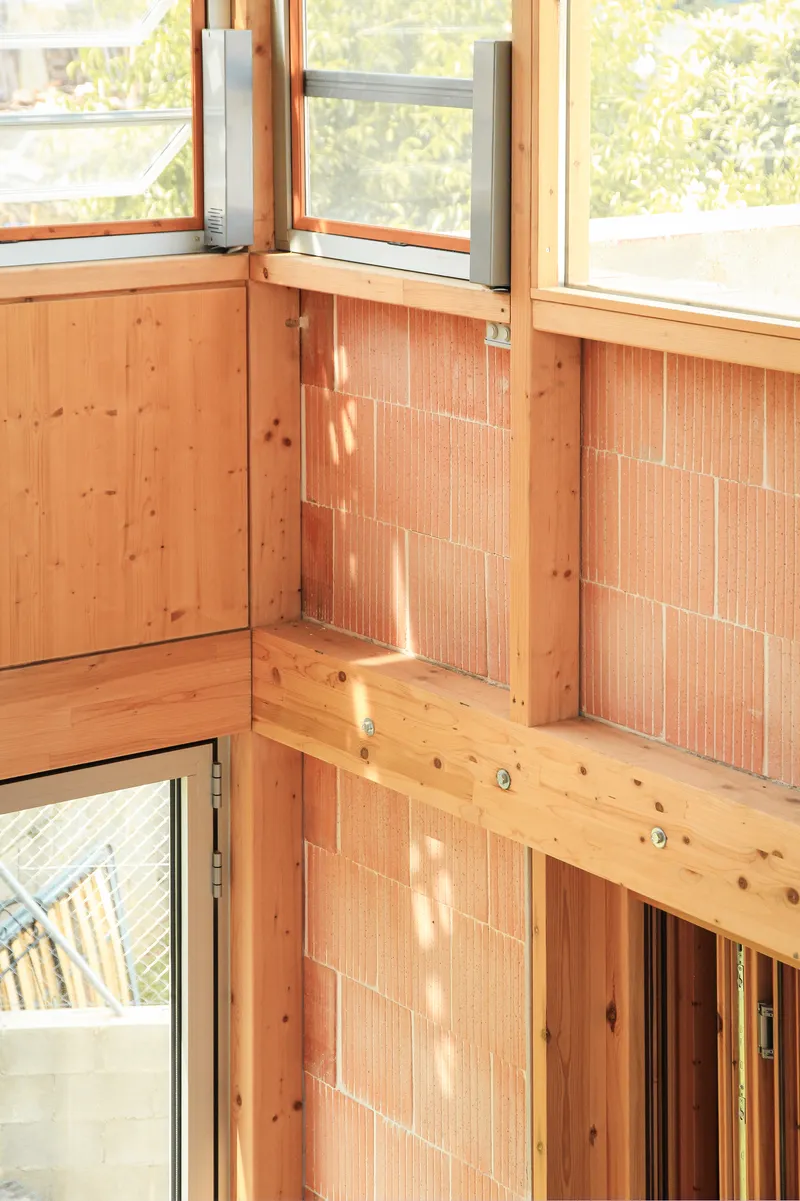
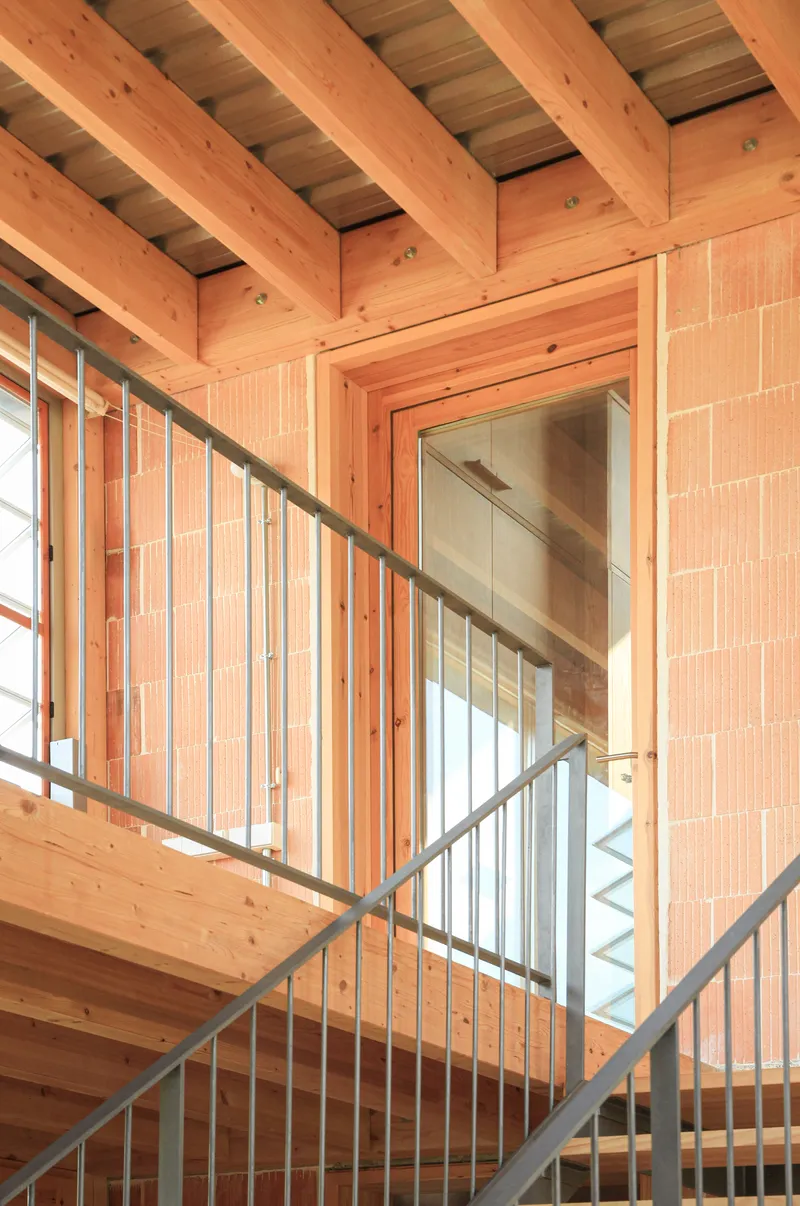
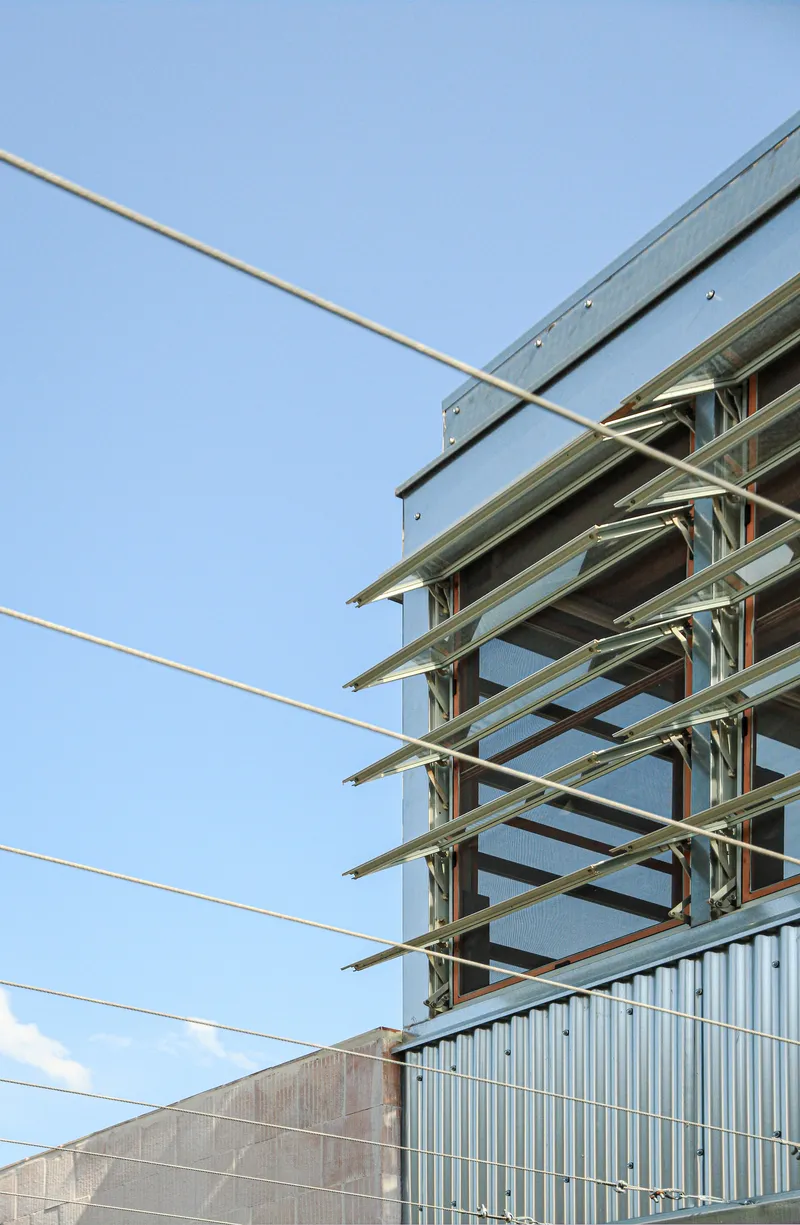
arqbag's material palette is legible at every joint. Timber framing meets vertical terracotta tile infill with no trim piece trying to hide the intersection. Steel structure is left exposed: horizontal beams crossing diagonal tension cables against the sky. The stairwell shows metal railings, timber ceiling joists, and terracotta block walls converging under natural light, each material doing exactly one job and nothing more.
There is a quiet radicalism in this approach. Contemporary residential architecture in Spain often buries its structure behind plasterboard and paint. Here, the construction is the finish. The lightweight ceramic blocks are left exposed inside and out, their texture and color providing the only ornament the walls need.
Living Between Inside and Out


The courtyard between the two volumes is where the house breathes socially as well as thermally. A small pool catches light at the lower level. Timber shutters modulate privacy and shade across the stepped facades. The kitchen and living area open directly onto this outdoor room, extending the domestic footprint without adding conditioned square meters. A separate study structure sits adjacent, giving the orchard its own quiet companion.
One image captures a cat sitting in the threshold of a folding glass door, perfectly calibrated to the terracotta terrace beyond. It is the kind of detail that tells you the thresholds work: low enough, wide enough, warm enough underfoot that a creature with no interest in architecture chooses to occupy them.
Upper Rooms and the View Out


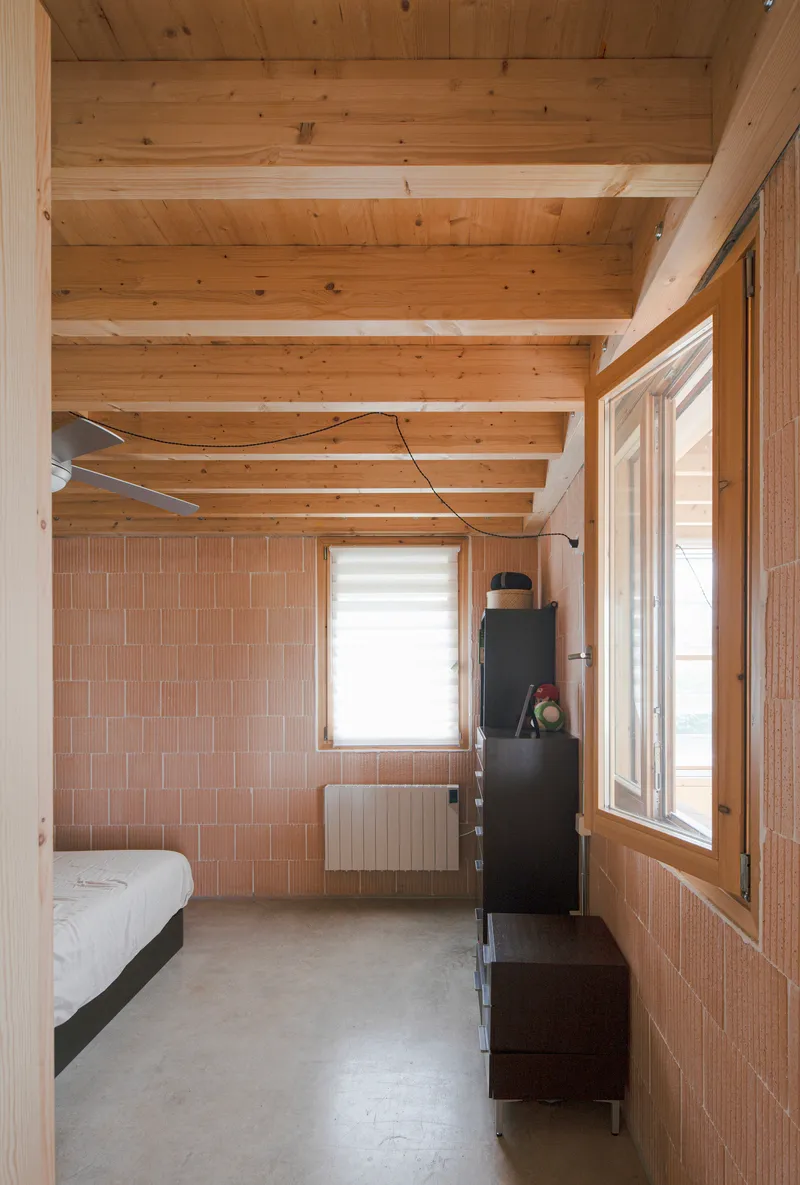
The bedrooms occupy the upper floor, where exposed timber beams and terracotta tile wall panels create a warm, tactile envelope. One room opens through full-height glazing toward distant hills, the corrugated metal ceiling reflecting diffused light downward. The mezzanine level overlooks the central brick floor of the atrium below, connected visually and thermally to the communal life of the house even when you retreat to sleep.
Steel railings at the mezzanine edge are deliberately minimal, thin lines that preserve the sense of volume. arqbag resists the temptation to close off the upper level for acoustic comfort. The trade-off, some sound transmission in exchange for continuous air movement and shared warmth, is a deliberate one, and it keeps the 186 square meters feeling considerably larger than they are.
The Street Face
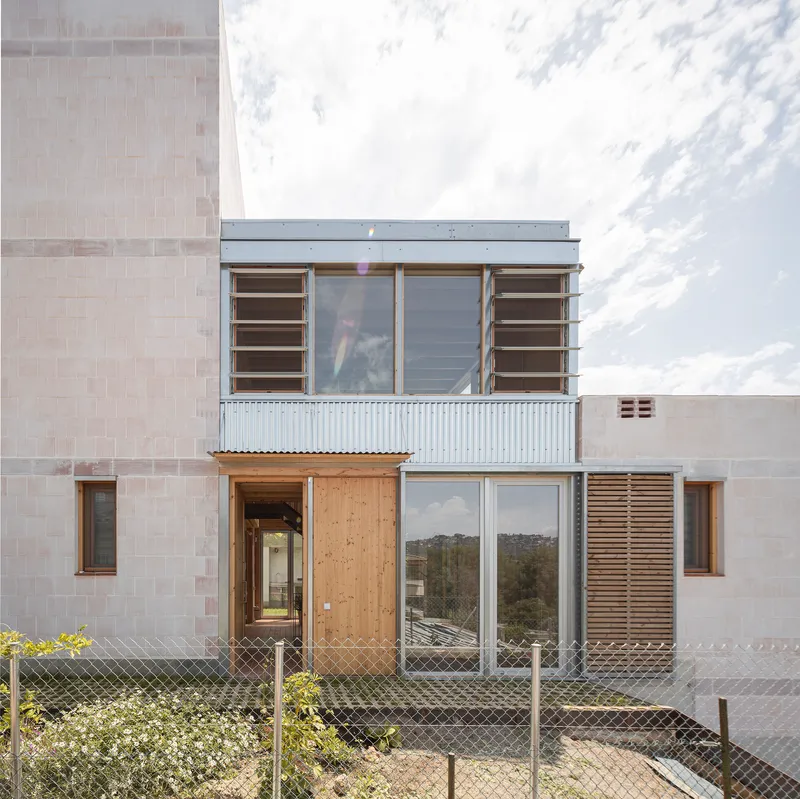

From the street, the house presents a more guarded face: corrugated metal cladding, timber panels, and horizontal louvered shutters behind a wire fence. It is pragmatic and unshowy, almost agricultural in character. The entry door sits beside a terracotta tile wall where a climbing vine is already casting afternoon shadows. The facade signals nothing about the spatial generosity waiting on the other side. That restraint feels appropriate for a hillside village where houses earn their presence over time rather than announcing it on arrival.
Plans and Drawings

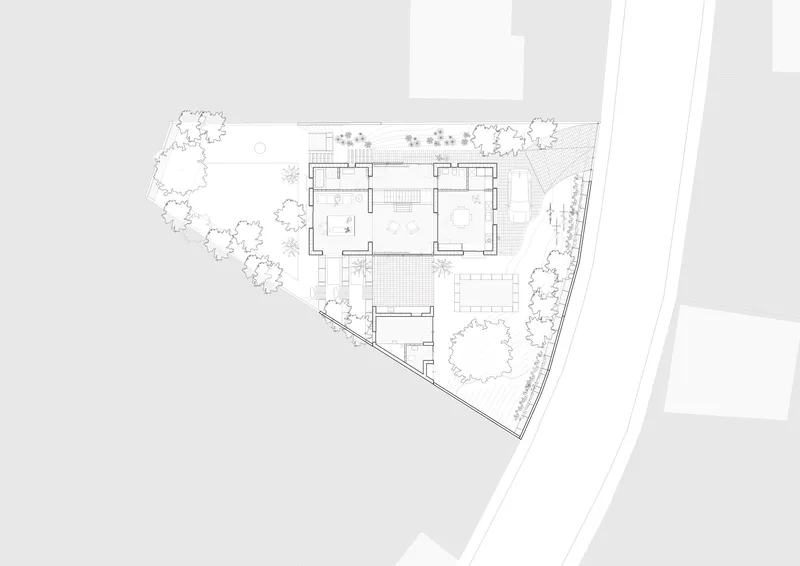

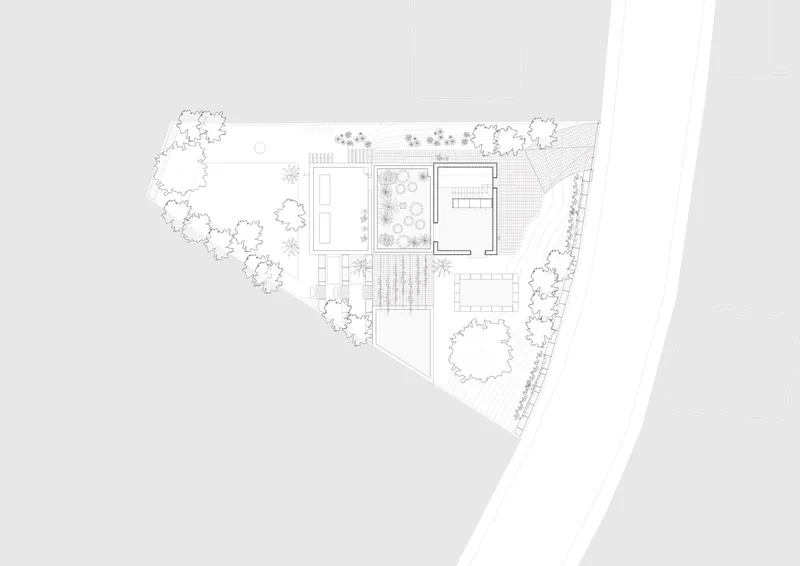
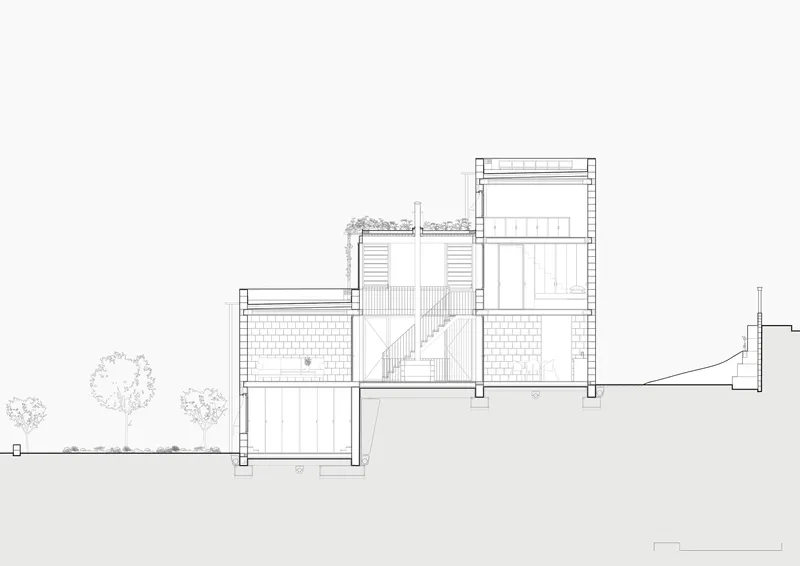
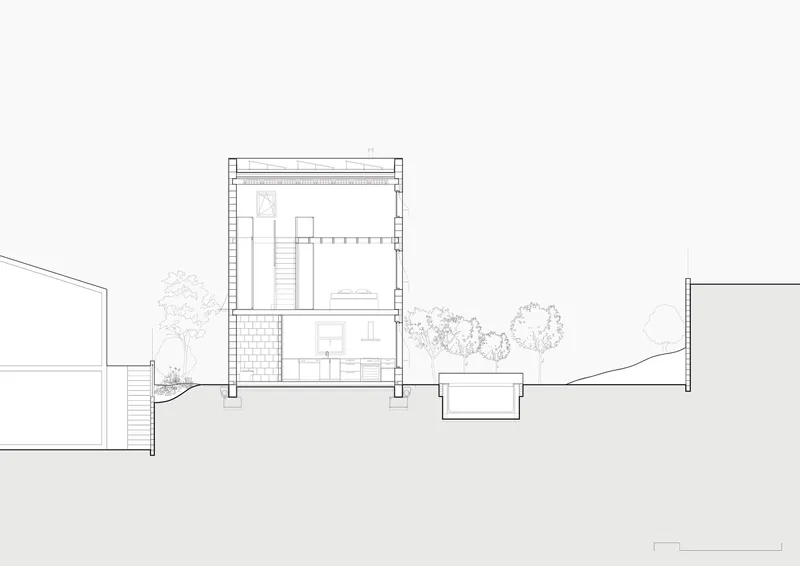
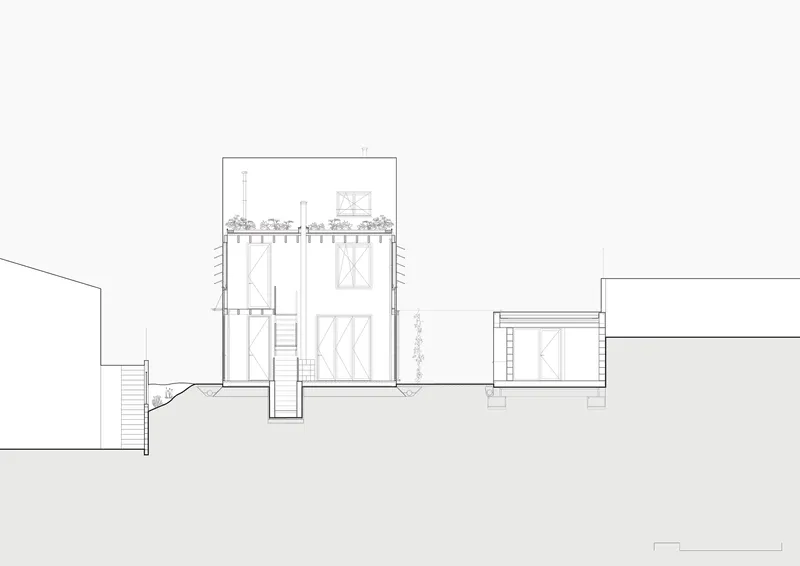
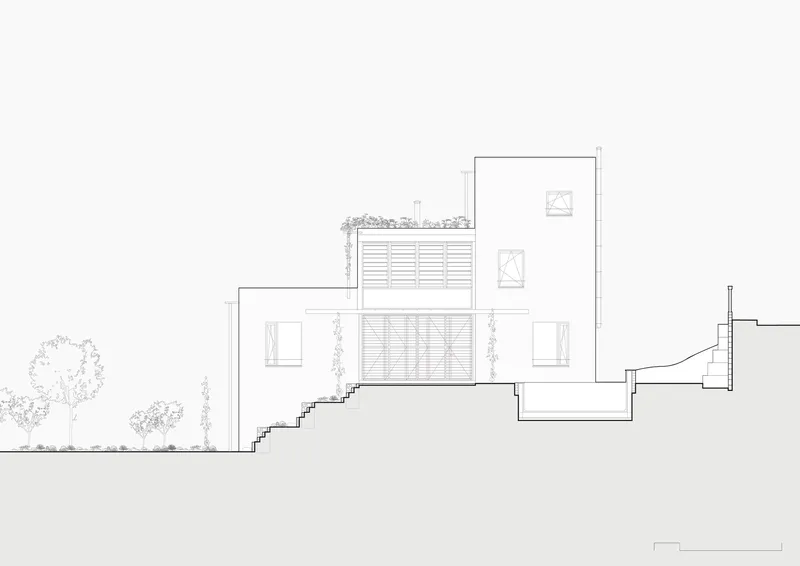
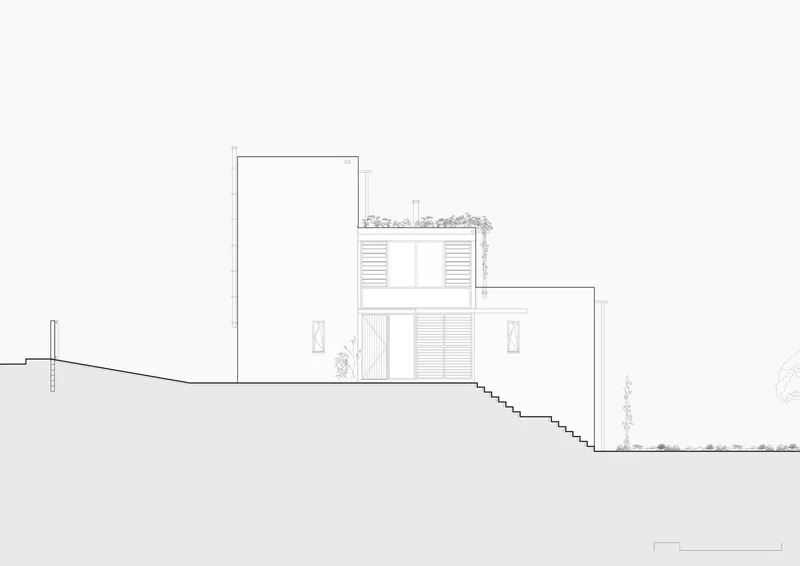
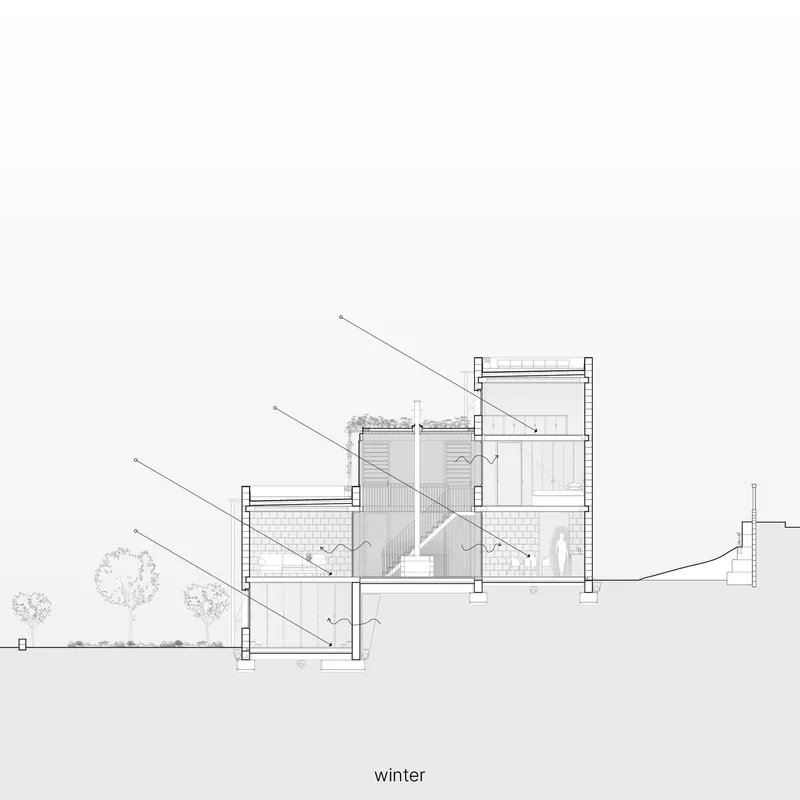
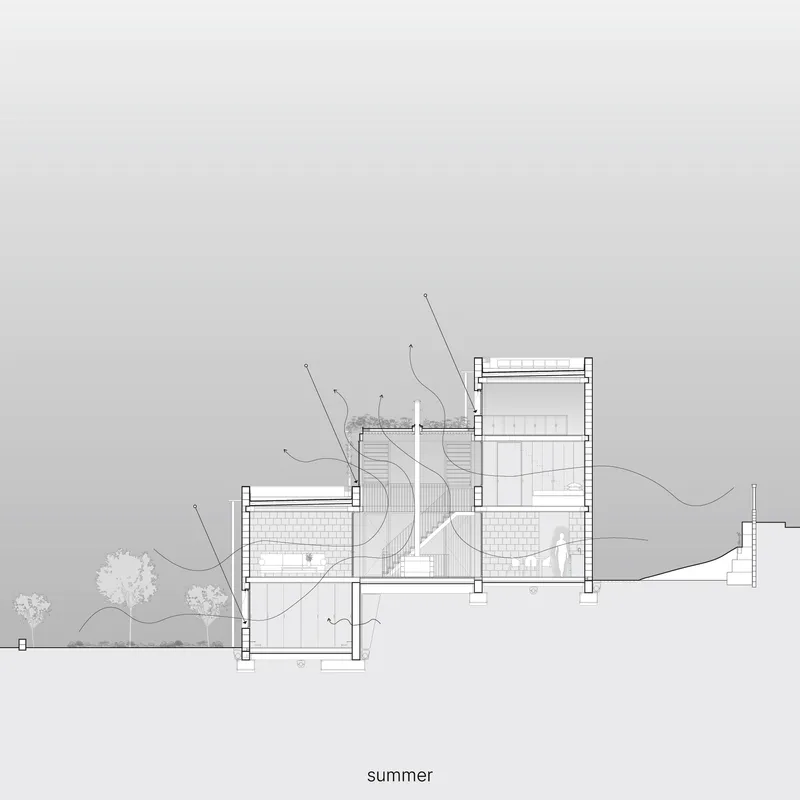

The annotated section drawings are the most revealing documents in the set. Winter and summer diagrams illustrate the passive strategy with arrows tracing airflow paths through the atrium, showing how the glazed central space alternates between heat collector and ventilation chimney depending on the season. The stepped sections make visible what the photographs only imply: the degree to which each volume is embedded into the slope, with planted roof terraces returning the landscape that the footprint displaces.
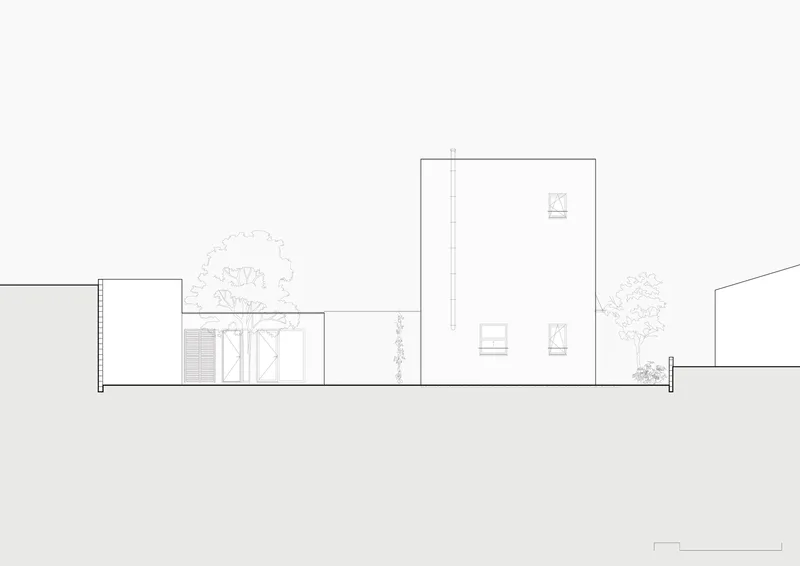
Floor plans confirm the economy of the layout. The triangular plot is used almost entirely, with landscaped gardens wrapping every edge. The central staircase threads through both volumes via the atrium, making the vertical circulation a social event rather than a utilitarian passage. Elevations show the louvered screens and terraced gardens in proportion, demonstrating that the green roofs are not decorative afterthoughts but structural continuations of the hillside.
Why This Project Matters
House in Cervelló is a corrective to the idea that passive design requires complex assemblies and proprietary systems. arqbag's strategy here is almost pre-industrial in its logic: orient two heavy masses along a slope, connect them with a glass volume that traps or releases heat, and let gravity and the sun do most of the mechanical work. The single-layer ceramic block wall is the provocation. It says that a well-chosen material in the right climate can eliminate entire categories of construction waste, cost, and long-term maintenance.
For a cooperative practice, the political dimension is hard to miss. Every material left exposed is a material that did not require a specialist finish trade. Every passive system is a system that will not break or need a service contract. The house is designed not just for a client but for a construction economy where simplicity is a form of accessibility. That is an idea worth watching as it matures, vine by vine, on a hillside outside Barcelona.
House in Cervelló, designed by arqbag, Cervelló, Spain. 186 m². Completed in 2024. Structural engineering by BBG Estructures. Building engineer: Emilio Sanchiz. Agronomist consultant: Guillem de Pablo. Photography by arqbag.
About the Studio
Share Your Own Work on uni.xyz
If projects like this are the kind of work you want to make, uni.xyz is a place to publish your own, find collaborators, and enter design competitions.


Popular Articles
Popular articles from the community


Temporary Home for Dogs: A Reversed Zoo Rethinks Animal Shelter Architecture
In Bucharest, a sinuous corridor and freed landscape flip the logic of containment, designing a shelter that works to make itself unnecessary.

Opera on the Sea: Driftwood Logic Shapes a Timber Opera House on Estonia's Coast
Trevor Orgill's opera house translates the entangled drift of floating timber into a civic building where wood, water, and music converge.

The Amber Palace Opera: A Geological Fiction Surfaces on Tallinn's Baltic Waterfront
Pierre Brillard reimagines a Baltic legend as a public landscape, opera house, and waterfront promenade rooted in Tallinn's coastal identity.

Extended Shell: Retrofitting Kolkata's Balconies as Living Urban Thresholds
A modular retrofit system recovers the social and environmental intelligence of Kolkata's historic verandas for contemporary Park Street residents.

Similar Reads
You might also enjoy these articles

Pixel Gardens: One Repeated Module Stacked Into a Terraced Social Housing Tower for Famagusta
Salem Bader's shortlisted housing tower builds a vertical neighbourhood from one repeated module, offsetting units to carve terraces, light and air.

Bao Huynh Watercolor Atelier: A Serene Art Retreat in Hội An
Bao Huynh Watercolor Atelier in Hội An blends multifunctional art spaces, sustainable design, local materials, and family-friendly living in a serene environment.

Atelier Macri Concept Store Interior Design by CASE-REAL
Atelier Macri store features a "ko" counter, walnut wood details, cork displays, blending retail, gallery, and seamless customer experiences.

Manuel Vargas Izquierdo Stadium and High-Performance Sports Center: Architectural Excellence in Jalpa de Méndez
The Manuel Vargas Izquierdo Stadium blends sustainable design, inclusive sports facilities, and cultural-inspired architecture, revitalizing Jalpa de Méndez’s public spaces.


Comments (0)
Please login or sign up to add comments
No comments yet. Be the first to comment!