
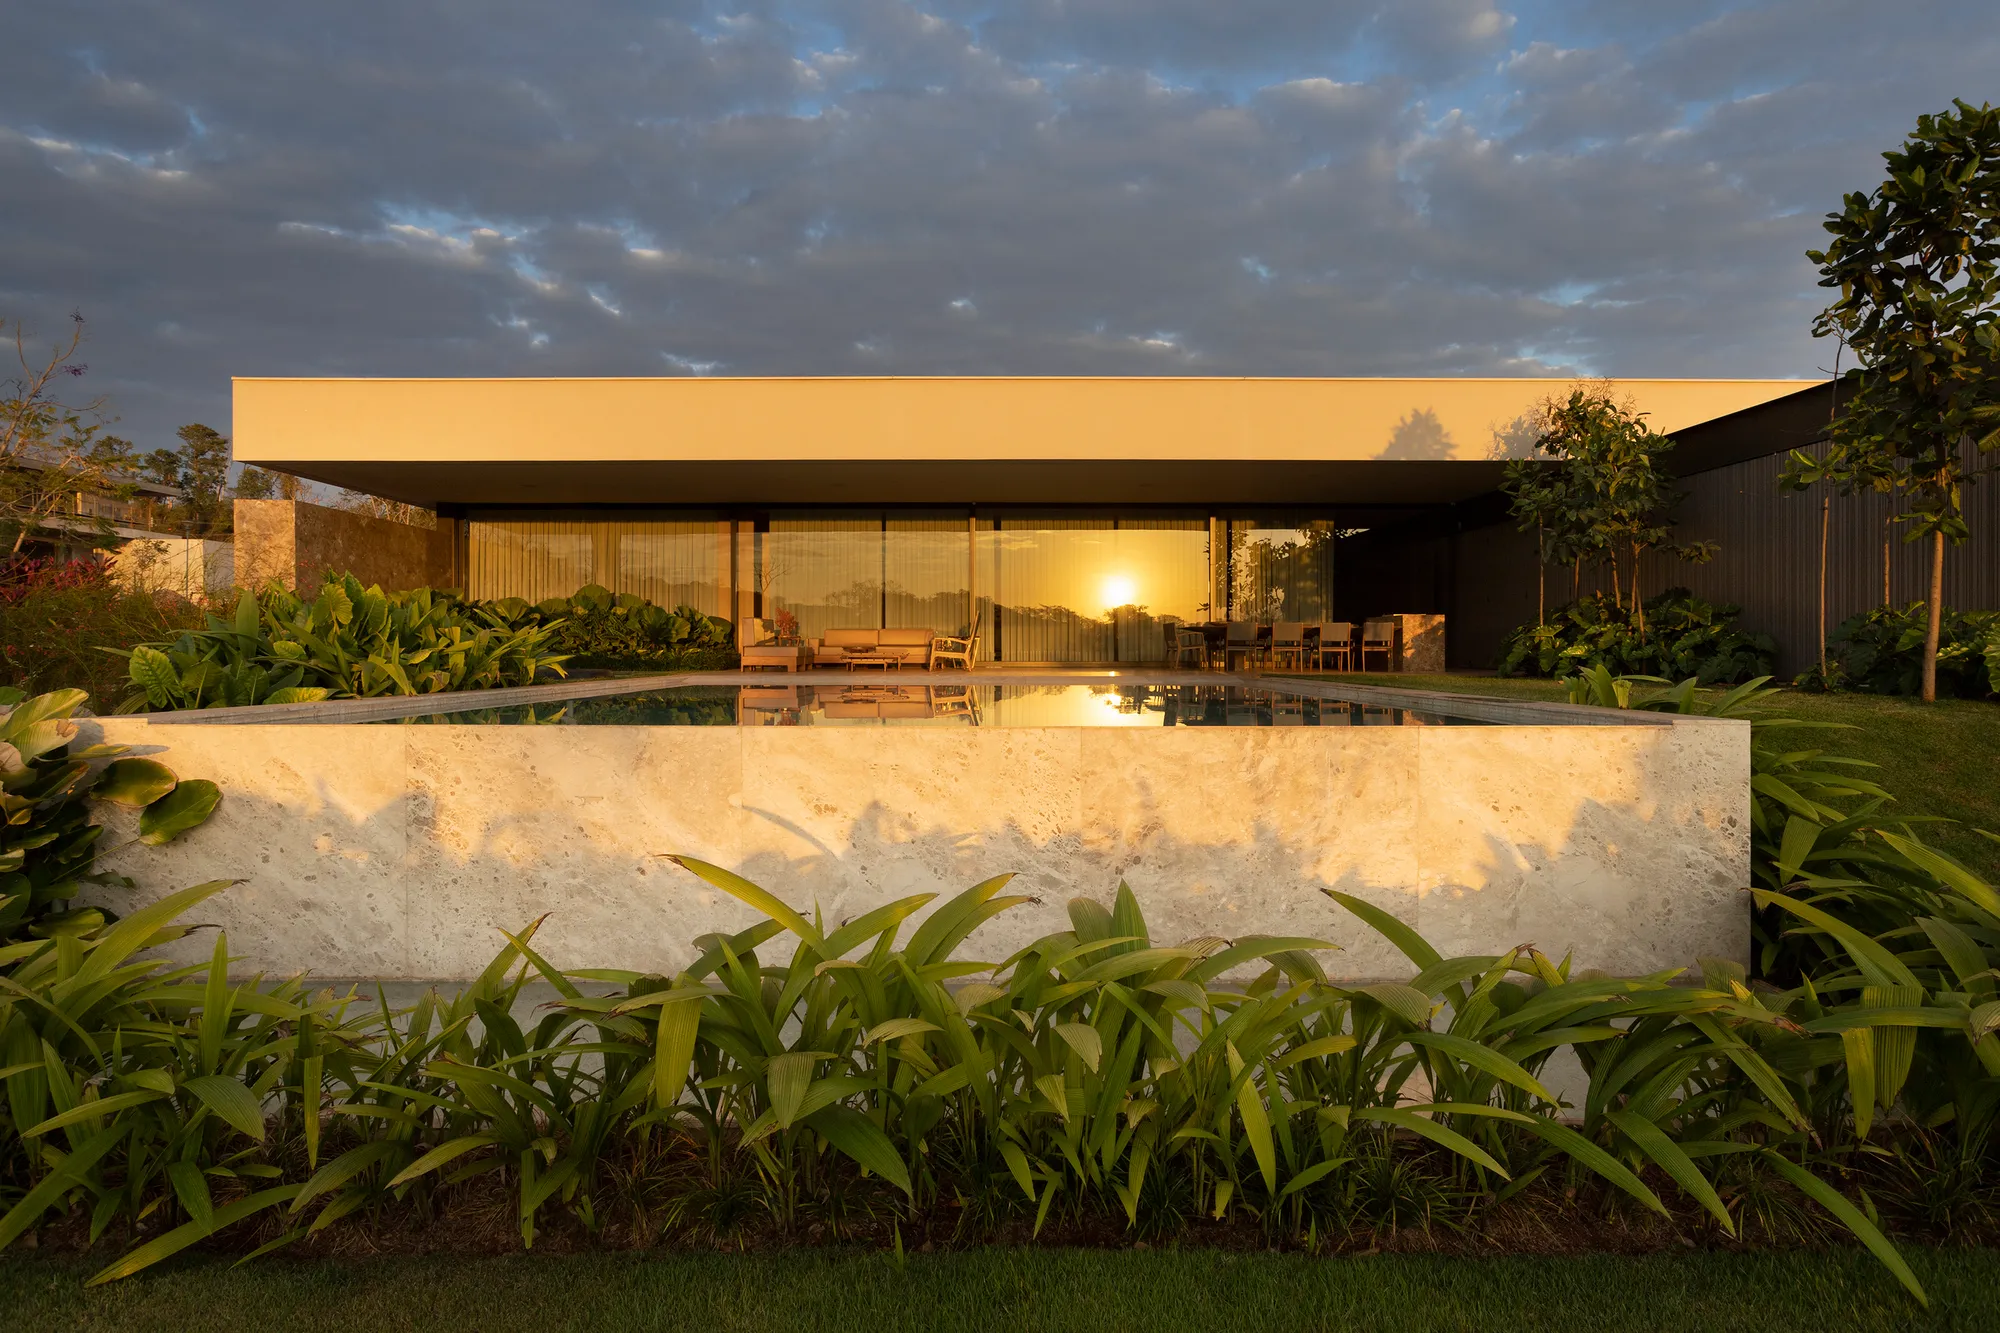
N2B Arquitetura Turns a Ribeirão Preto Home into a Refuge Behind Concrete Screens and Freijó Wood
A 1,020 square meter single-story house in inland São Paulo dissolves the boundary between domestic life and tropical landscape.


A house that is also a refuge: that was the brief for N2B Arquitetura when they began work on FE House, a 1,020 square meter single-story residence in Ribeirão Preto, deep in São Paulo's interior. The result is a low, horizontal volume that presents a near-silent face to the street, using vertical concrete elements to block sightlines while sheltering a sprawling domestic landscape behind. From the road you see concrete, metal screens, and restrained geometry. From inside, you see sky, water, and dense tropical planting.
What makes FE House genuinely interesting is how it weaponizes a single material palette to erase the threshold between indoors and out. Travertine runs continuously from interior floors onto the pool terrace. Freijó wood shows up as pivoting room dividers and as exterior cladding. A 19-meter-long aluminum frame separates the main terrace from the social spaces, a span ambitious enough to make the glass wall feel like an open seam rather than a barrier. The house doesn't just open onto the garden; it absorbs it.
Closed to the Street, Open to the Sky


From the approach, FE House reads as a series of horizontal planes anchored by vertical concrete fins. A curved driveway passes young trees and tropical plantings before arriving at a carport screened by vertical metal elements. Those concrete uprights do double duty: they hold up the garage roof and, more critically, they wall off the interior from any street-level gaze. The strategy is deliberate and uncompromising. Privacy here is not achieved with hedges or fences but with structure itself.
A covered walkway lined with vertical metal fins and a white stone retaining wall channels visitors toward the entry sequence. The materials are raw but precisely placed: exposed concrete, metal, stone, all held in tension against the softness of the surrounding planting. Nothing about this approach signals what lies beyond.
The Entry Sequence and Landscape as Architecture


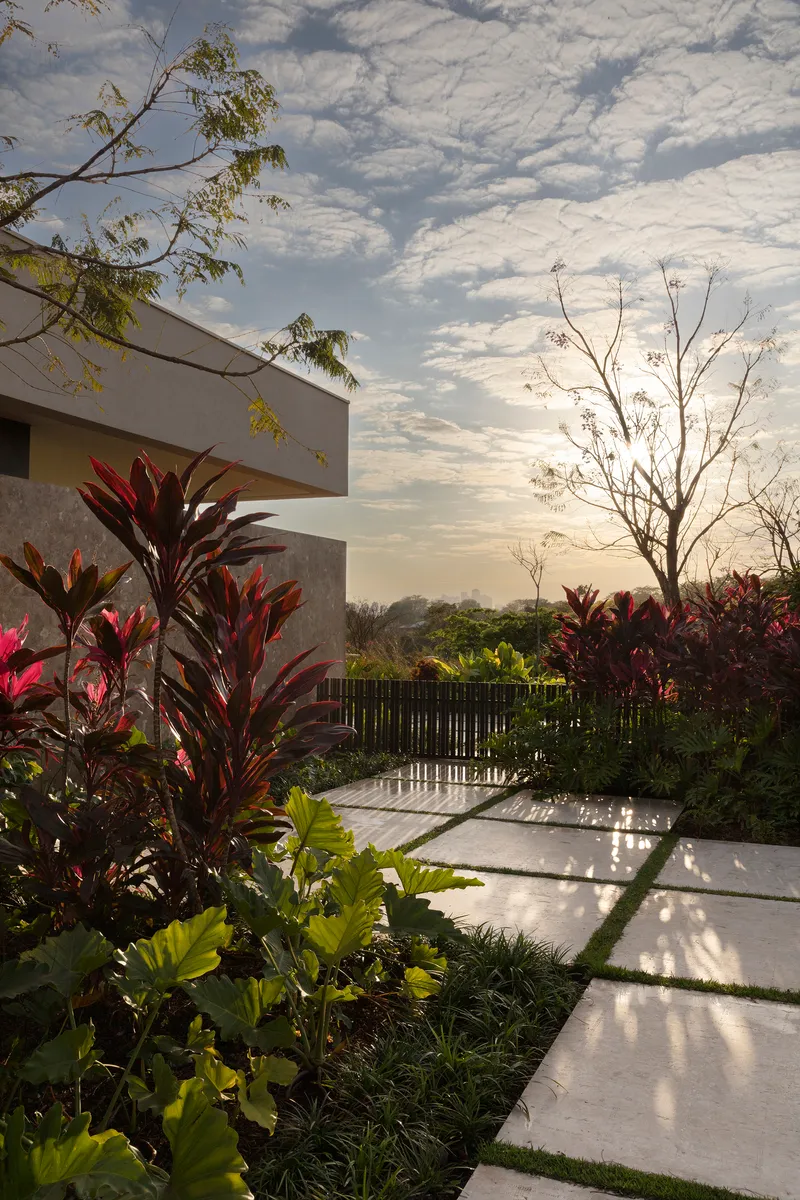
Descending through planted beds of tropical foliage toward a weathered concrete portal, the entry forces a shift in tempo. You move from the public scale of the driveway into an intimate passage framed by large-leafed plants and ornamental grasses. The landscape here is not decoration; it is spatial infrastructure. Fruit trees, a vegetable garden, and native plantings were composed to permeate the building's edges, generating privacy and proximity to nature in each room without relying on curtains or blinds.
A planted terrace with red foliage and concrete pavers, captured under a dramatic sunset sky, reveals how the garden operates at every scale. Close up, it softens the hard geometry of the house. At a distance, it anchors the entire composition to the horizon line. N2B treats planting as a fourth building material alongside concrete, wood, and stone.
The Social Core: 19 Meters of Uninterrupted Connection


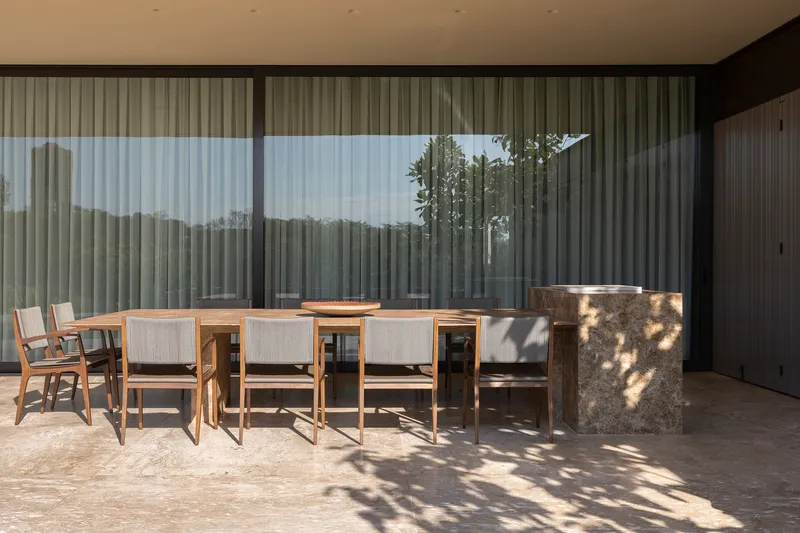
The social heart of FE House is a single continuous volume where living, dining, and terrace flow into one another along a 19-meter aluminum frame. Sheer curtains filter daylight along the glazed wall, softening the tropical sun without severing the visual link to the garden. Timber columns and a slatted ceiling lend warmth and scale to what could otherwise read as an austere pavilion. The living room is furnished with pieces by Brazilian designers Zanine Caldas and Claudia Moreira Salles, alongside work by Warchavchik and Oscar Niemeyer, grounding the space in a specific lineage of Brazilian modernism.
The covered terrace, with its dining table bathed in dappled tree-shadow beyond the glass, functions as an outdoor room in all but name. Travertine flooring crosses the threshold seamlessly, and the slatted timber ceiling continues overhead. There is no moment where you feel you have stepped outside. The transition is atmospheric rather than physical.
Kitchen and Dining as Continuous Landscape


The kitchen and dining area occupy a zone that bridges the social and service programs. A marble island sits against fully glazed walls framing tropical plantings, turning meal preparation into a kind of garden-watching. The textured stone counter of the bar, paired with timber cabinetry and pendant lighting, creates an intermediate scale between the openness of the living room and the more enclosed service corridor beyond.
Layered circular timber pendants suspended over the long dining table are the most sculptural gesture in the house, and they earn their prominence by being the only element that breaks the strict horizontal discipline. Everything else defers to the landscape; the pendants claim the interior as their own.
The Pool and Dusk Pavilion


At dusk, FE House reveals its second register. The cantilevered volume hovers above the pool deck, its vertical cladding catching the fading light while dense tropical planting closes in around the water. A timber screen wall reflects off the pool surface, and the house begins to read less as a building and more as an illuminated raft floating in greenery. A changing room and technical area are tucked underground, accessed from the pool's side, keeping the deck plane uncluttered.
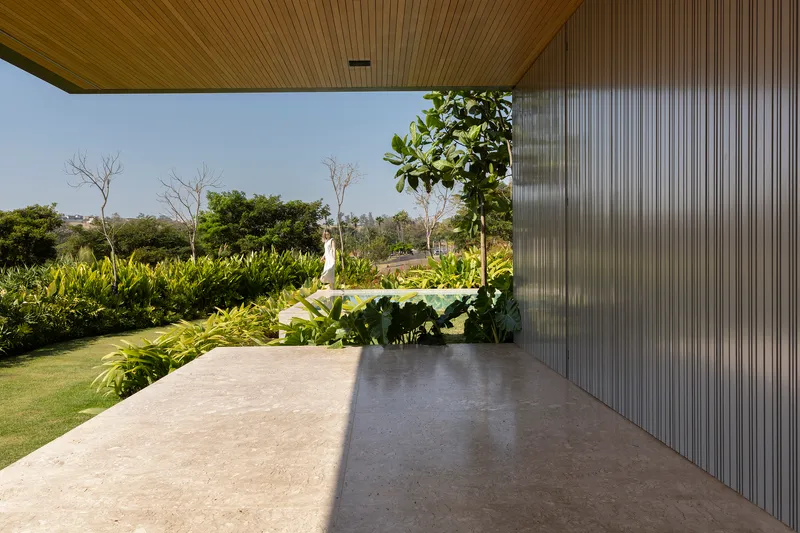
The covered terrace facing the garden, with its corrugated metal wall and slatted timber ceiling, provides a sheltered zone for the hotter months. The detail is rougher here, more pragmatic, and it works: the house acknowledges that outdoor living in Ribeirão Preto's subtropical climate is not a luxury but a baseline requirement.
The Intimate Wing: Suites, Study, and Retreat


Separated from the social areas by the kitchen and laundry corridor, four suites line the intimate wing. The transition is marked by a corridor wrapped in floor-to-ceiling timber wall panels, lit from above by a clerestory that draws a blade of natural light along its length. It is the most compressed space in the house, and the compression is deliberate: it amplifies the release when you arrive at each suite.
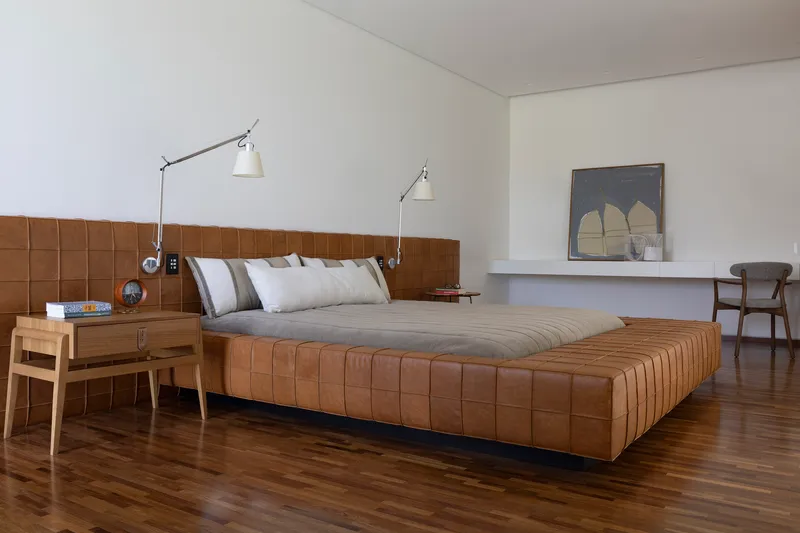
A home office with a timber slat ceiling and translucent horizontal panel wall provides filtered, diffuse light for working. The bedroom, with its quilted leather headboard and platform bed on dark timber flooring, is the one room where the house pulls fully inward. A TV room, divided by pivoting freijó wood doors, can be closed off when needed or opened to rejoin the social volume. The flexibility is mechanical, not gestural: real hinges solving real problems.
Material Details: Leather, Stone, Timber

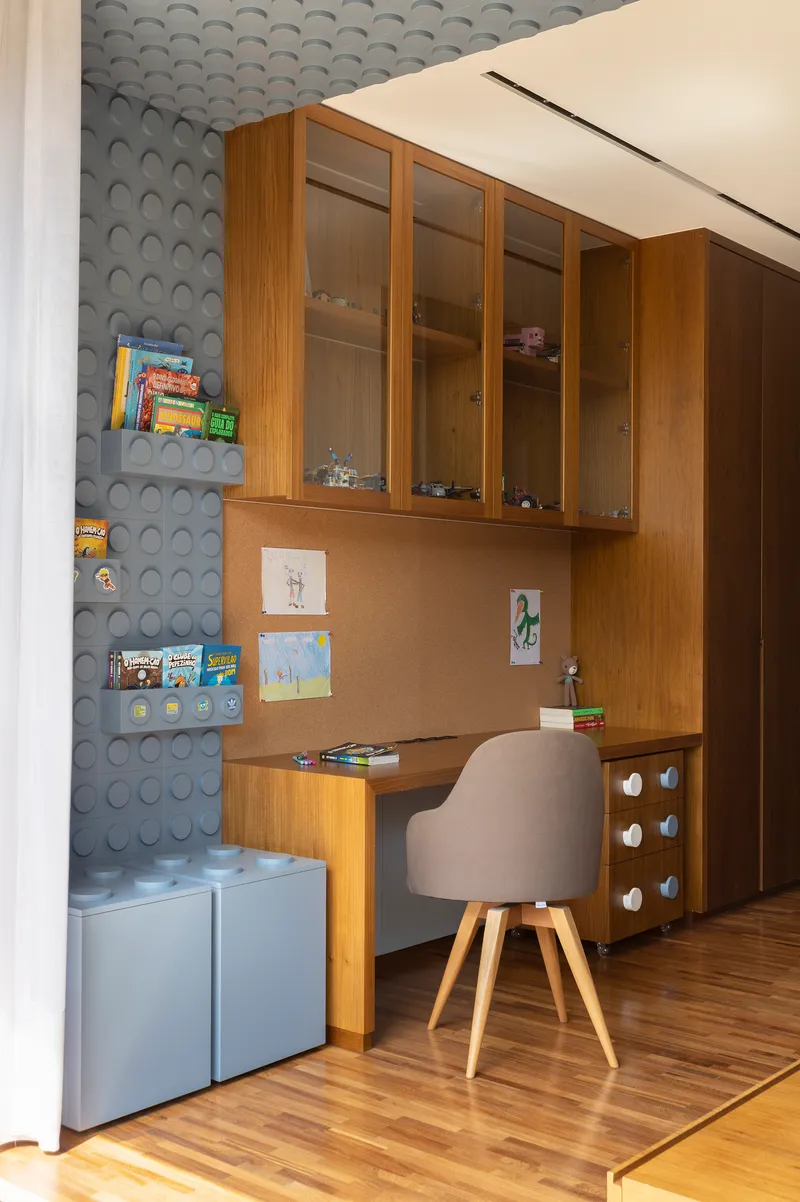

The detailing in FE House is restrained but specific. A close-up of the stitched leather headboard with its swing-arm wall lamp and timber nightstand reveals a level of craft that never announces itself from across the room. A built-in desk nook set against a textured circular tile wall introduces the only overtly decorative surface in the house, and it reads as a quiet concession to personality within a rigorously material-driven palette.
The travertine bathroom, with its freestanding angular tub beneath a frameless glass shower partition, is where the house's material thesis arrives at its purest expression. Stone, glass, water: nothing else. The same travertine that runs across the living room floor and the pool deck reappears here, completing the loop. The house is one continuous surface, varied only by program.
Kitchen Service and Utility

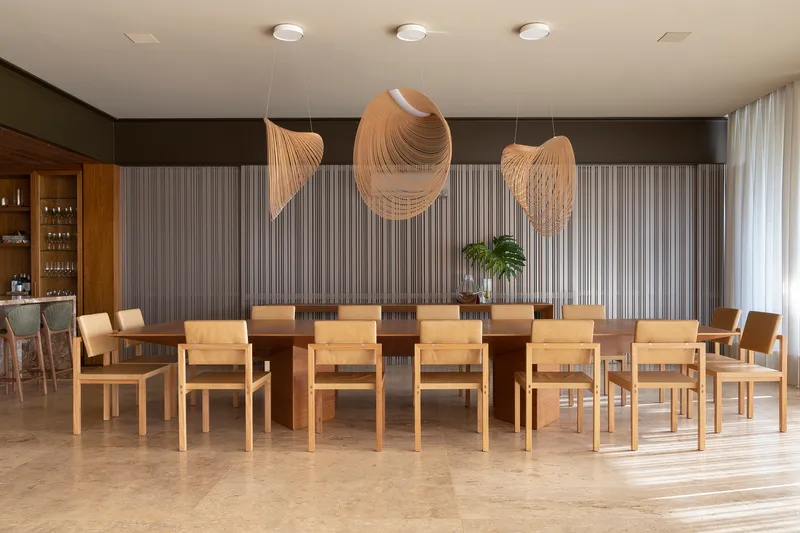
The kitchen's service face, with charcoal cabinets and white marble backsplash under recessed ceiling lighting, is tucked away from the open dining zone. It is functional, compact, and deliberately muted, a workspace rather than a showpiece. The dining room beyond, with its long timber table, sculptural pendants, and vertical paneling, carries the heavier aesthetic load.
Plans and Drawings

The ground floor plan reveals an L-shaped footprint wrapping an interior courtyard and pool. The social wing stretches along the garden edge, while the suite wing turns perpendicular to create a sheltered outdoor room. Landscape fills every residual space: between the arms of the L, along the street frontage, and around the pool. The plan makes visible what the photographs imply: that the garden is not adjacent to the house but woven through it, occupying as much design intelligence as any enclosed room.
Why This Project Matters
FE House matters because it takes a familiar type, the introverted Brazilian courtyard residence, and executes it with a material consistency that most houses of this scale fail to sustain. The decision to run travertine, freijó wood, and concrete continuously from exterior to interior is not a novel strategy, but carrying it through a 1,020 square meter program without breaking discipline is genuinely difficult. The 19-meter aluminum frame is the detail that holds the entire concept together: without that uninterrupted span, the inside-outside thesis collapses into gesture.
N2B Arquitetura also makes a smart curatorial move by populating the house with furniture by Zanine Caldas, Claudia Moreira Salles, Warchavchik, and Niemeyer. These are not random luxury purchases; they situate FE House within a continuous tradition of Brazilian domestic modernism that values material honesty, spatial generosity, and the integration of landscape. In Ribeirão Preto, far from the coastal cities where most architectural attention lands, this house is a quiet argument that the interior of São Paulo has its own design culture, and that it deserves to be seen.
FE House by N2B Arquitetura. Ribeirão Preto, Brazil. 1,020 m². Completed 2022. Photography by Carolina Mossin.
About the Studio
Share Your Own Work on uni.xyz
If projects like this are the kind of work you want to make, uni.xyz is a place to publish your own, find collaborators, and enter design competitions.




Popular Articles
Popular articles from the community


The Ocean Hive: Sustainable Architecture for a Self-Sufficient Civilization at Sea
The Ocean Hive imagines sustainable architecture at sea, where modular habitats, algae, wave power and ocean waste sustain a growing colony.

The Musturak Paradise: Senior Living Architecture for a Connected Future in Temara, Morocco
The Musturak Paradise reimagines senior living architecture in Temara via private homes, social spaces, culture, community, and shared care.

Co-life: Sustainable Architecture for Age-Friendly Community Living
Co-life reimagines sustainable architecture for seniors through courtyards, rammed earth, shared gardens, and spaces designed for belonging.

AL-JANNAH: Sustainable Architecture and Permaculture for Afghan Widows
AL-JANNAH uses sustainable architecture and permaculture to create resilient oasis of housing, learning, work and renewal for Afghan widows.


Similar Reads
You might also enjoy these articles

Bao Huynh Watercolor Atelier: A Serene Art Retreat in Hội An
Bao Huynh Watercolor Atelier in Hội An blends multifunctional art spaces, sustainable design, local materials, and family-friendly living in a serene environment.

Atelier Macri Concept Store Interior Design by CASE-REAL
Atelier Macri store features a "ko" counter, walnut wood details, cork displays, blending retail, gallery, and seamless customer experiences.

Manuel Vargas Izquierdo Stadium and High-Performance Sports Center: Architectural Excellence in Jalpa de Méndez
The Manuel Vargas Izquierdo Stadium blends sustainable design, inclusive sports facilities, and cultural-inspired architecture, revitalizing Jalpa de Méndez’s public spaces.

KAKR Buluh Awar Hall: Revitalizing Community and Ecology Through Bamboo Architecture
Community built bamboo hall revitalizes Buluh Awar village, empowering youth, restoring ecology, celebrating vernacular craftsmanship through sustainable architecture and culture.




Comments (0)
Please login or sign up to add comments
No comments yet. Be the first to comment!