
127af Flips a Tiny Bagnolet Rowhouse Upside Down with a Handcrafted Roof Extension
A 55-square-meter terraced house on the edge of Paris gains a luminous upper living floor through lightweight timber and steel.


Bagnolet sits just beyond the Paris ring road, a municipality shaped by waves of working-class settlement and incremental self-building. Its residential fabric includes rows of narrow terraced houses that began as workshops and gradually became homes, constructed with whatever materials were cheap and at hand. The first in a row of four such dwellings is the subject of this project by 127af, a practice led by Deborah Feldman and Baptiste Potier. When a young family's second child arrived, the house's attic bedrooms, with ceiling heights between one meter and 1.80 meters, became untenable. The answer was not simply to add space but to rethink which rooms belonged where.
What makes this project genuinely interesting is its refusal to treat the roof extension as a bolt-on. Instead, 127af reversed the entire domestic hierarchy: bedrooms and the bathroom were pushed down to the ground floor, where small windows and thick party walls keep things cool and quiet, while communal life, the kitchen and living room, was lifted into a new timber-framed volume that sits on top of the old masonry. The result is a 55-square-meter house that feels dramatically larger than its footprint, organized around climate logic as much as square meters.
A New Roofline in the Streetscape
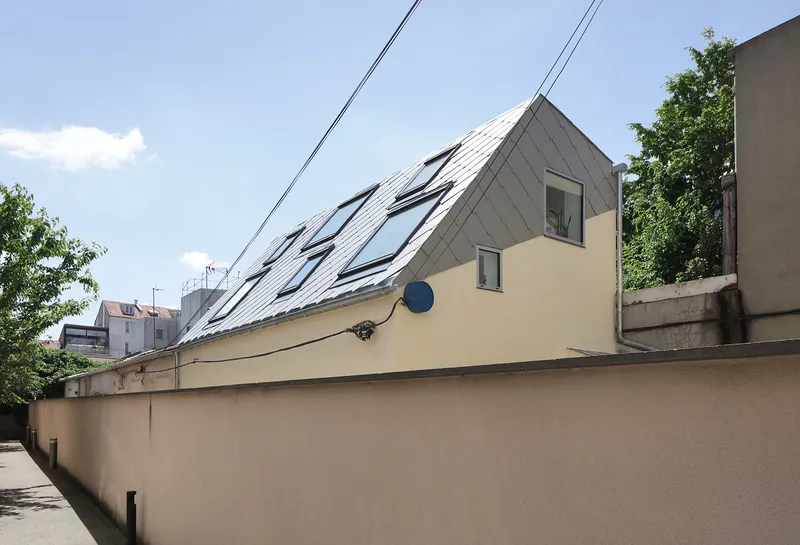
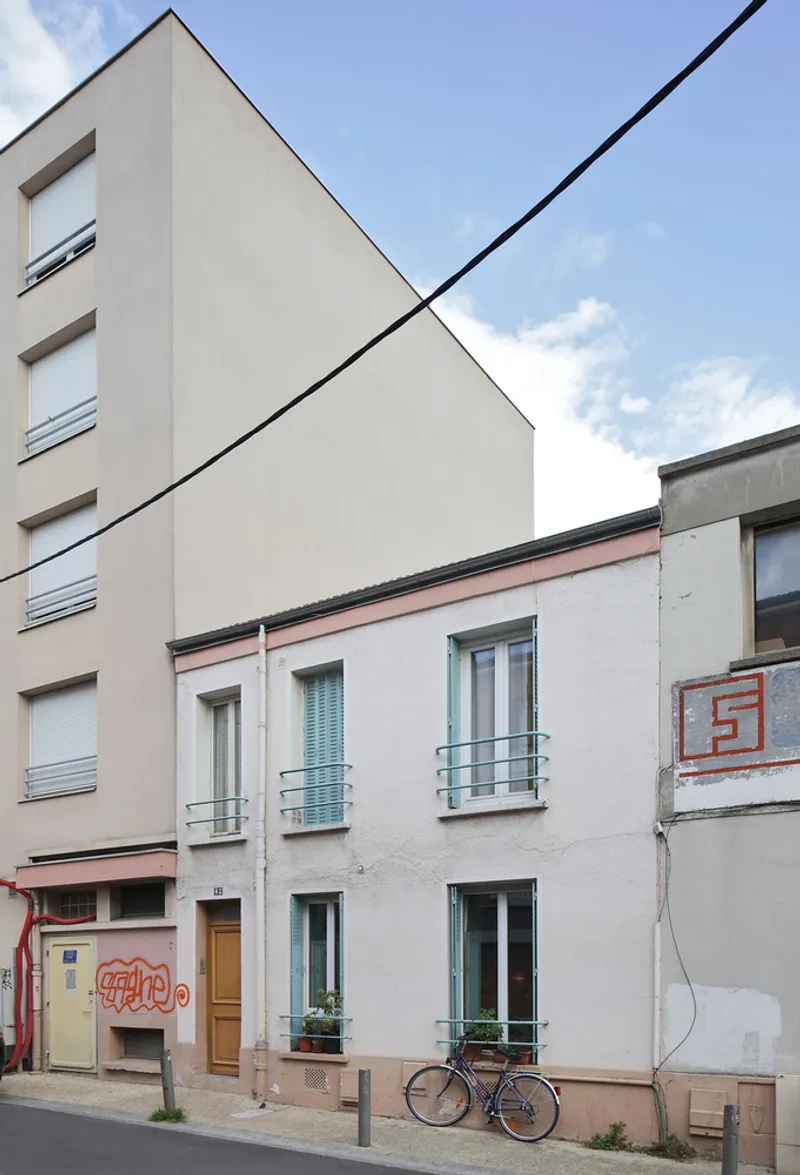
From the street, the intervention reads as a slightly taller gable with a few new openings, including a playful circular window punched into the pale yellow facade. The scale is modest: the roof pitch was deliberately calibrated so that it would not steal sunlight from the south-facing facade of the neighboring building on the adjacent street. Context drove geometry here, not ego.
Eternit slate cladding wraps the new volume, a material that is durable, lightweight, and visually consistent with the vernacular roofscapes of the area. Beside older neighbors showing their age, the renovated house holds its own without shouting. The green-striped shutters and the blue accents hint at the colorful interior world behind the facade.
The Blue Stair as Spatial Engine
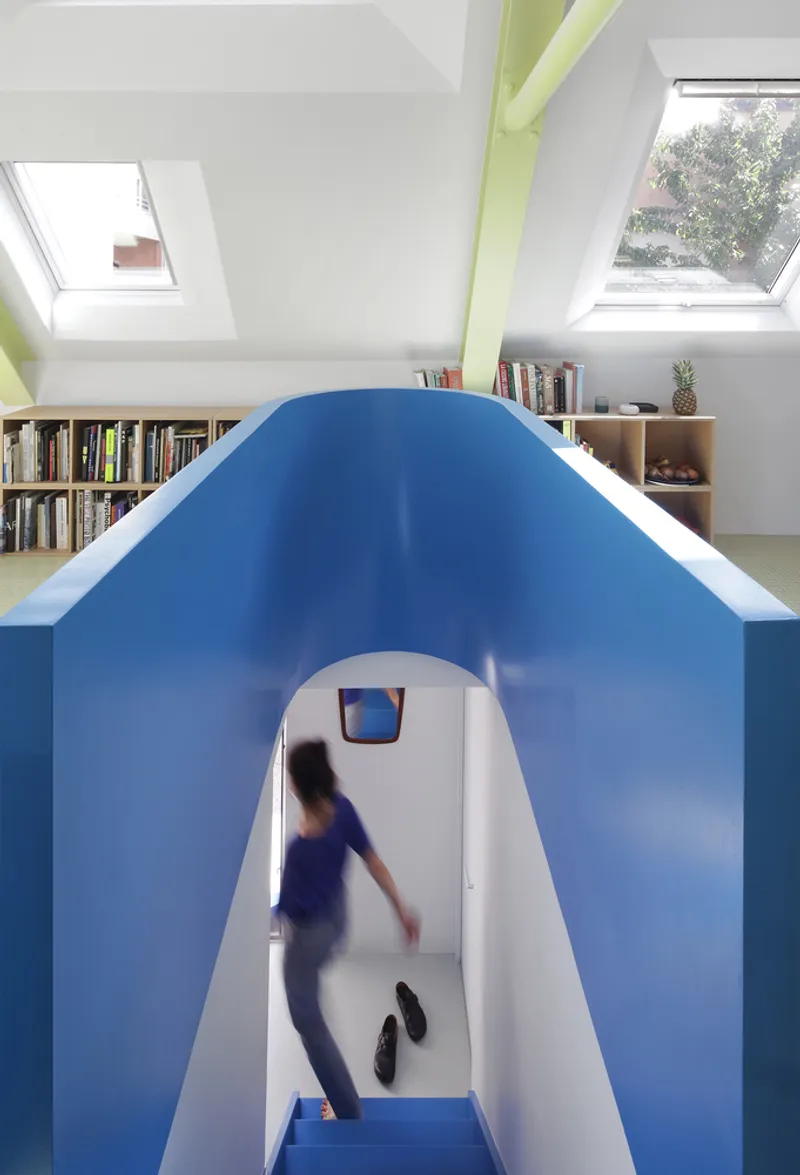
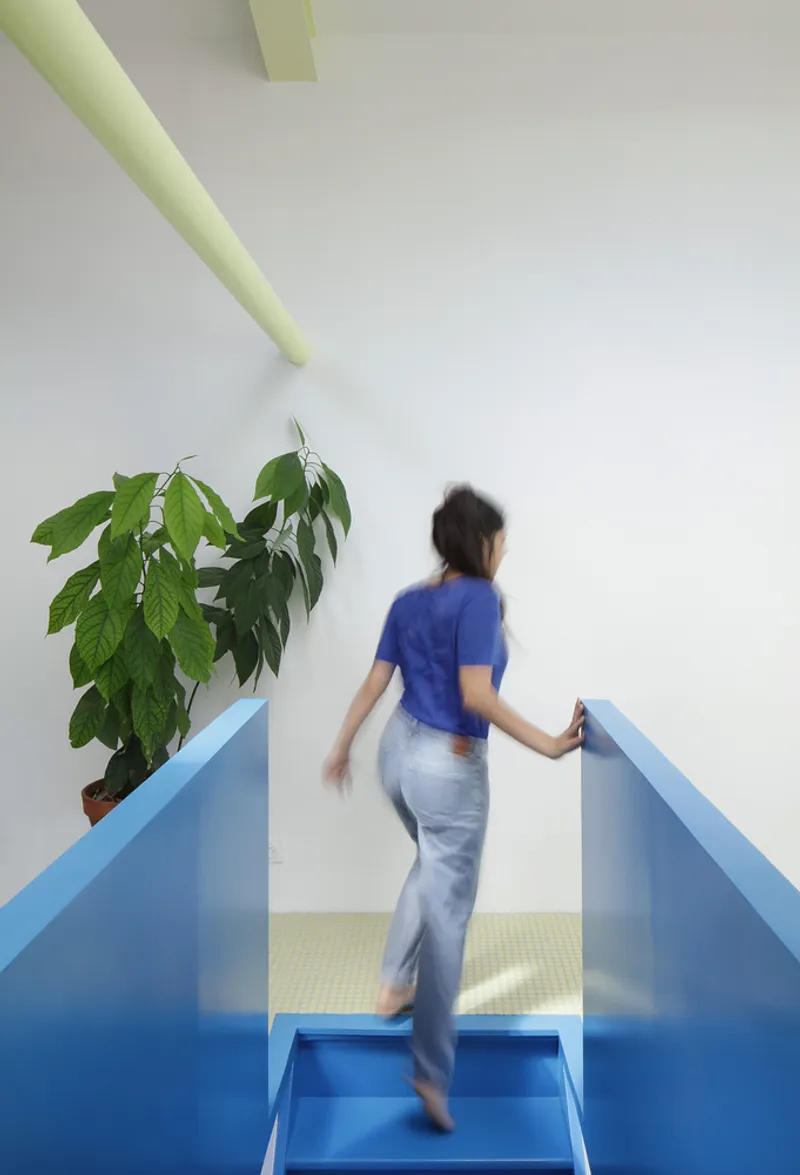
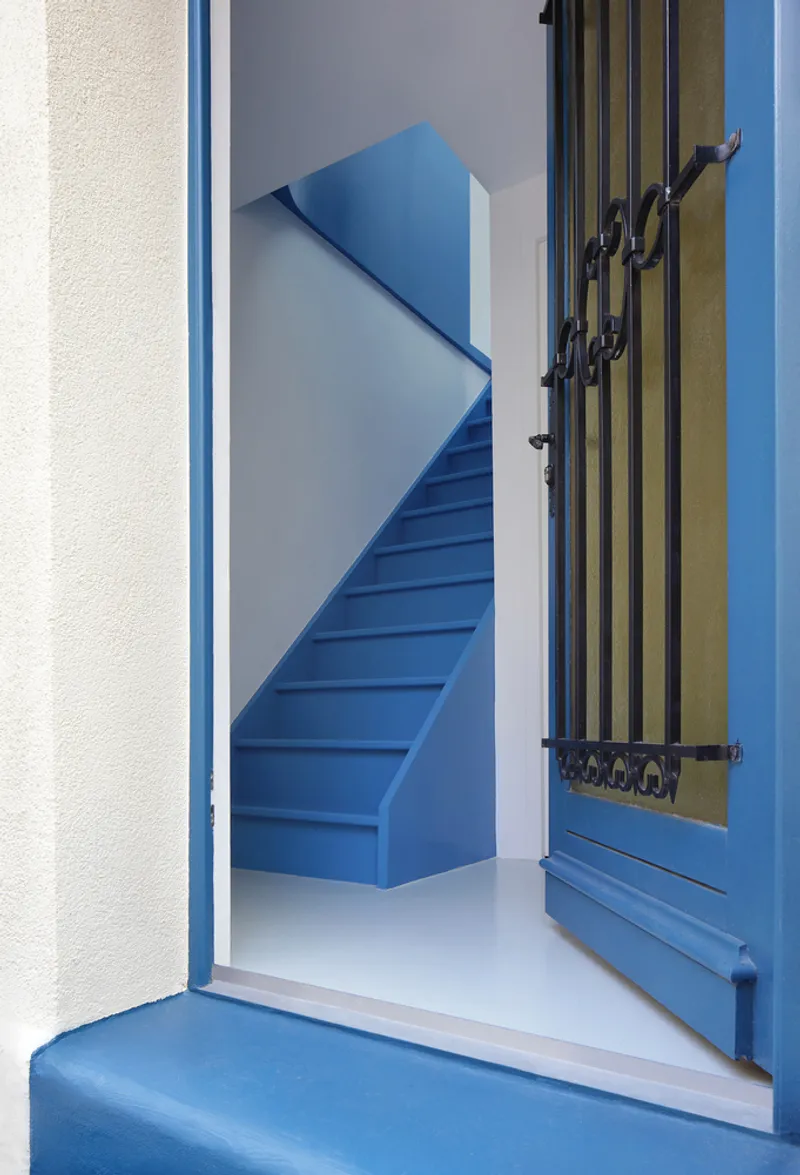
The staircase is the hinge of the entire spatial reversal. Painted a saturated blue that reads almost like a piece of furniture, it threads through the house as both circulation and event. An arched partition frames the descent, giving the stair a threshold quality: you are not just going up or down but transitioning between two distinct domestic moods. Below, the intimate and shaded world of bedrooms. Above, the bright communal territory of cooking and gathering.
The decision to make the stair so visually emphatic is smart in a house this small. It gives the 55-square-meter plan a legible center of gravity and prevents the compact rooms from feeling like a series of disconnected boxes. The blue volume also does practical work, housing storage within its thickness.
Living Under the Trusses
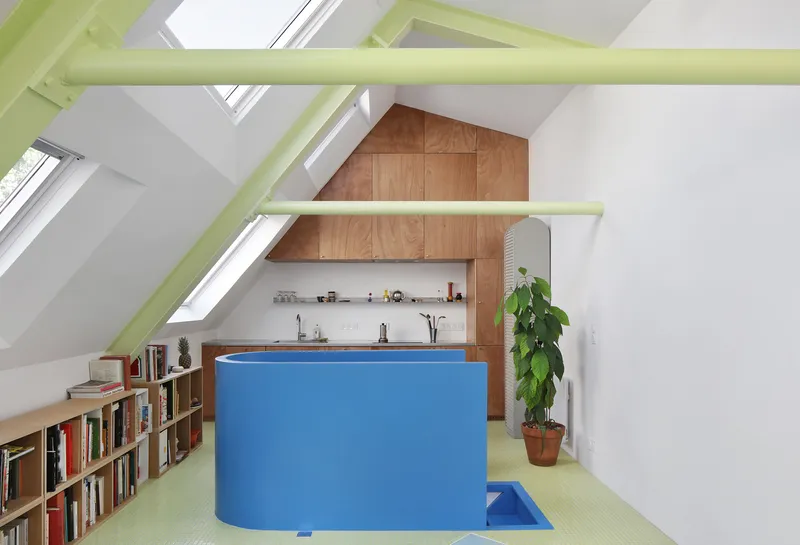
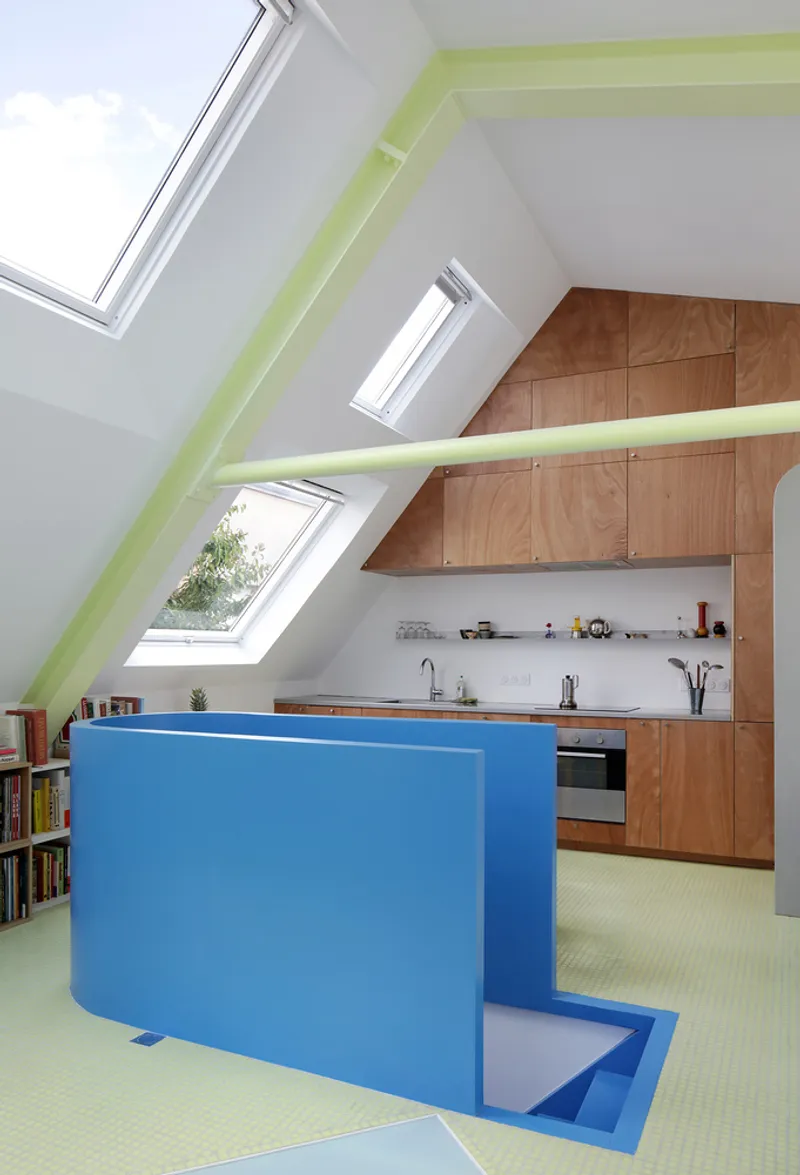
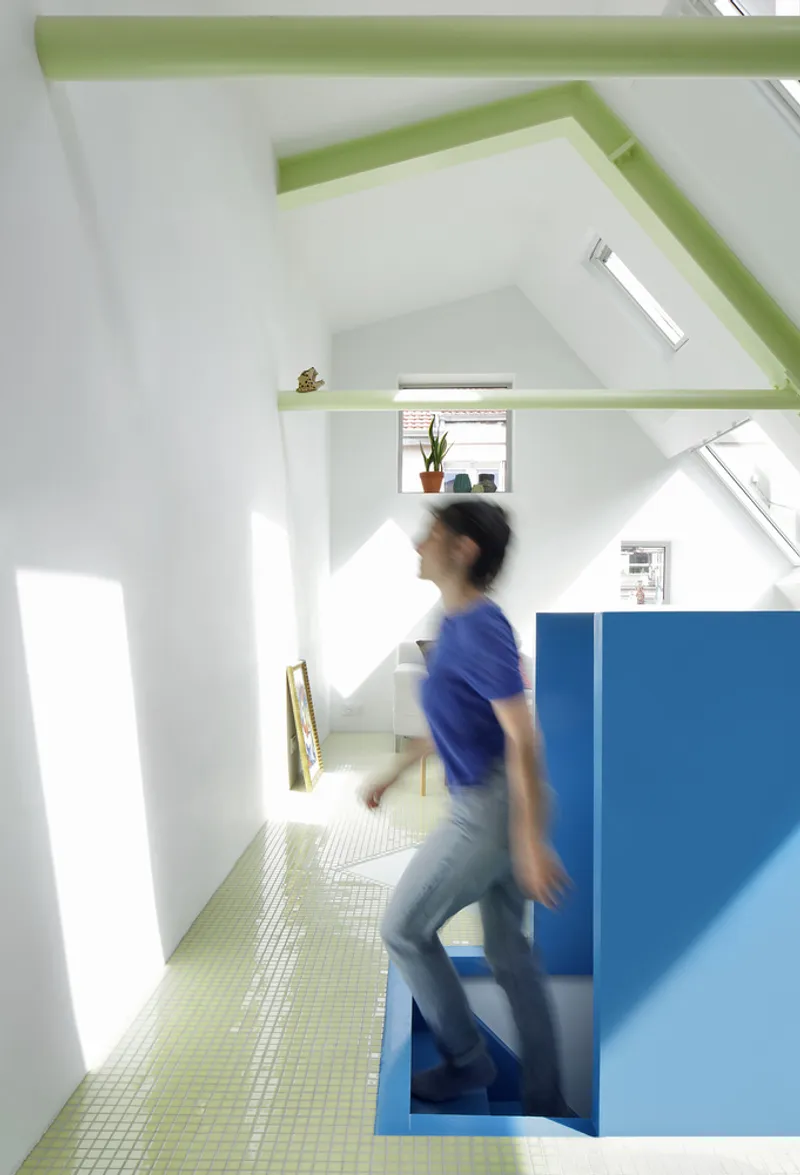
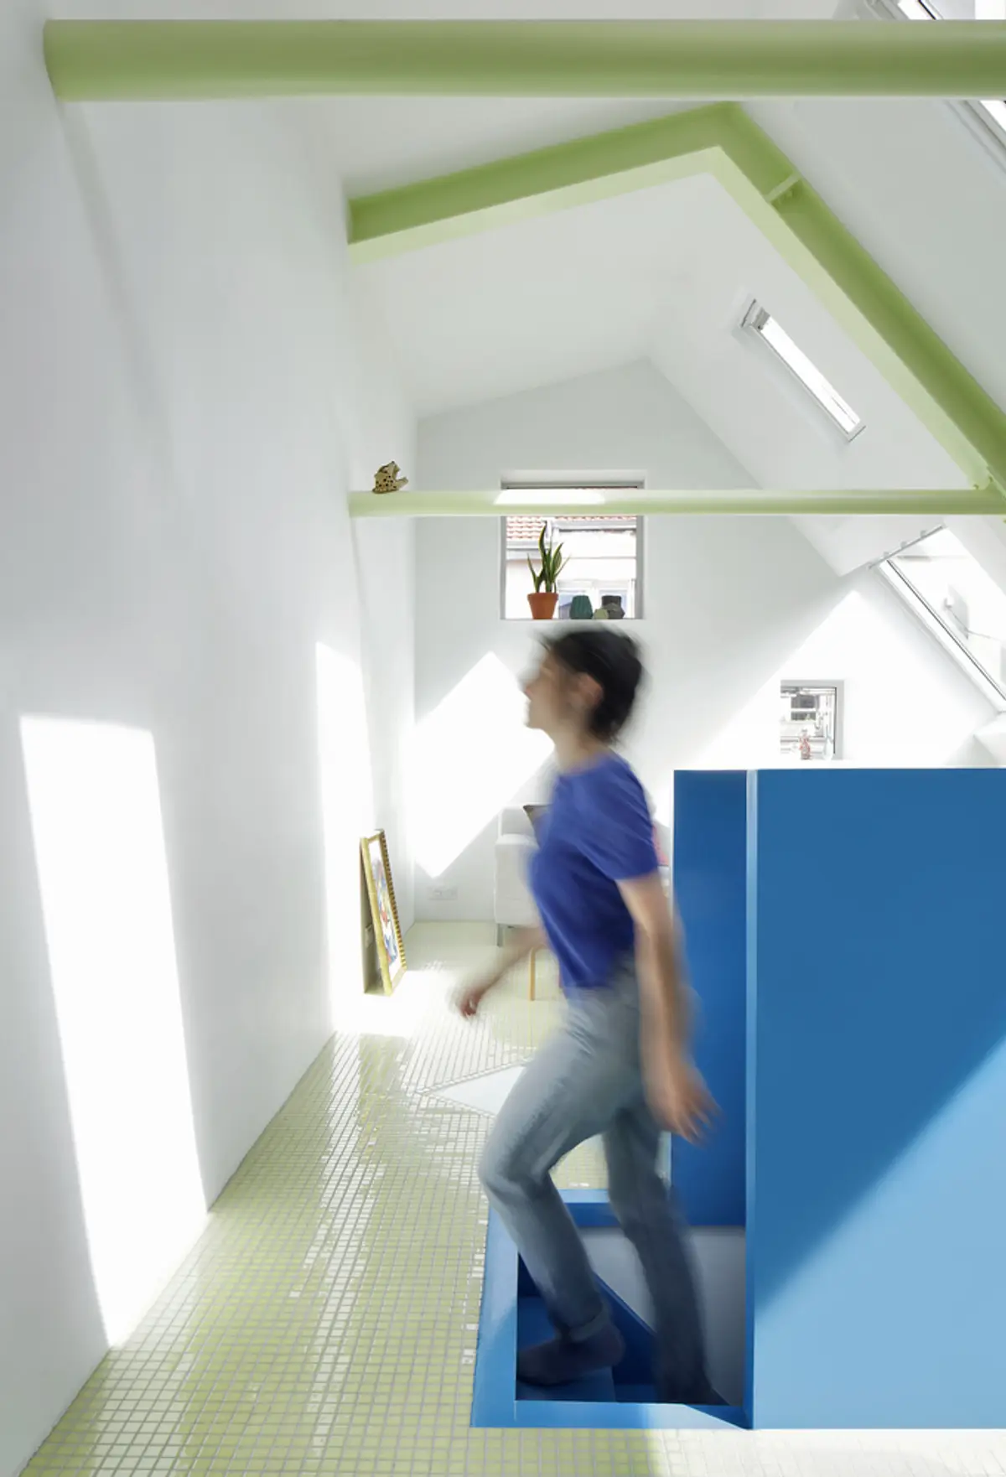
The upper floor is the reward. Lime green exposed beams and two steel trusses span the living area, creating a volume that feels generous despite its compact dimensions. Skylights, including reused Velux windows from the old attic, pour daylight onto white walls and the blue laminate kitchen island. Cross-ventilation through carefully positioned openings makes the space breathable in summer without mechanical cooling.
Those steel trusses are doing more than holding up the roof. 127af deliberately oversized them to allow for a future mezzanine: a workspace platform that could be inserted later as the family's needs evolve. This kind of designed-in adaptability is rare in projects at this budget level, and it reflects a genuine understanding of how working-class housing has always functioned, through incremental change over time.
The material palette is restrained but characterful. Blue laminate, wood veneer cabinetry, and the green-painted structure create a color story that feels deliberate without being precious. The kitchen island doubles as a stepped counter, integrating storage and work surface into a single sculptural element.
Ground Floor: Quiet Rooms, Considered Details
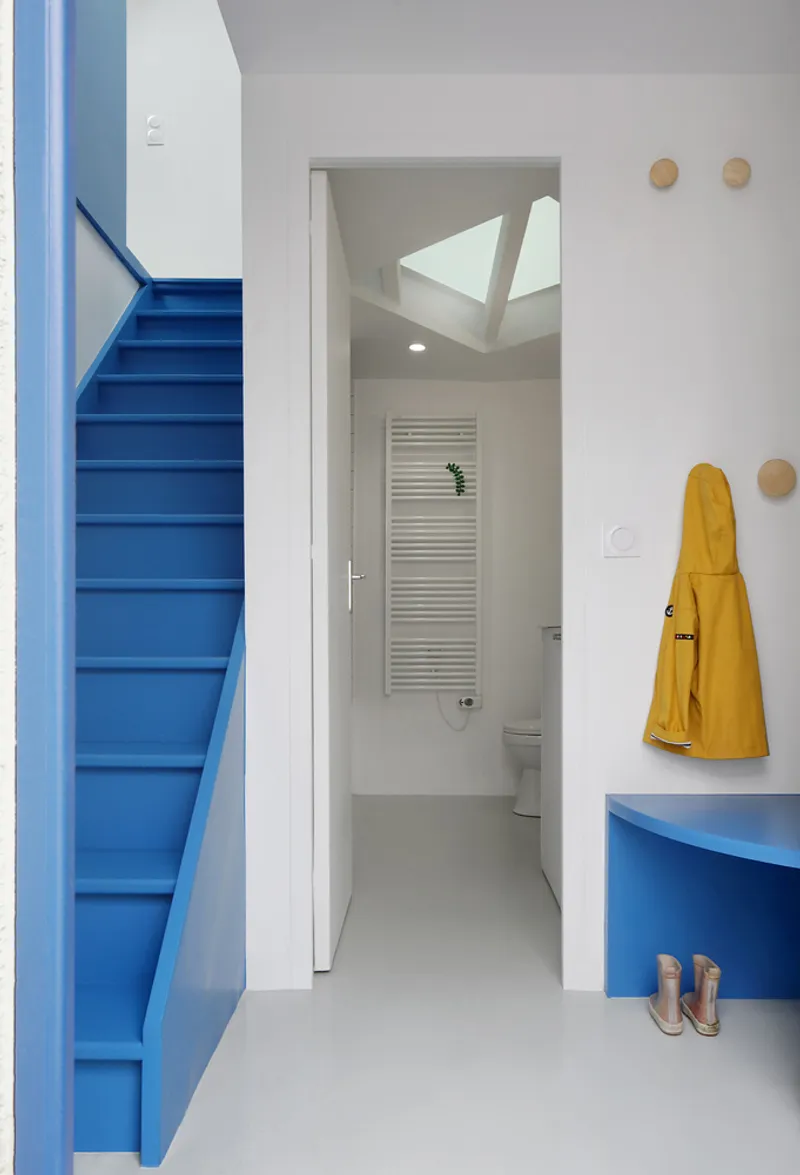
The ground floor, now given over to bedrooms and the bathroom, benefits from the thermal properties that once made it a mediocre living room. Small windows facing the party wall and the mass of the existing masonry keep temperatures naturally low in summer. The corridor connecting the blue stair to the bathroom is compact but handled with care: hooks for coats, a skylight at the far end, and a yellow raincoat adding an unintentional splash of color that somehow fits.
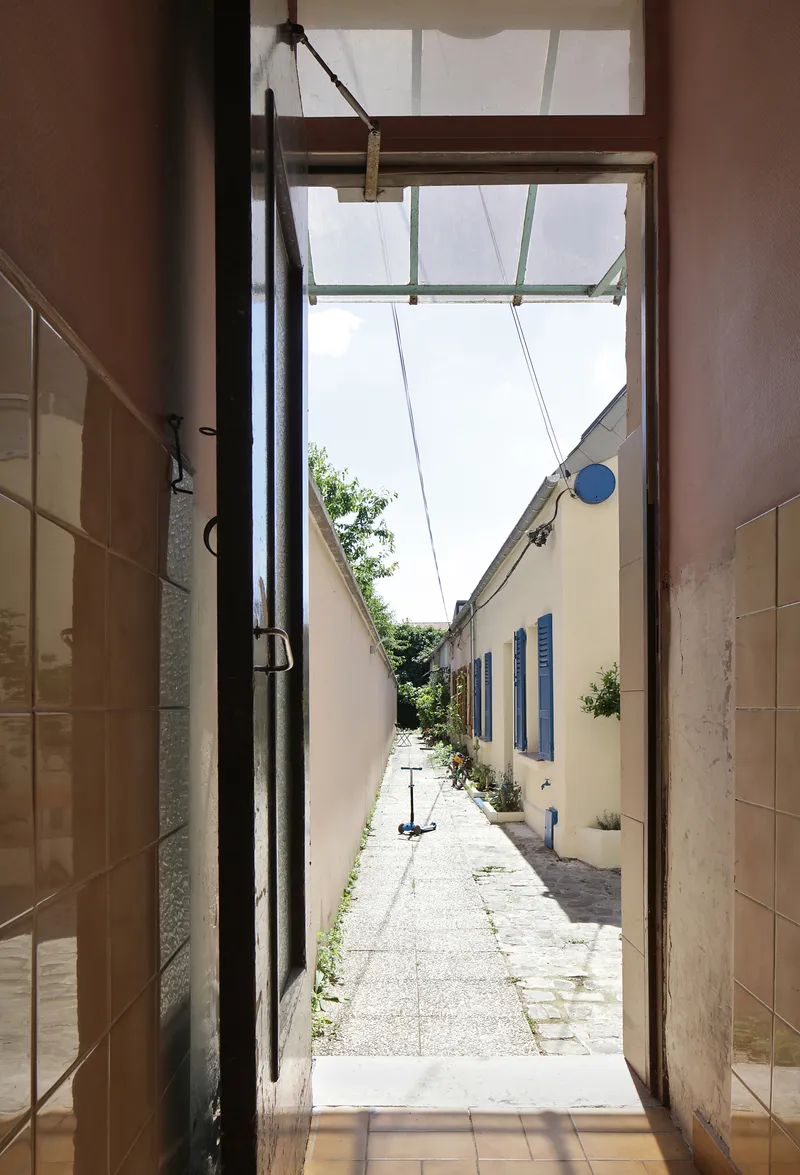
Looking out through the brown-tiled threshold toward the narrow lane, you get a sense of the tight grain of this neighborhood. Access to the site was so restricted that the entire timber-frame extension had to be assembled by hand, carried through the rear courtyard piece by piece. The construction method was not a romantic choice but a practical necessity dictated by the interlocking plots and shared boundaries.
Bathrooms as Color Moments
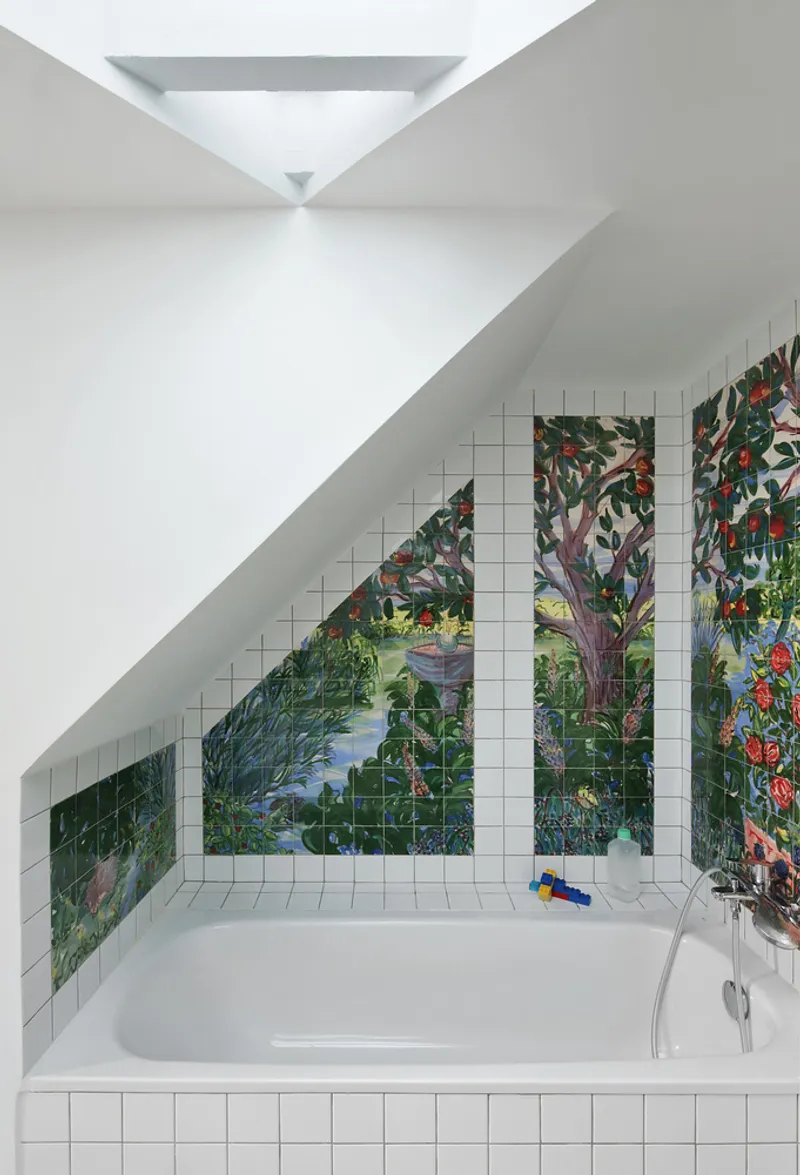
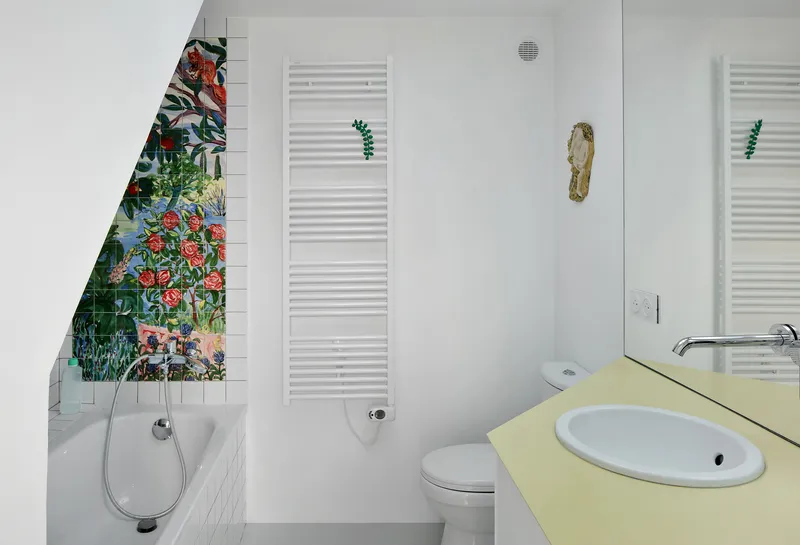
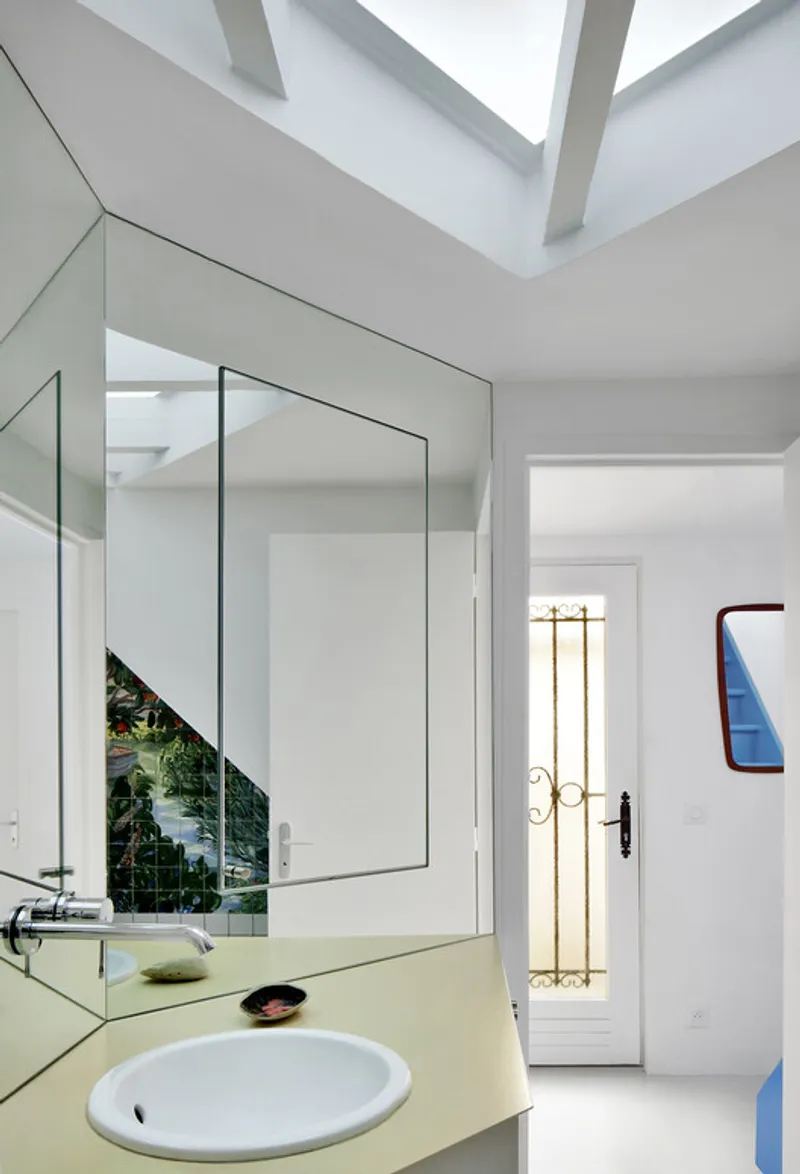
In a house this small, the bathrooms could easily become afterthoughts. Instead, 127af treated them as opportunities for intensity. One features a tropical painted mural inside a white-tiled niche above the tub, with a skylight turning the alcove into a small theater of light and foliage. Another uses floral mosaic tiles alongside a pale yellow vanity, with an angled mirror catching exposed ceiling beams. These are spaces designed for pleasure, not just function.
The willingness to spend design energy on the smallest rooms is a hallmark of good residential practice. It signals that every square meter of this 55-square-meter house was considered with equal seriousness. The color choices, blue, green, yellow, and the occasional burst of tropical illustration, create an interior world that feels personal to its inhabitants rather than generically minimal.
Plans and Drawings
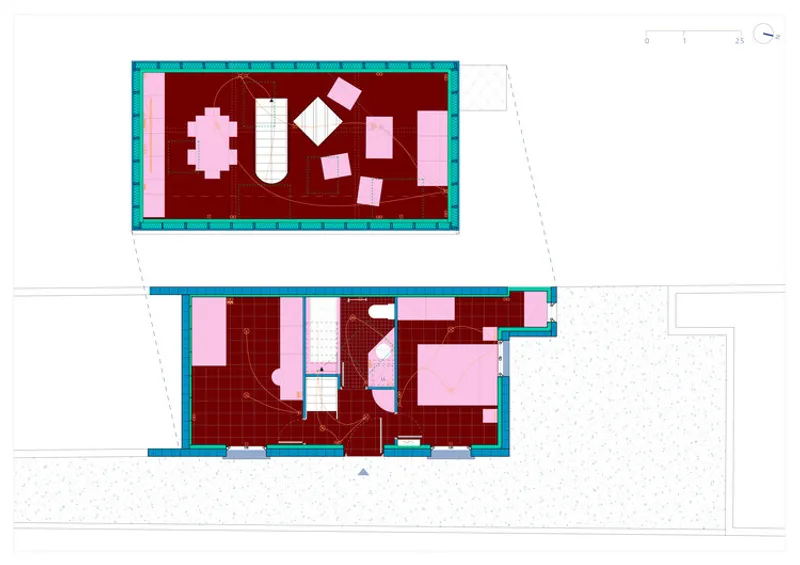
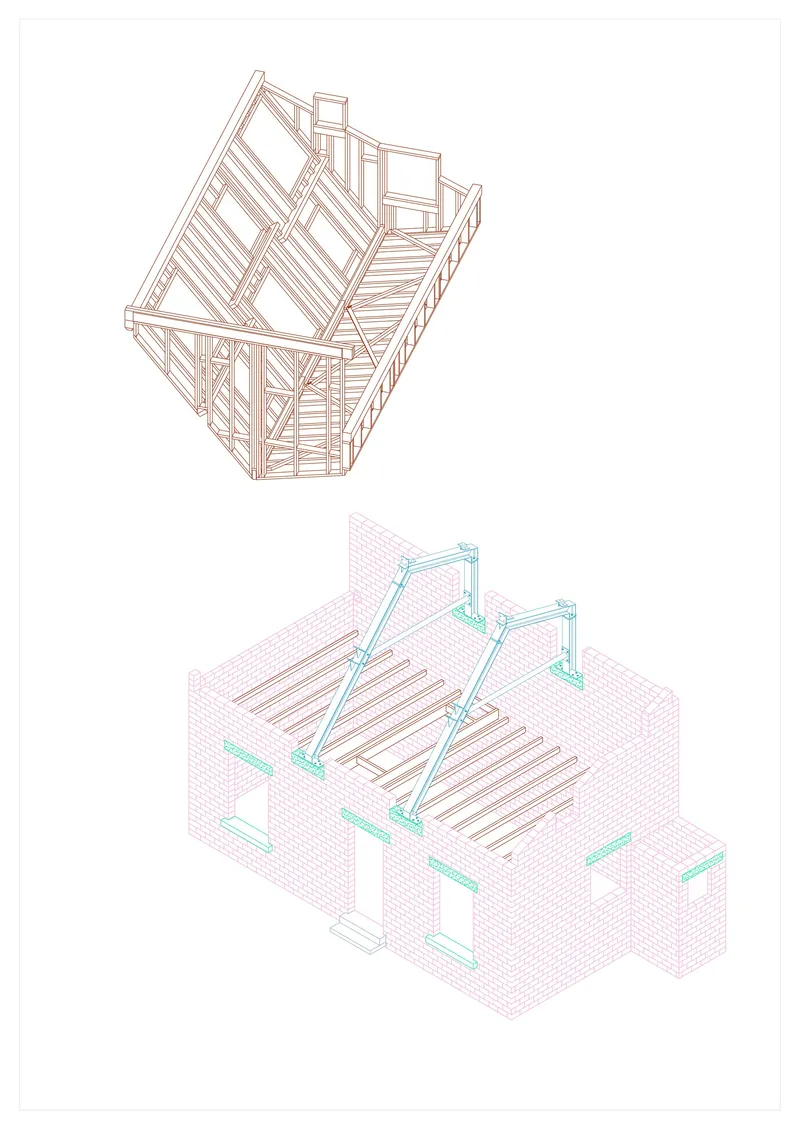
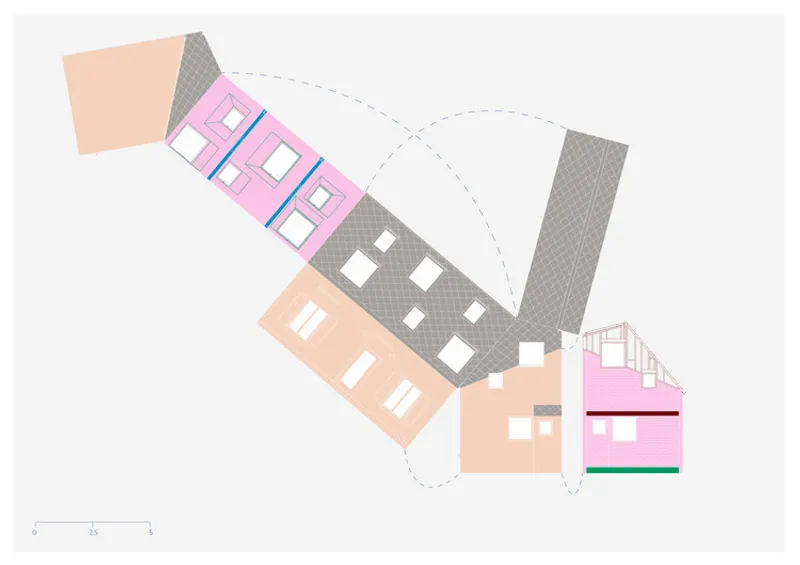
The floor plan reveals the economy of the layout: a curved stair connecting attic and main floor, with rooms packed tightly but never feeling squeezed. The axonometric drawing is particularly instructive, showing the lightweight timber frame sitting above the existing masonry base like a hat on a head. You can read the structural logic at a glance: the new volume is deliberately independent of the fragile walls below, transferring loads through the timber frame and steel trusses rather than asking the old building to carry more than it can.
The site plan, rendered in pink and peach with a grey-hatched courtyard, shows the house's position as the first in a row of four. The narrow access path through the rear is visible, confirming why hand-assembly was the only viable construction method. These drawings communicate something that the photographs alone cannot: the precision required to negotiate a site this constrained.
Why This Project Matters
The housing stock of inner suburban Paris is full of structures like this one: modest, structurally fragile, and incrementally adapted over decades. Most renovation work on these buildings is pragmatic and invisible, focused on making things function rather than rethinking how they are organized. What 127af has done here is demonstrate that a small, budget-conscious intervention can be architecturally ambitious without being reckless. Reversing the domestic hierarchy is a conceptual move, but it produces real improvements in daylight, thermal comfort, and spatial quality.
The project also offers a model for adaptability that goes beyond the usual talking points. The oversized trusses waiting for a future mezzanine, the lightweight construction that respects the limits of the existing structure, the hand-assembly that works within the physical constraints of the site: these are not abstract principles but specific design decisions responding to specific conditions. At 55 square meters, this house in Bagnolet is a reminder that the most transformative architecture often happens at the smallest scale.
Elevation of a Family House in Bagnolet by 127af (Deborah Feldman, Baptiste Potier). Bagnolet, France. 55 m². Completed 2025. Structural consultants: Structura Lab. Builder: Renobati. Photography by Filip Dujardin.
About the Studio
Share Your Own Work on uni.xyz
If projects like this are the kind of work you want to make, uni.xyz is a place to publish your own, find collaborators, and enter design competitions.


Popular Articles
Popular articles from the community


Hill & Cross Opera: Sculptural Opera House Architecture Shaped by Tallinn’s Landscape and Identity
Hill & Cross Opera reimagines opera house architecture in Tallinn through its sculptural hill, civic plaza, glass wave and a luminous cross.

Lunar Spiral: Space Architecture Shaped by the Mathematics of the Universe
Lunar Spiral reimagines space architecture through Fibonacci geometry, lunar regolith, levitating habitats, and self-sustaining Moon living.

Co-Life: Senior Housing Design That Reconnects Older Adults With the City
Co-Life reimagines senior housing design through healing gardens, shared streets, workshops, and a sustainable community across generations.

Conexión: Biophilic Design Reimagines High-Rise Living in Hong Kong
Conexión reimagines high-rise living in Hong Kong through biophilic design, green facades, shared spaces, daylight, water and nature within.

Similar Reads
You might also enjoy these articles


FAMM Arquitectura Organizes Ten Villas Around Courtyards and Jungle in Nosara, Costa Rica
El Molino pairs two elongated volumes with deep overhangs and timber louvers to build a compact coastal community five minutes from the beach.

Oscar Niemeyer's Ibirapuera Park Pavilions Define São Paulo's Cultural Identity in Concrete and Curve
A constellation of modernist volumes set within São Paulo's most important urban park, conceived for the city's 400th anniversary in 1954.

Sanjay Puri Architects Wraps a Jaipur Office Tower in Capsule-Shaped Green Buffers
A nine-level climate-responsive workplace near Jaipur Airport uses stacked planter terraces and aluminium screens to fight 40°C heat.

RHO Converts a Berlin Spree-Side Industrial Courtyard into Enkime's 1,000 m² Agency Headquarters
A social media agency's new home in Charlottenburg trades glossy branding for concrete waffle ceilings, glazed tile, and sheer curtains.

Explore Architecture Competitions
Discover active competitions in this discipline

Challenge to reimagine the Iron Throne

Photograph architecture without architects

Illustrate the lost glory of Angkor Wat - Render Challenge

Design challenge to reuse E-waste
Comments (0)
Please login or sign up to add comments
No comments yet. Be the first to comment!