

RHO Converts a Berlin Spree-Side Industrial Courtyard into Enkime's 1,000 m² Agency Headquarters
A social media agency's new home in Charlottenburg trades glossy branding for concrete waffle ceilings, glazed tile, and sheer curtains.


Agency offices tend to default to a familiar script: bold brand colors on every surface, exposed brick left conspicuously raw, a foosball table signaling fun. Enkime HQ, the new Berlin headquarters for one of Europe's leading social media agencies, rejects that playbook entirely. Designed by Berlin-based practice RHO, the 1,000 m² interior occupies a fully glazed volume wedged among red brick warehouses along the Spree in Charlottenburg, and its restraint is precisely what makes it memorable.
The project is an interior and lighting design commission for a team of around 80 people, led by Jannick Naumann, Lennart Zemke, and Nikita Marykov. What they have produced is an environment that feels closer to a well-edited residential loft than a creative agency: concrete waffle slab ceilings left exposed, sheer curtains replacing blinds, and a material palette of glazed tile, pale timber, and board-formed concrete that refuses to age badly. The ambition is not novelty but durability, a workplace that outlasts the content cycle.
Glass Box, Brick Yard
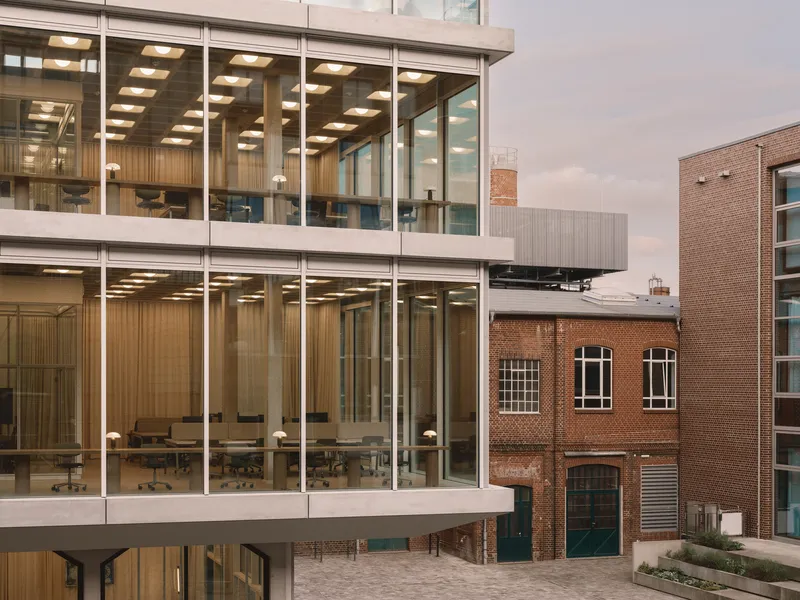
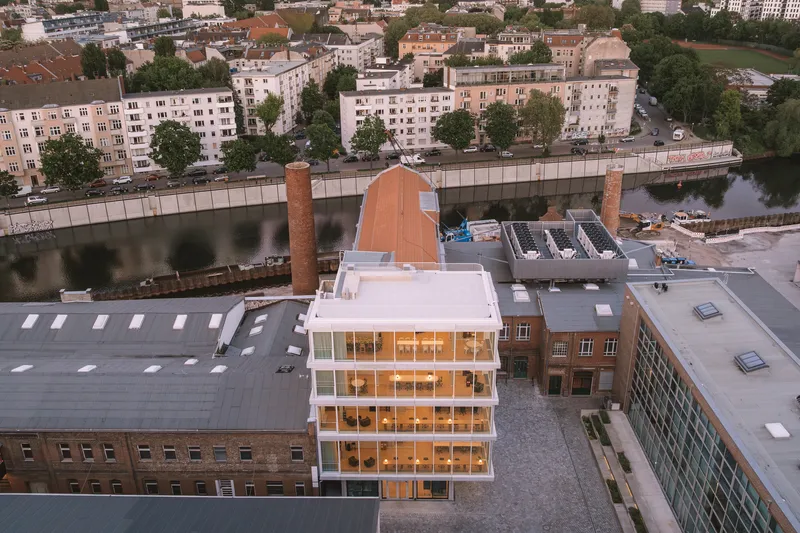
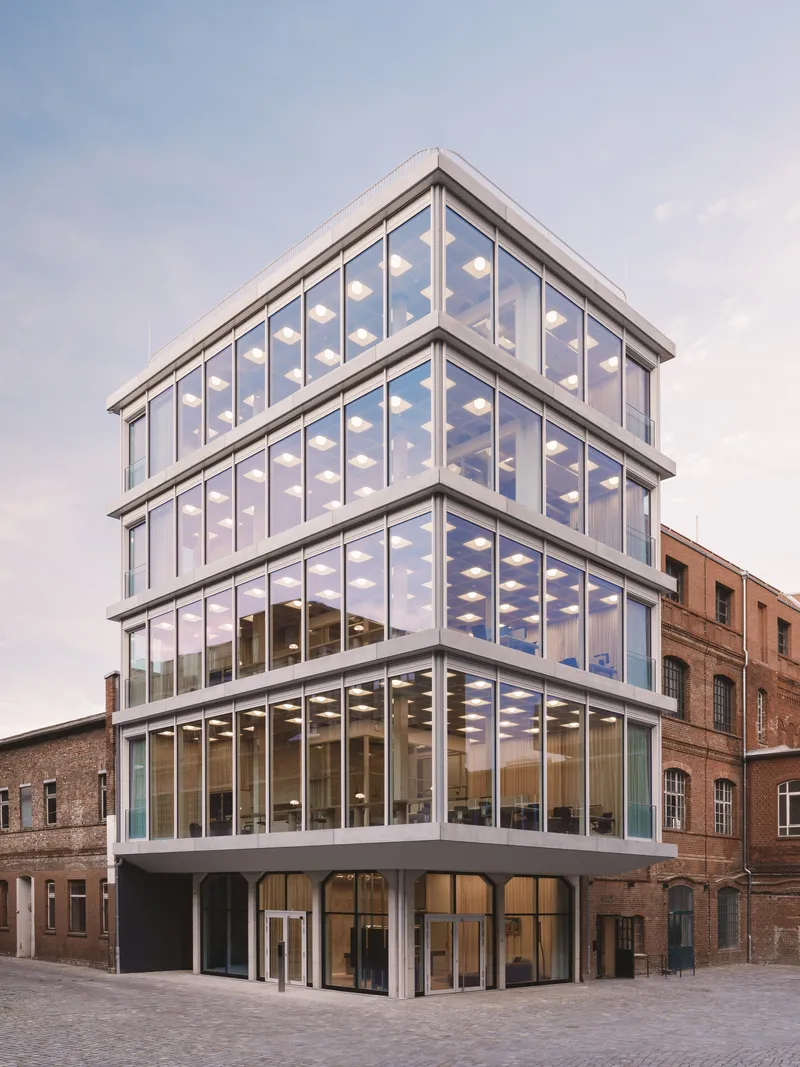
The five-story glazed volume reads as a deliberate counterpoint to its neighbors. Surrounded by heavy masonry warehouses and residential blocks, it refuses to mimic their materiality. Instead, the white-framed curtain wall acts as a lantern in the courtyard, making the life inside the building part of the streetscape. From the aerial view, the insertion is almost surgical: a clean geometric form dropped into the grain of 19th-century industrial Berlin.
At dusk, the illuminated ceiling grid becomes the building's facade. The concrete waffle slab, visible through the glass, turns structural engineering into ornament without any applied decoration. It is a smart inversion: the interior does the work that cladding typically performs.
The Waffle Slab as Organizing Device

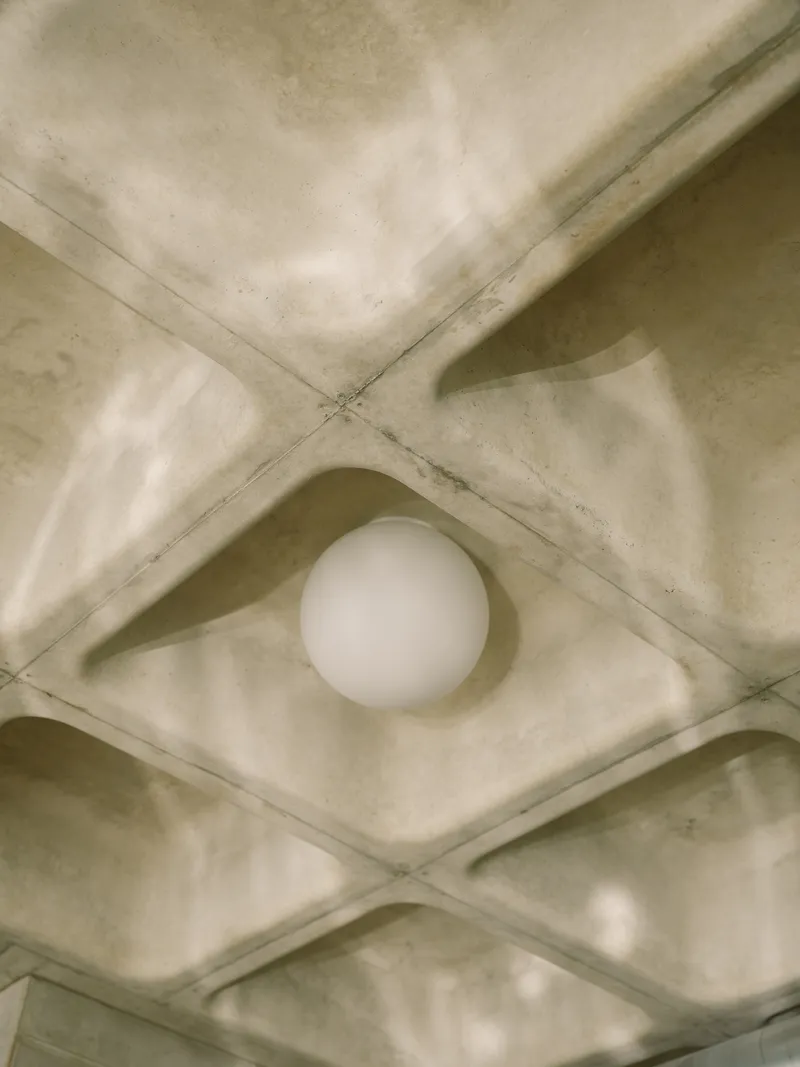
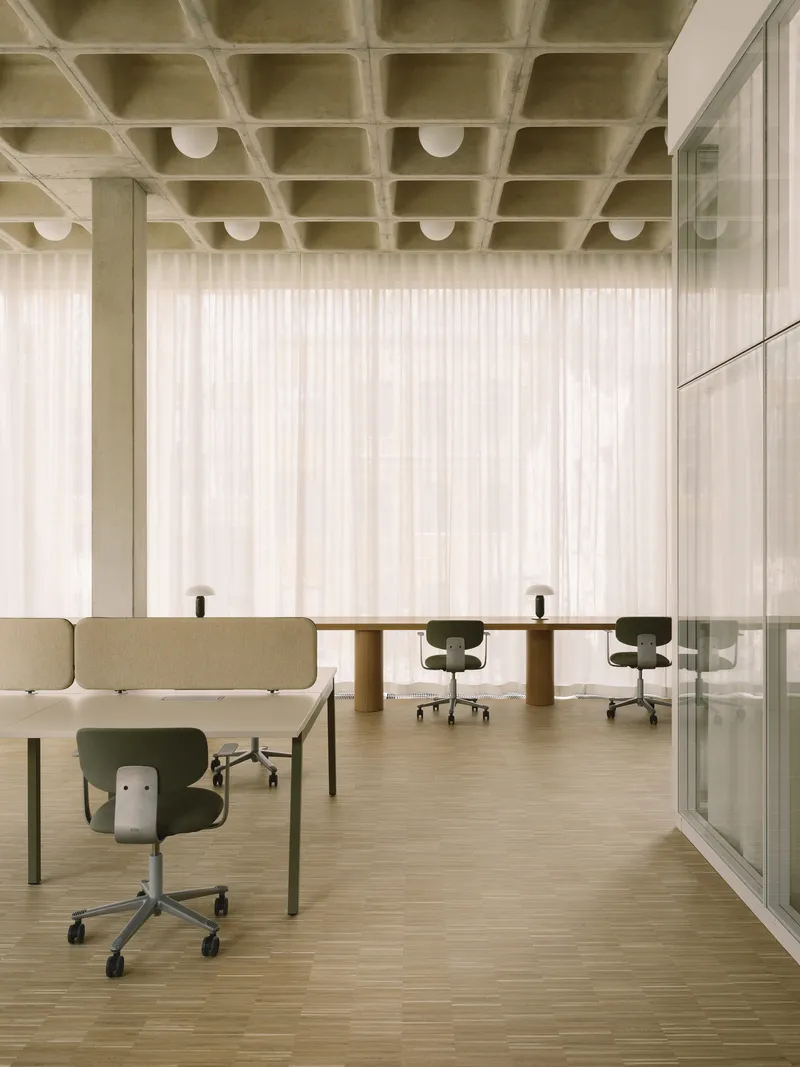
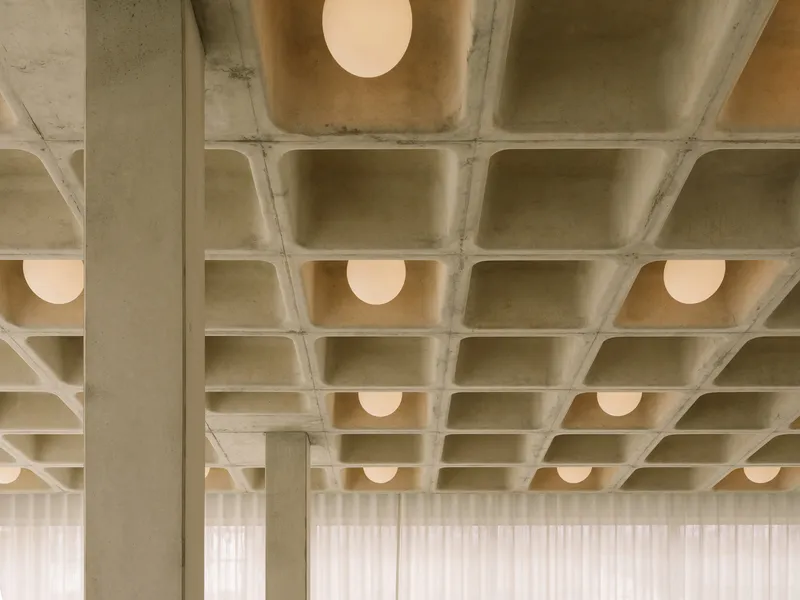
If there is a single signature element in the project, it is the exposed concrete waffle slab ceiling. Its deep coffers give the otherwise open floor plates a rhythmic, almost textile quality, breaking up what could be monotonous open-plan expanses into a modular field. Spherical pendant lights nestle into individual coffers like eggs in a carton, a detail that is both playful and precise.
The waffle slab is structural, acoustic, and aesthetic all at once. Its mass provides thermal inertia, its geometry diffuses sound, and its repetitive grid gives the eye something to rest on in every direction. RHO's decision to leave it exposed rather than conceal it behind a suspended ceiling is the kind of move that saves budget and gains character simultaneously.
Sheer Curtains and Controlled Light
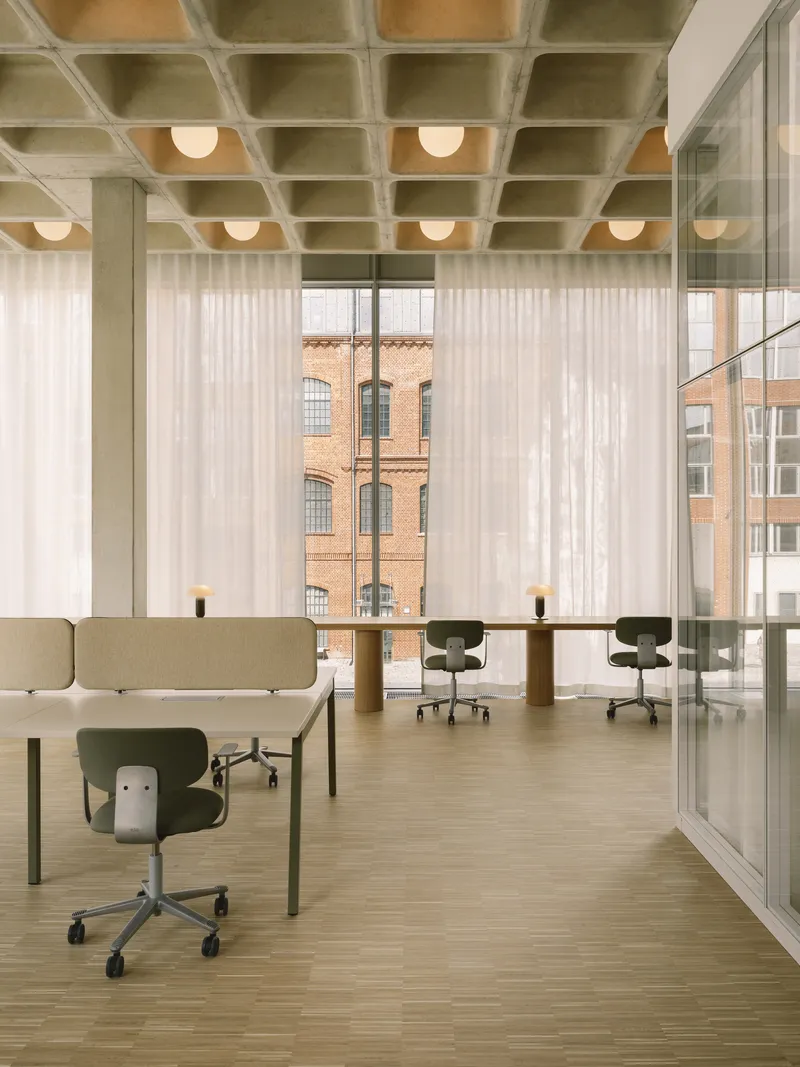
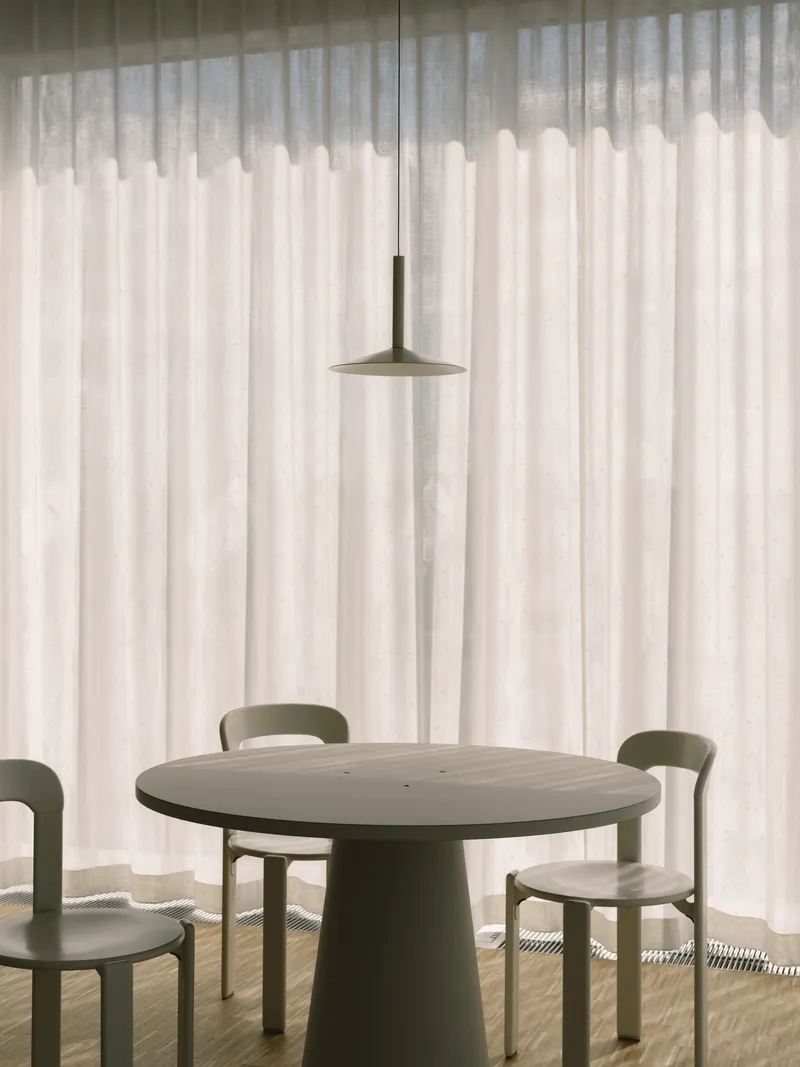
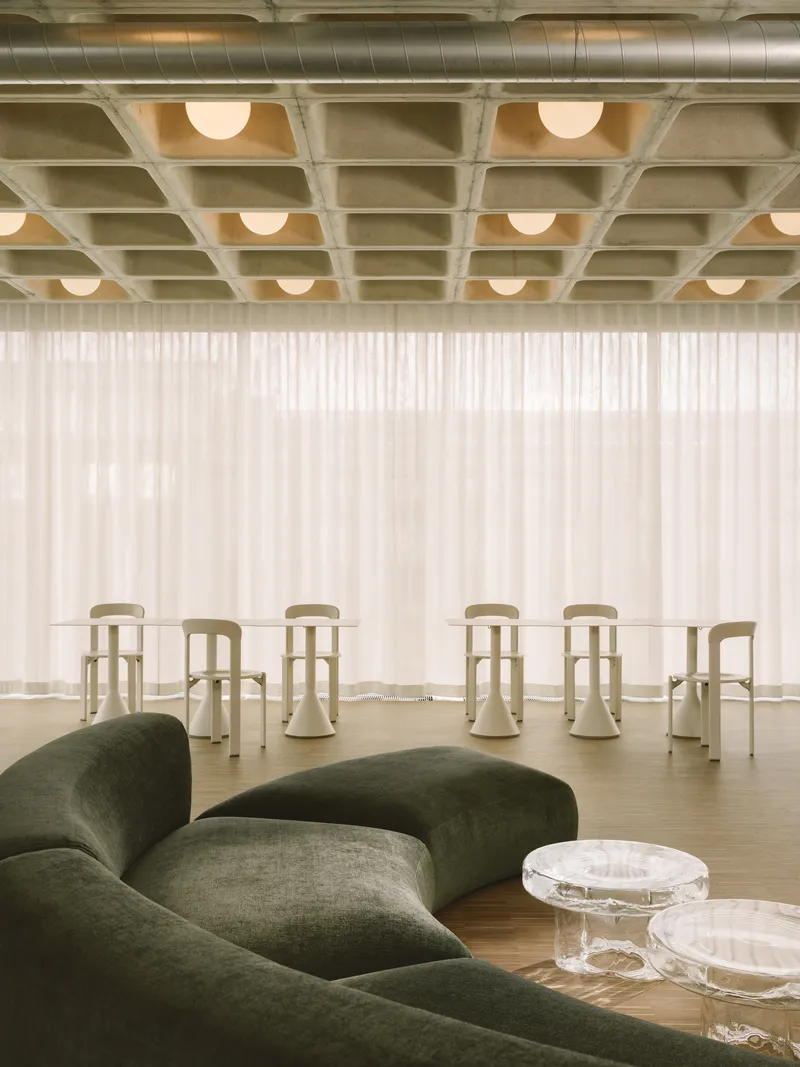
Throughout the project, floor-to-ceiling sheer curtains replace conventional blinds or partitions. They filter daylight into a soft, even wash while maintaining visual connection to the brick facades outside. The effect is domestic and warm, a quality most office interiors struggle to achieve. Around the dining table and in the lounge zones, the curtains create soft enclosures without hard walls, allowing flexibility across the day.
There is a risk with this approach: curtains can read as temporary, even unfinished. Here, the risk pays off because they are paired with enough material weight, the concrete overhead, the glazed tile below, to feel intentional rather than provisional.
Glazed Tile and the Reception Threshold
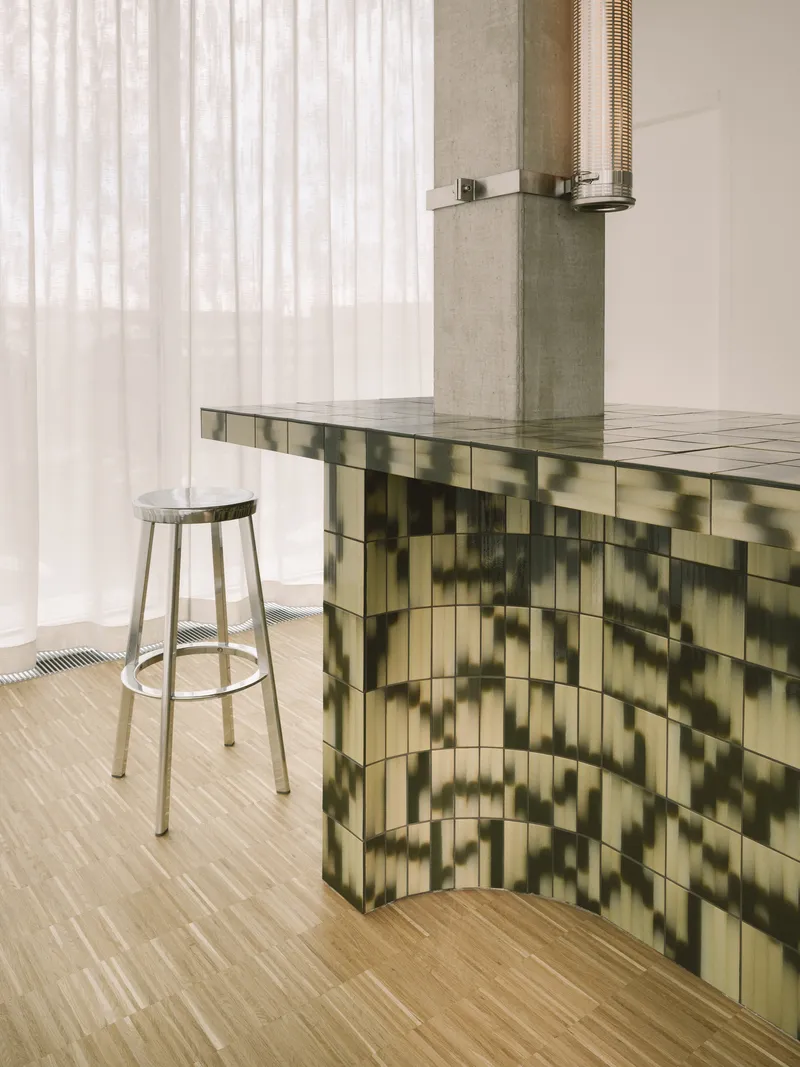
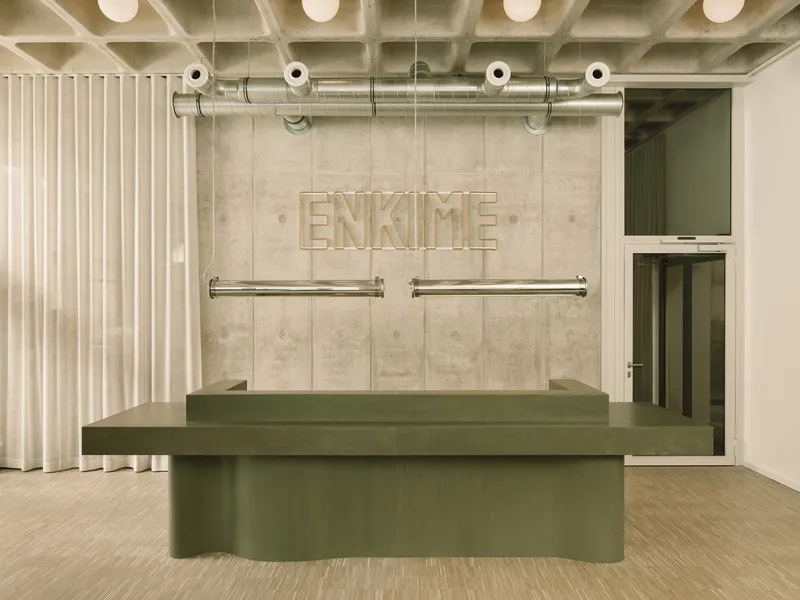
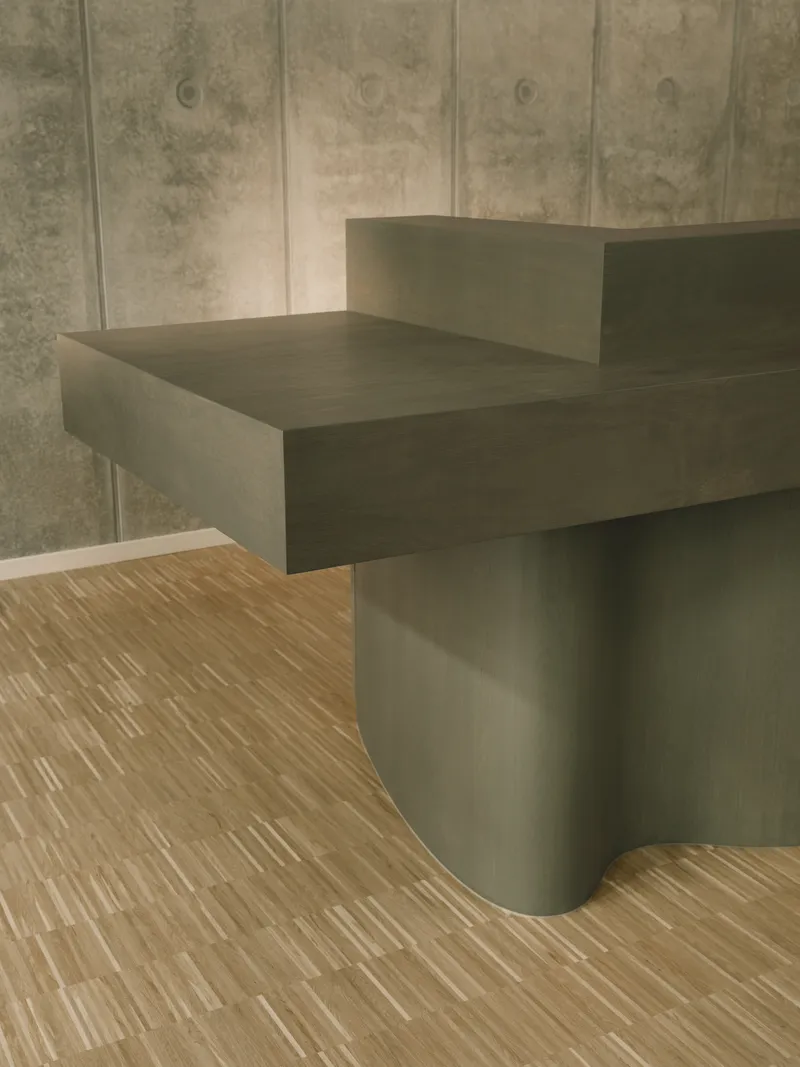
The reception desk is clad in a gradient of green glazed tile, a detail that announces the interior's material sensibility before you reach the workspace. Against the board-formed concrete wall bearing the Enkime lettering, the tile's reflective surface provides a counterpoint: one material is warm and liquid, the other cool and geological. The curved base of the desk meeting the oak floor is resolved with a clean radius that avoids any clumsiness at the junction.
The green tile reappears at the kitchen island, tying the social spaces together across floors. It functions as a quiet brand marker, something recognizable without being aggressive, proving that identity can be embedded in material rather than printed on walls.
Community Spaces and the Kitchen Core
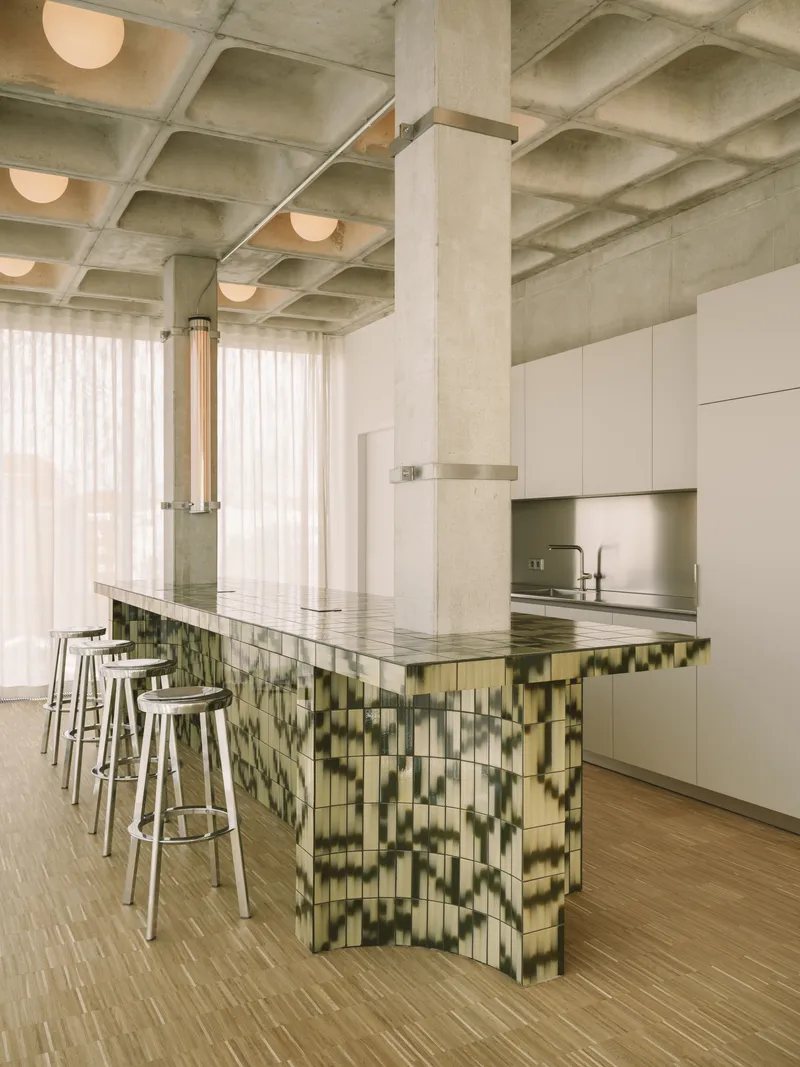
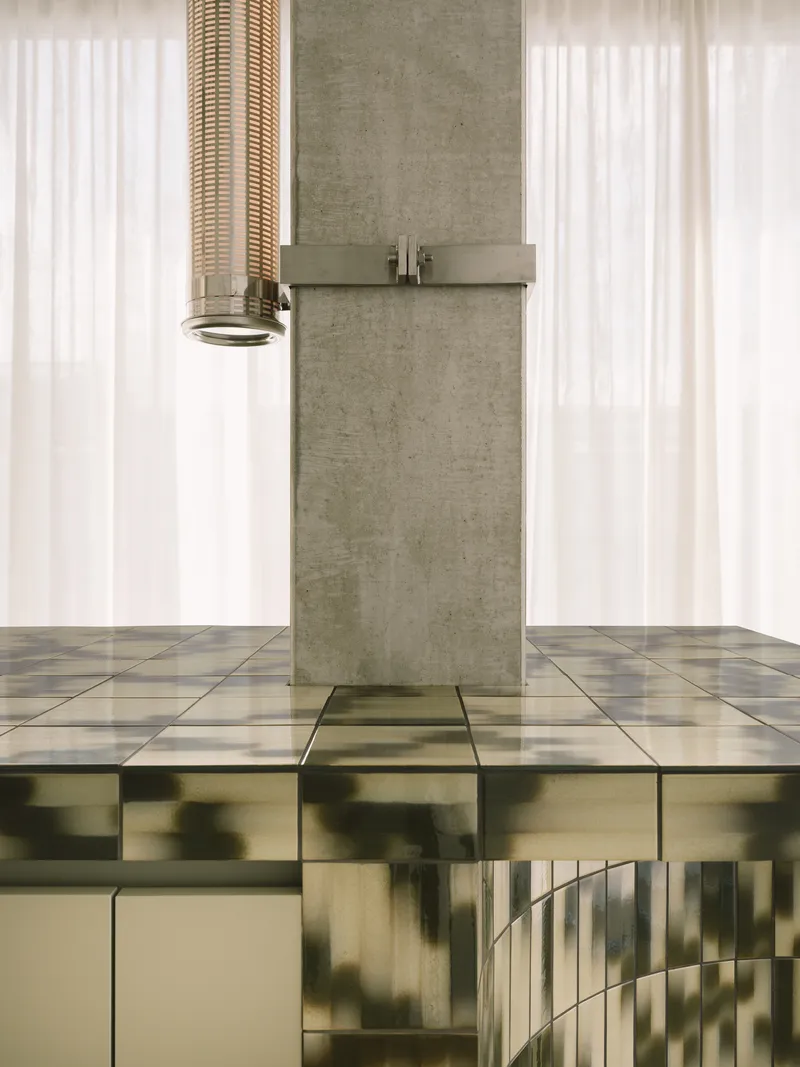
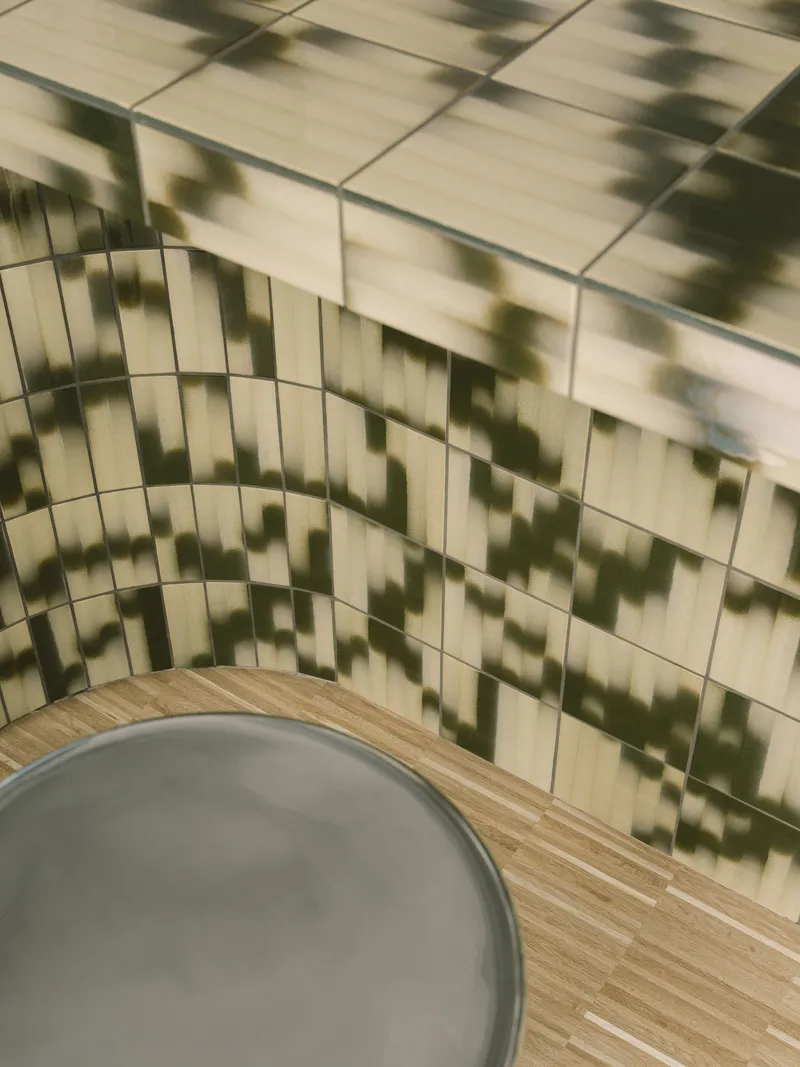
The kitchen island with its green tile base and white upper cabinetry sits beneath the waffle ceiling like a piece of residential furniture scaled up for communal use. It is a deliberate nod to the idea that the best workplace interactions happen over coffee, not in scheduled meetings. The mirrored floor detail at the column base is a small but telling touch: it dissolves the column's visual weight and extends the curtain wall's reflections into the interior.
Shadow play on the cream-tiled wall reveals how carefully RHO has calibrated the curtain and daylight relationship. Dappled patterns move across the horizontal subway tiles throughout the day, introducing a temporal quality that no amount of digital scheduling can replicate.
Workstations and Meeting Rooms
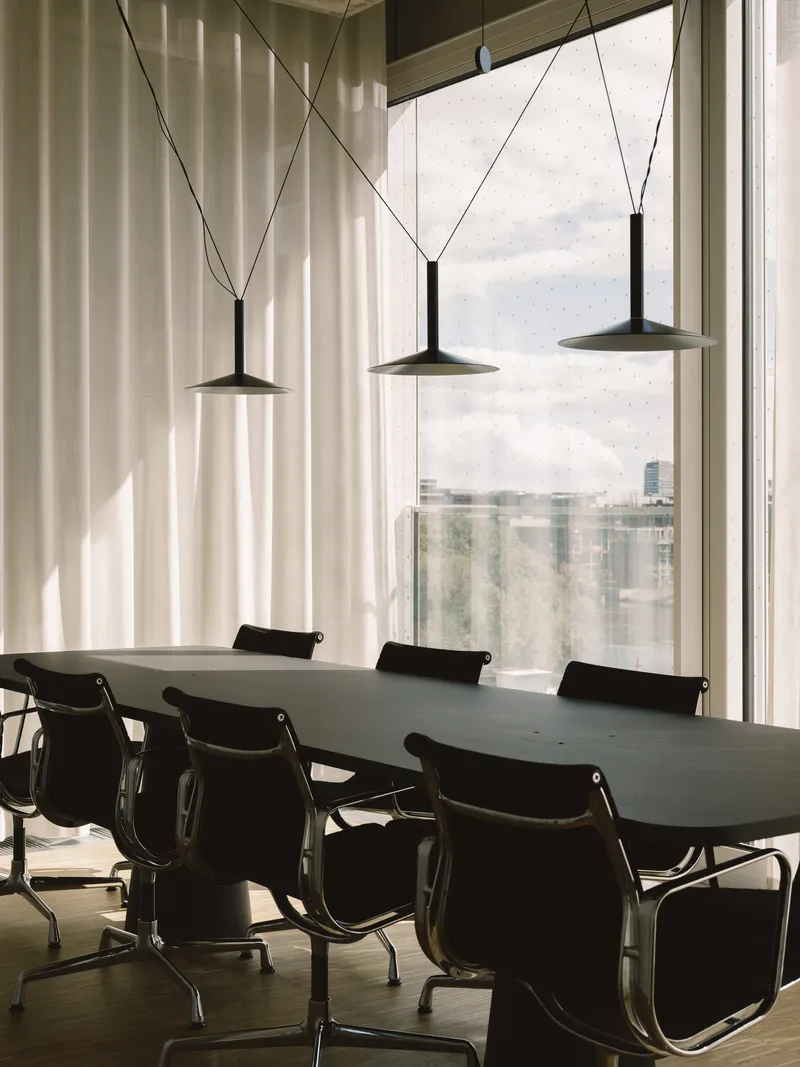
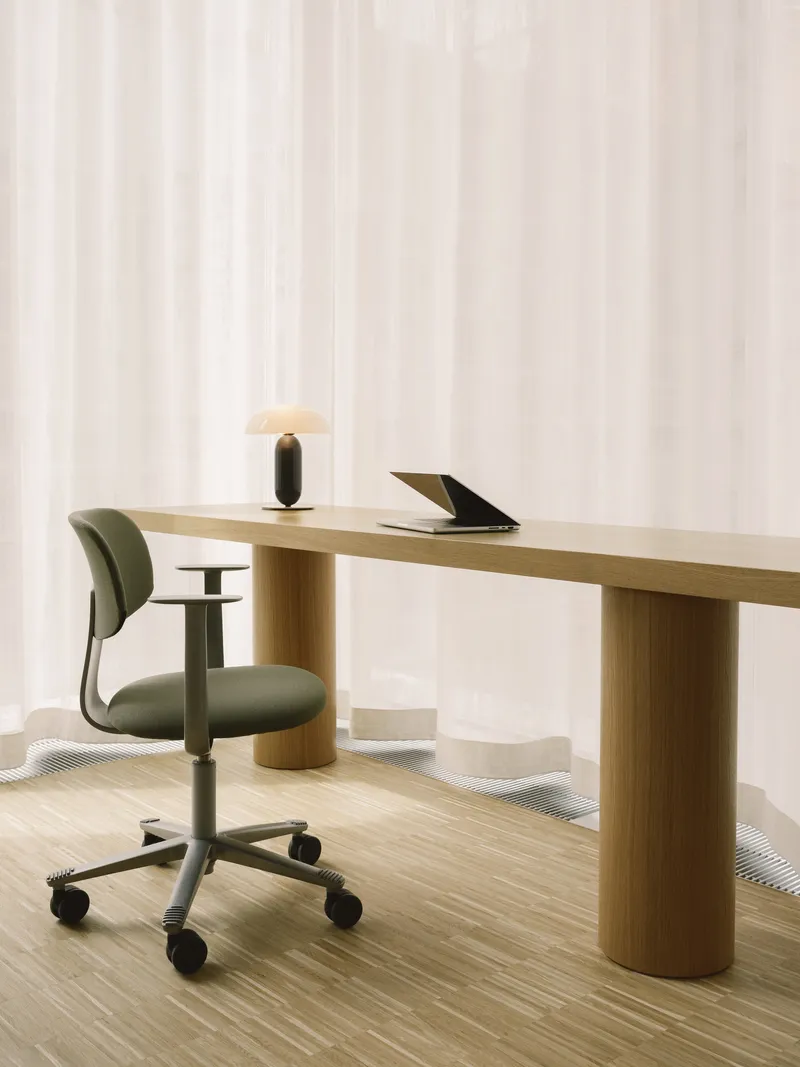
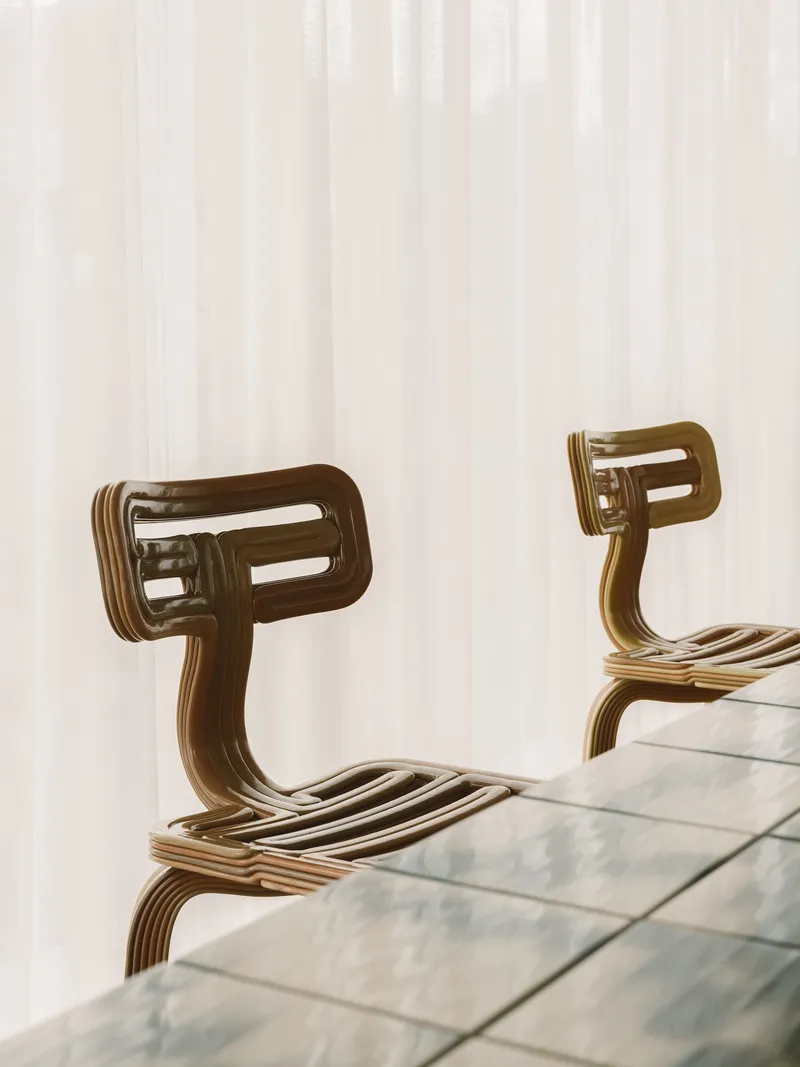
The conference rooms are straightforward: pendant lights over long tables, floor-to-ceiling glazing providing views and daylight. There is no attempt to over-design these spaces, which is the right call. The cylindrical timber desk legs and laminated plywood chairs are well-chosen: honest materials that age gracefully and resist the planned obsolescence of most contract furniture.
Across the open work floors, desk clusters are arranged to balance density with breathing room. The sheer curtains act as soft zoning between teams without the rigidity of glass partitions. For 80 employees in 1,000 m², this is a relatively generous ratio, and the design makes the most of it.
Furniture Details and Texture
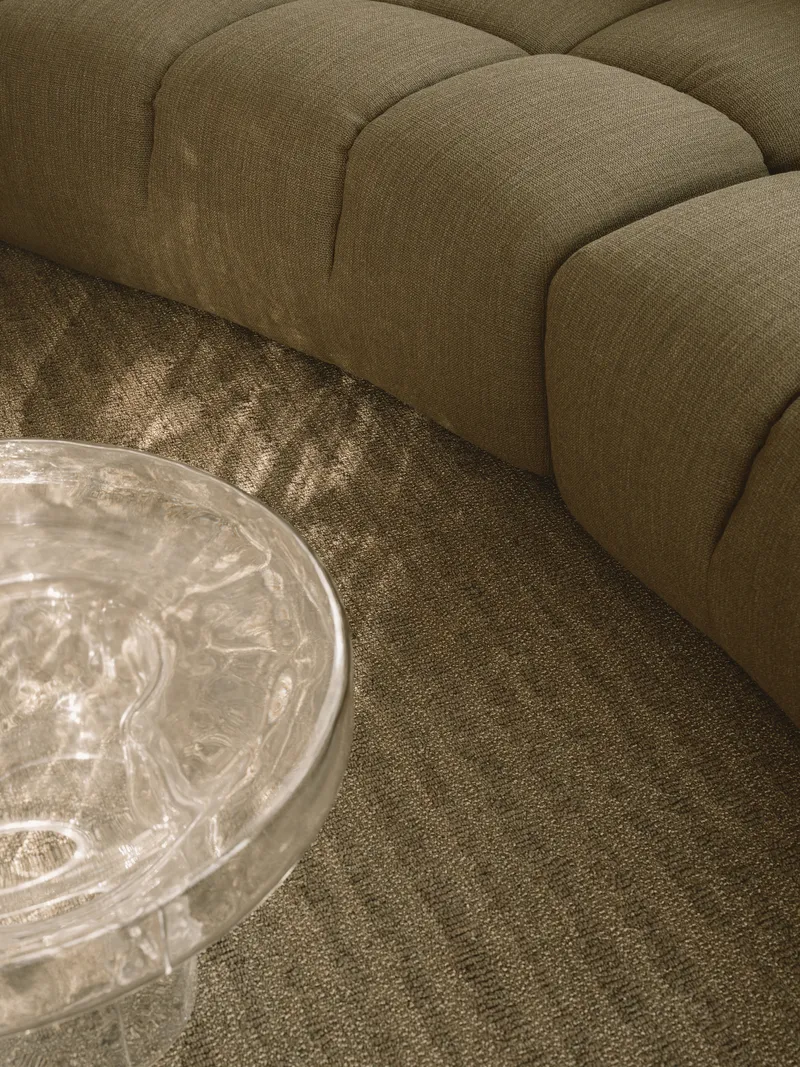
RHO's attention to tactile quality is evident in the close-up details: the meeting edge of upholstered sofa and textured carpet, the curvature of bent plywood chair backs, the way a glass coffee table lets the flooring texture remain visible. These are not heroic gestures, but they accumulate into an interior that rewards attention. The overall impression is one of material literacy rather than material excess.
Plans and Drawings
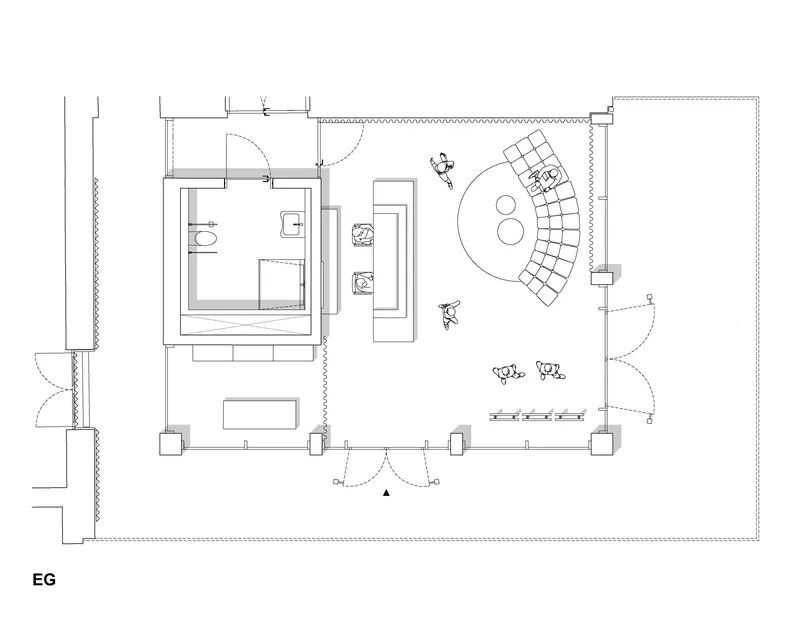
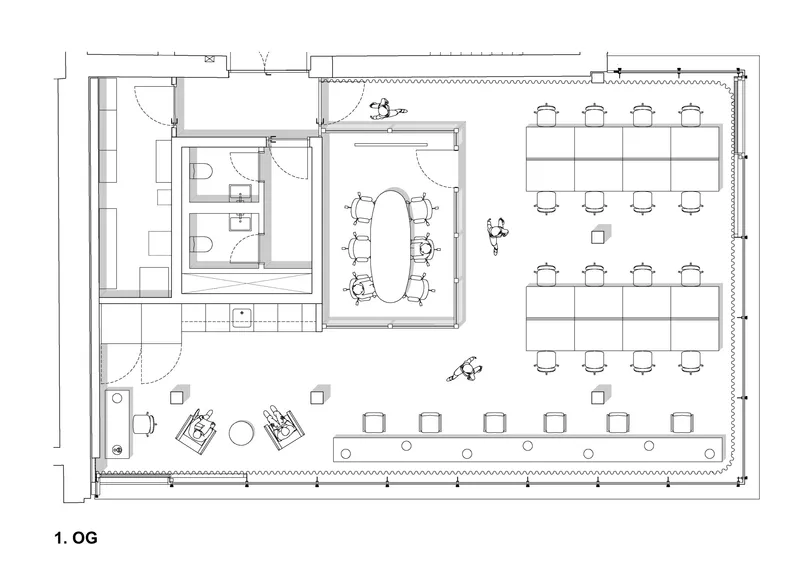
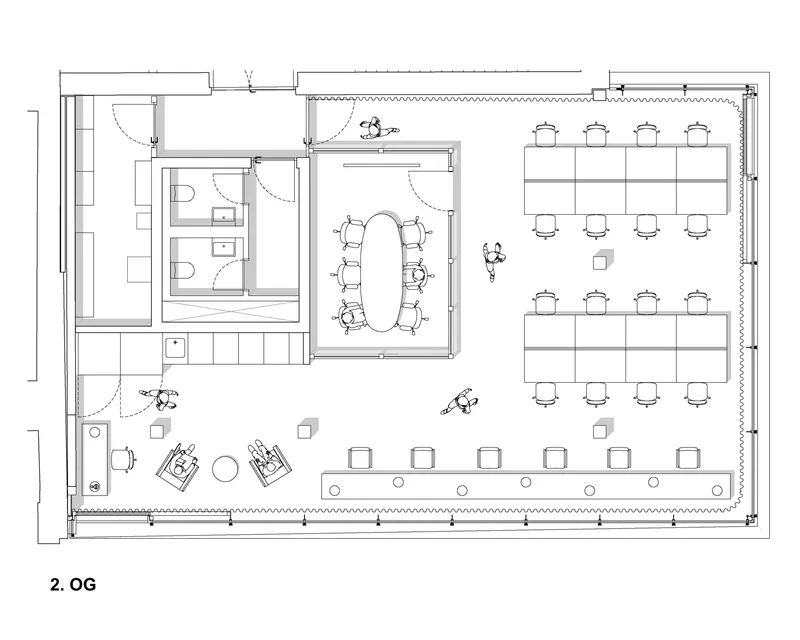
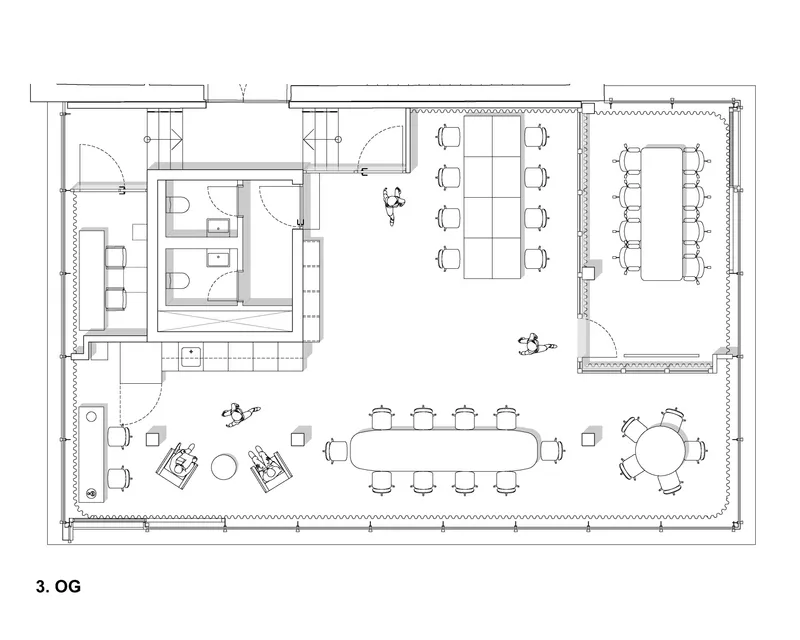
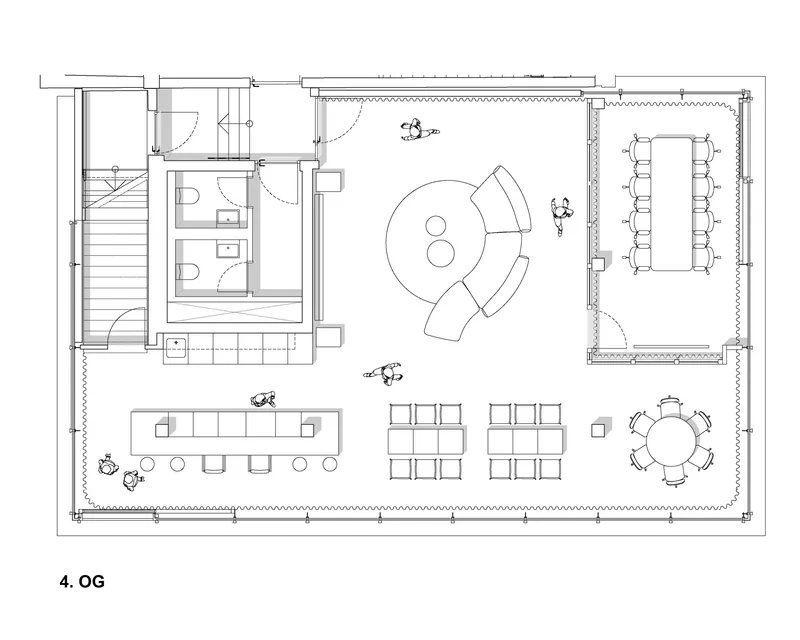
The floor plans reveal how each level is organized around a consistent service core of restrooms and circulation, freeing the perimeter for glazed workspaces. The ground floor entry, with its curved reception desk and adjacent WC block, establishes a clear threshold between public and working zones. As you move upward, the plans shift from more enclosed meeting rooms on the lower levels to fully open work floors above, with the uppermost level combining dining tables and a private office suite. The event floor is implied but not overdetermined, a strategy that keeps the space adaptable as the agency evolves.
Why This Project Matters
Enkime HQ matters because it demonstrates that workplace interiors for creative industries do not need to perform creativity. The building's identity comes from structural honesty, material specificity, and spatial generosity rather than from branded graphics or Instagram-ready moments. RHO has delivered an interior that could plausibly belong to a publishing house, a design studio, or a research lab, and that versatility is a strength, not a weakness. It means the space will still make sense when trends shift.
There is also a lesson here about sustainability that goes beyond material sourcing. By choosing finishes that patinate rather than deteriorate, by leaving the waffle slab exposed instead of concealing it, and by using curtains that can be replaced for a fraction of the cost of partition walls, RHO has built in a kind of soft resilience. The project suggests that the most durable workspace is not the one built to last forever unchanged, but the one designed to absorb change without requiring demolition.
Enkime HQ, designed by RHO (design team: Jannick Naumann, Lennart Zemke, Nikita Marykov). Located in Berlin-Charlottenburg, Germany. 1,000 m². Completed 2026. Photography by Clemens Poloczek.
About the Studio
Share Your Own Work on uni.xyz
If projects like this are the kind of work you want to make, uni.xyz is a place to publish your own, find collaborators, and enter design competitions.


Popular Articles
Popular articles from the community


Manzana Morphosis: Stretching Barcelona's Grid into a Living Landscape for 2050
A radical reworking of the Eixample manzana turns density into a tool for generous public space, vertical ecology, and environmental performance.

Cloaked Colonization: A Mobile Underwater Habitat That Moves Like a Fish
Micah Abaya's shortlisted EHC Pacific entry reimagines ocean settlement as a dispersed network of self-sustaining architectural organisms.

Opera by the Sea Estonia: Three Shells Dissolving Architecture into Tallinn's Coastline
A winning opera house proposal replaces monumental form with interconnected shells that blur the boundary between building, park and Baltic Sea.

Extended Shell: Retrofitting Kolkata's Balconies as Living Urban Thresholds
A modular retrofit system recovers the social and environmental intelligence of Kolkata's historic verandas for contemporary Park Street residents.

Similar Reads
You might also enjoy these articles

Pixel Gardens: One Repeated Module Stacked Into a Terraced Social Housing Tower for Famagusta
Salem Bader's shortlisted housing tower builds a vertical neighbourhood from one repeated module, offsetting units to carve terraces, light and air.

Bao Huynh Watercolor Atelier: A Serene Art Retreat in Hội An
Bao Huynh Watercolor Atelier in Hội An blends multifunctional art spaces, sustainable design, local materials, and family-friendly living in a serene environment.

Atelier Macri Concept Store Interior Design by CASE-REAL
Atelier Macri store features a "ko" counter, walnut wood details, cork displays, blending retail, gallery, and seamless customer experiences.

Manuel Vargas Izquierdo Stadium and High-Performance Sports Center: Architectural Excellence in Jalpa de Méndez
The Manuel Vargas Izquierdo Stadium blends sustainable design, inclusive sports facilities, and cultural-inspired architecture, revitalizing Jalpa de Méndez’s public spaces.

Explore Office Building Competitions
Discover active competitions in this discipline

Challenge to reimagine the Iron Throne

Photograph architecture without architects

Illustrate the lost glory of Angkor Wat - Render Challenge

Design challenge to reuse E-waste
Comments (0)
Please login or sign up to add comments
No comments yet. Be the first to comment!