
Opera by the Sea Estonia: Three Shells Dissolving Architecture into Tallinn's Coastline
A winning opera house proposal replaces monumental form with interconnected shells that blur the boundary between building, park and Baltic Sea.


What happens when an opera house refuses to be a building? On Tallinn's waterfront, three curved shells spread horizontally across the landscape, creating a structure that reads as geological formation from the sea and as parkland from the city. The distinction between roof and ground, interior and exterior, architecture and landscape is deliberately collapsed. Visitors walk across the building as easily as they walk through it, and the Baltic coastline becomes not a backdrop but a co-author of the spatial experience.
Designed by Action Liu and Guangzhou Jiansu Architectural Design, this proposal was selected as the Winner of the Opera by the Sea competition. The project's core provocation is simple but potent: an opera house conceived as being steady like a mound while appearing to float like a vessel. Rather than competing with the existing Linnahall Arena through height or visual dominance, the design follows a similarly horizontal logic, its broad, gently curved surfaces extending outward toward the waterfront to preserve Tallinn's low skyline.
Smooth Geological Forms Along the Shoreline
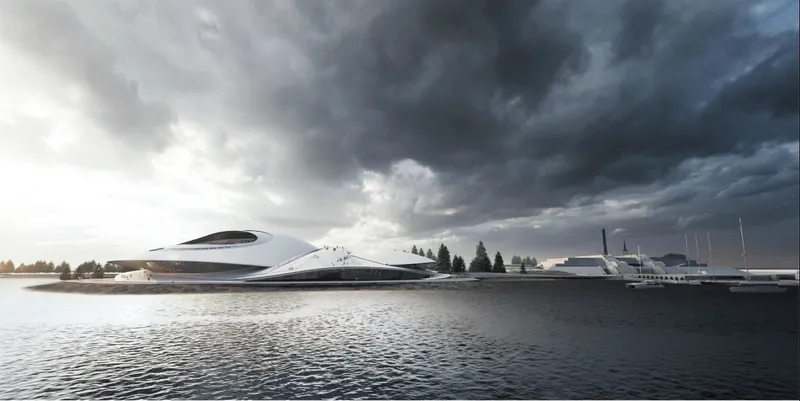
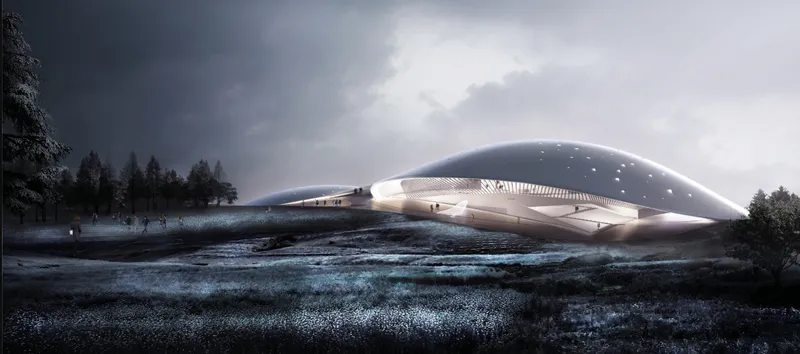
From across the water, the opera house registers as a series of smooth white formations resting along the shore, their silhouettes low enough to defer to Tallinn's established skyline. Under dark storm clouds, the shells gain a sculptural weight that roots them to the site. At dusk, the same forms glow from within, their illuminated ramps drawing figures upward and outward across frozen wetlands. The building is simultaneously monumental and restrained: its scale is undeniable, but its posture is horizontal, spread rather than stacked.
This landscape-driven character is the project's defining move. Roofs become paths, terraces become gathering places, and edges gradually merge into the surrounding park. A landform park creates a continuous transition between the southern urban edge, the opera house and the waterfront, with vehicle circulation largely concealed within the landscape strategy. The result is that the building never terminates at a conventional façade; it simply dissolves into terrain.
A Starry Dome and the Principal Auditorium
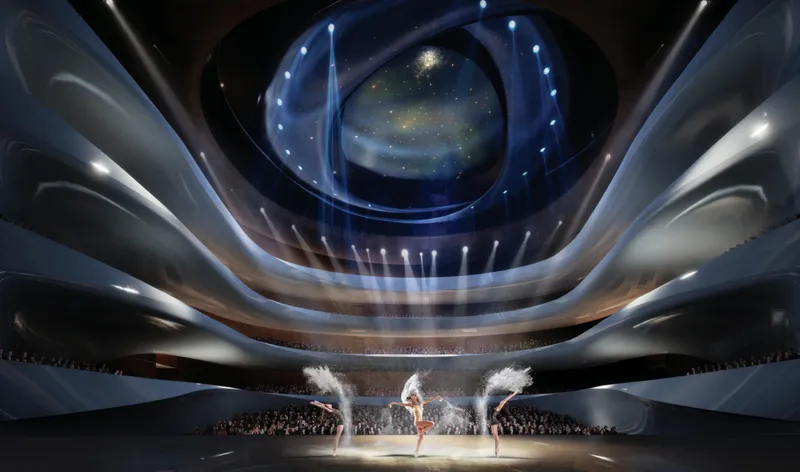
Inside the largest of the three shells sits the principal auditorium and stage complex. Layered balconies wrap the circular performance hall in tiers, creating an intimate yet grand enclosure. Above, a domed ceiling pierced with points of light evokes a night sky, collapsing the boundary between the interior world of opera and the vast Baltic landscape outside. The geometry here is precise: the circular plan concentrates acoustic and visual focus on the performers while the dome lifts the audience's gaze upward, reinforcing the sense that the building is as much about atmosphere as it is about programme.
Outdoor Performance Framed by the Sea
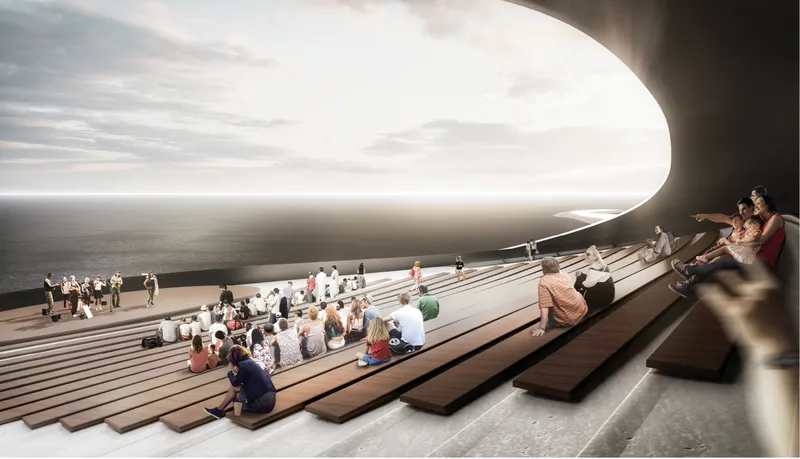
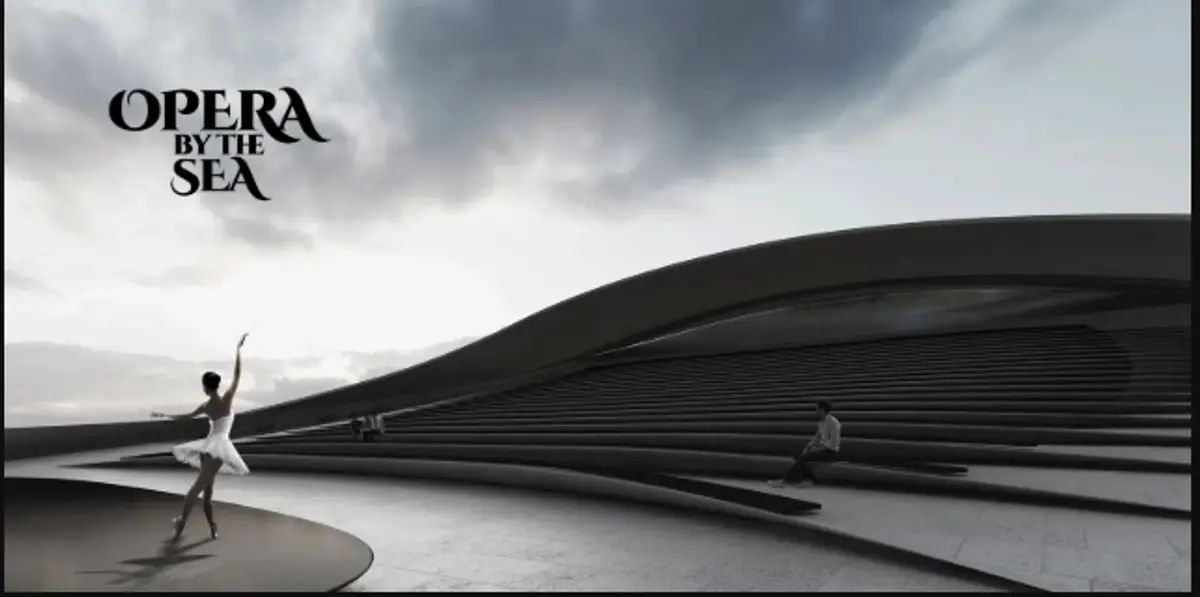
The sweeping roof of one shell peels open to frame the ocean, creating a wide stepped seating area that functions as an outdoor performance venue. Audiences gather on broad terraces with an uninterrupted view of the Baltic, and the architecture acts as a proscenium for the horizon itself. This space captures the project's argument at its clearest: the opera house is public infrastructure, not a sealed cultural monument. Performance extends beyond the auditorium walls, and the city is invited in without a ticket.
Interior Corridors as Rehearsal and Spectacle
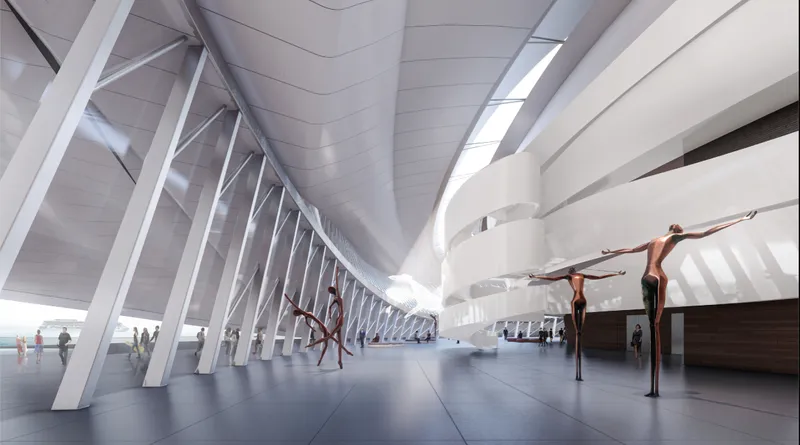
The overlapping geometry of the three shells produces connecting spaces that are far more than circulation. Angled white columns support a curved ceiling above polished floors where dancers rehearse in full view of passing visitors. The intermediate shell, which forms much of the public circulation and connecting space, turns movement itself into a kind of performance. Courtyards, openings, terraces and protected exterior areas emerge between the major programmatic zones, ensuring that visitors are continuously encouraged to circulate between interior and exterior conditions.
A Roof You Inhabit
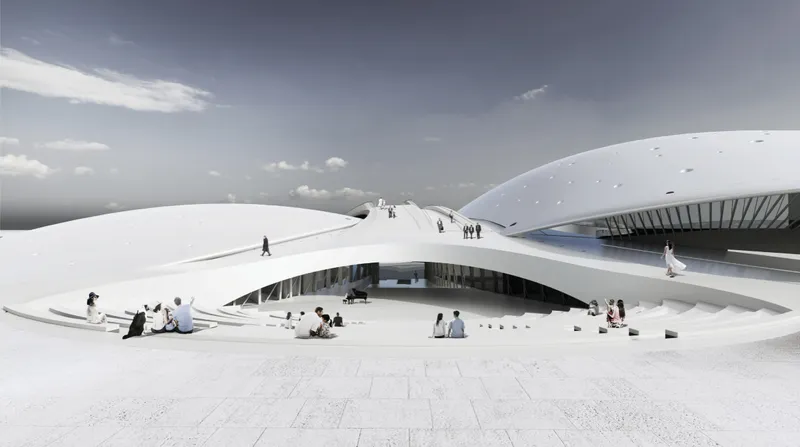
Seen from above, the opera house reads as a cluster of interconnected organic forms rather than a conventional rectangular cultural building. The white roof landscape, with its undulating surfaces and stone paving, becomes the project's most generous public gesture. Visitors walk and gather across the building's upper surfaces as if traversing a sculpted park. The accessible roof landscapes, along with promenades and green areas, are integral components of the architectural experience rather than afterthoughts. The smaller shell houses cultural and hospitality functions including a museum and restaurant, so even the roof promenade has destinations embedded within it.
The three-shell strategy allows each part of the building to respond independently to its function while maintaining a common architectural language of curved, flowing surfaces. From this vantage, the project's connection to the existing Linnahall within a larger green system becomes legible: the opera house is not an object placed on the waterfront but a thickened piece of ground that stitches city to sea.
Why This Project Matters
Opera houses carry an outsized symbolic burden. They are expected to announce civic ambition, to signal cultural sophistication, to dominate a skyline. Action Liu's winning entry resists every one of those expectations. By choosing horizontal spread over vertical assertion, by making the roof a public park and the shoreline a stage, the design argues that a cultural building can be generous without being grandiose. The deliberate tension between solid and fluid, enclosed and accessible, is not a formal gimmick; it is a spatial strategy that makes the opera house belong to the city rather than merely standing in it.
The project also offers a thoughtful model for how contemporary architecture can engage sensitive coastal sites. Tallinn's waterfront demands restraint, and the low-profile shells deliver it without sacrificing ambition. By integrating pedestrian circulation, landscape, outdoor performance and cultural programming into a single continuous surface, the proposal suggests that the most powerful cultural landmarks may be the ones you can walk across without realizing you have entered a building at all.
View the Full Project
About the Designers
Designer: Action Liu
Enter a Design Competition on uni.xyz
uni.xyz runs architecture and design competitions year-round that reward proposals with spatial conviction and real site intelligence.
Project credits: Opera by the Sea Estonia by Action Liu Opera by the Sea (uni.xyz).


Popular Articles
Popular articles from the community

BAMBOO BLOCK: Sustainable Architecture for a Creative Refugee Children’s Playground
BAMBOO BLOCK uses sustainable architecture, modular play spaces and local materials to create a flexible refuge for children to learn and play.

Lunar Spiral: Space Architecture Shaped by the Mathematics of the Universe
Lunar Spiral reimagines space architecture through Fibonacci geometry, lunar regolith, levitating habitats, and self-sustaining Moon living.

ALGAL REALM: A Bio-Integrated Lunar Habitat Design for Life Beyond Earth
ALGAL REALM reimagines lunar habitat design with algae-powered life support, 3D-printed regolith, and vertical living for a lunar future.

Hill & Cross Opera: Sculptural Opera House Architecture Shaped by Tallinn’s Landscape and Identity
Hill & Cross Opera reimagines opera house architecture in Tallinn through its sculptural hill, civic plaza, glass wave and a luminous cross.

Similar Reads
You might also enjoy these articles


Eco Chapel: A Green Architecture Pavilion Designed in Symbiosis with the Forest
Eco Chapel uses green architecture to weave prayer, learning and reuse into a forest pavilion shaped by modular hexagonal canopies for life.

Kaffeebühnen: Coffee Shop Architecture Designed as a Civic Stage Between Vienna’s City and Park
Kaffeebühnen turns coffee shop architecture into a civic stage, linking Vienna’s park edge, urban life, warm timber yards, and coffee craft.

Healing Façade: Sustainable Architecture for Reforestation, Community, and Sacred Ecology in Ethiopia
Healing Façade reimagines sustainable architecture as a living wall that restores soil, catches water and renews Ethiopia's forest churches.


Urban Forest: A Vertical Ecosystem for 5,000 Workers in Singapore's Changi Business Park
Radially stacked pods and layered green decks turn a 7-acre plot into 47 acres of ecological workspace projected for 2040.

Explore Seaside Architecture Competitions
Discover active competitions in this discipline

Challenge to reimagine the Iron Throne

Photograph architecture without architects

Illustrate the lost glory of Angkor Wat - Render Challenge

Design challenge to reuse E-waste
Comments (0)
Please login or sign up to add comments
No comments yet. Be the first to comment!