
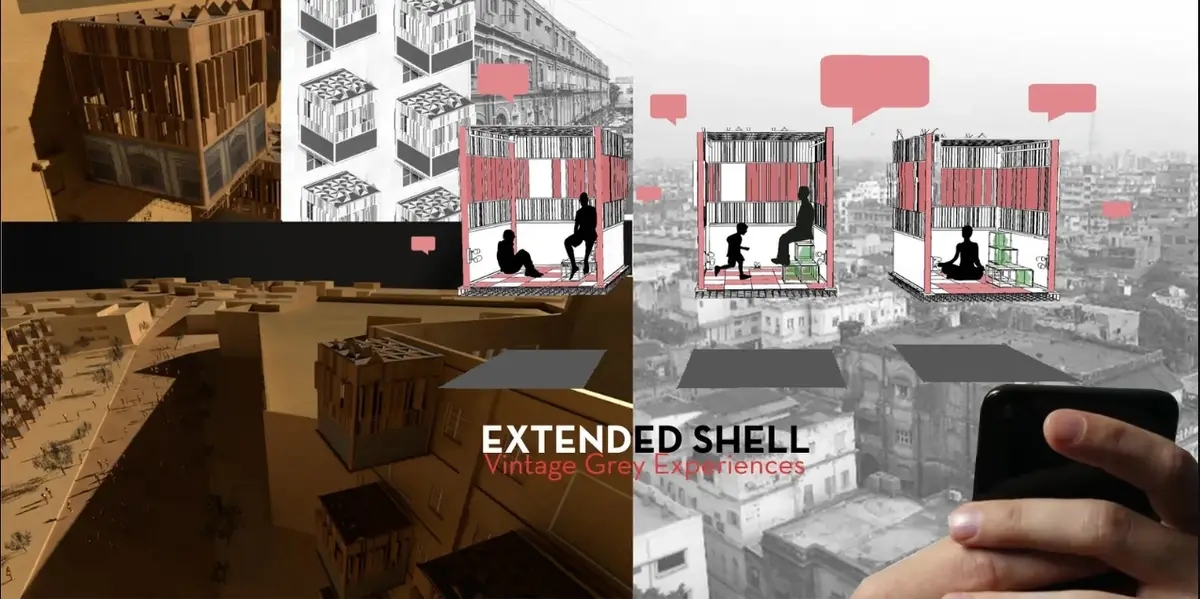
Extended Shell: Retrofitting Kolkata's Balconies as Living Urban Thresholds
A modular retrofit system recovers the social and environmental intelligence of Kolkata's historic verandas for contemporary Park Street residents.


What happens when a city's most distinctive spatial element starts to vanish? In Kolkata, balconies and verandas once performed far more than decorative duty. They mediated shade and daylight, bridged private rooms and public streets, and hosted the informal social rituals that gave neighborhoods their texture. As residential floor plates shrink and development pressures mount, these intermediate spaces are disappearing, reduced to undersized ledges or eliminated entirely. Extended Shell treats that loss not as inevitable progress but as a recoverable design problem, proposing a modular retrofit structure that translates the environmental and social logic of the traditional veranda into a contemporary system that can attach to existing buildings without demanding their demolition.
Designed by Subhajit Ghosh, Ankita Das, Subhodeep Chowdhury, and Asaad Ur Rahaman, the project was shortlisted in Retro - Fit 2020. Its site is Park Street, Kolkata, an area shaped by overlapping periods of colonial, post-colonial, and contemporary development. The designers read this layered fabric as an ideal laboratory for adaptive reuse: a streetscape where historic arches, louvers, and projecting balconies coexist with partially remodeled structures and buildings facing deterioration. Rather than copying heritage imagery, Extended Shell extracts spatial intelligence from those older elements and redeploys it as a flexible, attachable architecture.
Collaging Memory: Reading the Balcony as Urban Archive
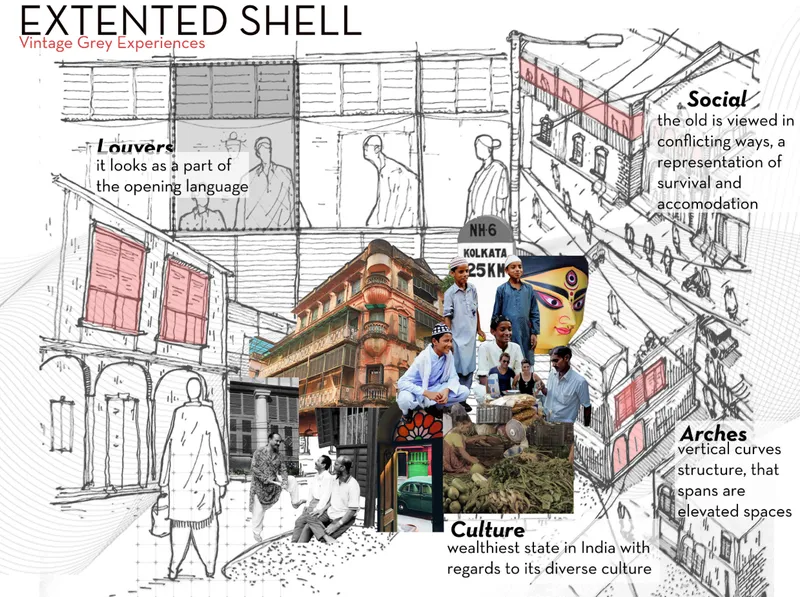
The opening mixed-media collage sets the conceptual stakes immediately. Sketch elevations, historical photographs, and images of people are layered together, refusing to separate the balcony from the life it once supported. The drawing technique itself argues that architectural heritage is not a frozen object but an accumulation of activities, materials, and social patterns. Openings, louvers, arches, and shaded external spaces all contributed to both the visual identity and the microclimatic performance of Kolkata's older buildings. Extended Shell positions these elements not as ornament to be preserved behind glass but as functional precedents whose logic can inform new construction.
Mapping the Threshold: Park Street's Layered Grey Town
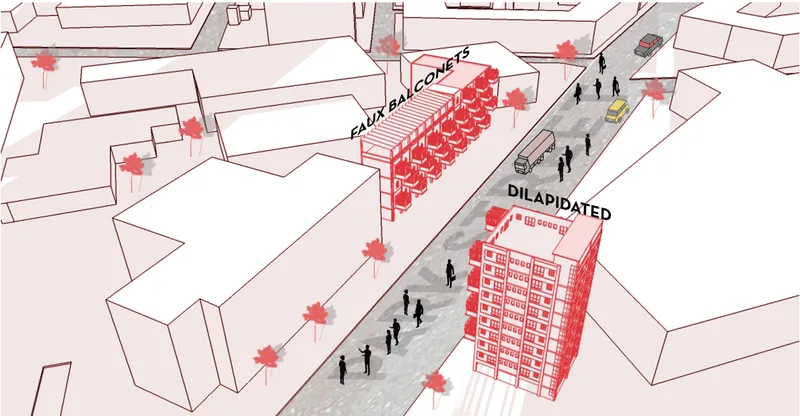
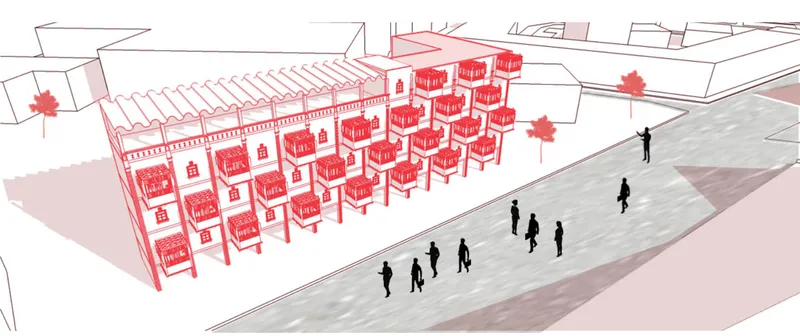
The axonometric drawings map the intervention strategy along Park Street, with the proposed retrofit structures rendered in red against the existing urban grain. The first drawing highlights specific buildings and their balconies at street level, identifying where the threshold between domestic and public life has eroded. The second isometric view shows the red wireframe structures attaching to existing building faces, hovering above pedestrians. The visual contrast between solid masonry and open steel framework makes the design argument legible at a glance: the new system is additive rather than replacive, parasitic rather than demolishing.
The designers' site analysis draws on the historic concept of Kolkata's Grey Town, a zone positioned between the differentiated districts of the colonial city where different architectural languages, communities, and cultural influences coexisted. Park Street's resulting streetscape is far from architecturally uniform; it records shifting periods of occupation and construction. Extended Shell treats that heterogeneity as an asset, proposing an intervention system flexible enough to dock onto buildings of varying age, condition, and typology without demanding a unified facade.
Projecting Outward: The Modular Balcony Tower
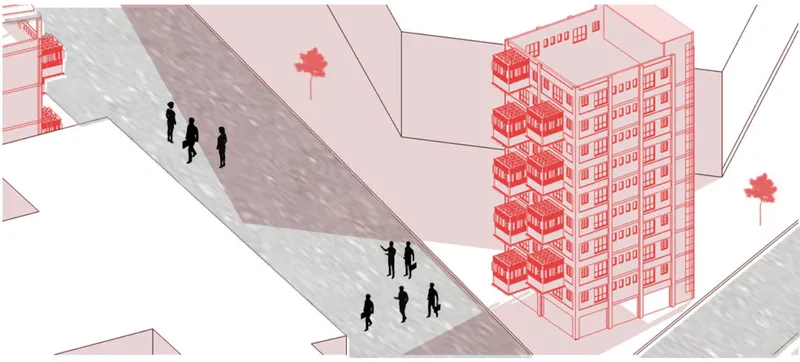
A single axonometric drawing isolates one possible configuration: a red-outlined tower with projecting balconies stepping beside a sloped pedestrian path. Here the retrofit module scales up from an individual balcony attachment to a vertical structure that reintroduces shaded, semi-outdoor space at every level. Pedestrians at ground level pass beneath the projections, and the tower's open framework preserves sightlines and airflow rather than creating the blank wall conditions typical of conventional infill. The design makes heritage operational: the proportions and depths of the projecting elements recall traditional verandas while their modular steel geometry signals a clearly contemporary construction logic.
Inside the Section: Domestic Life Meets the Street
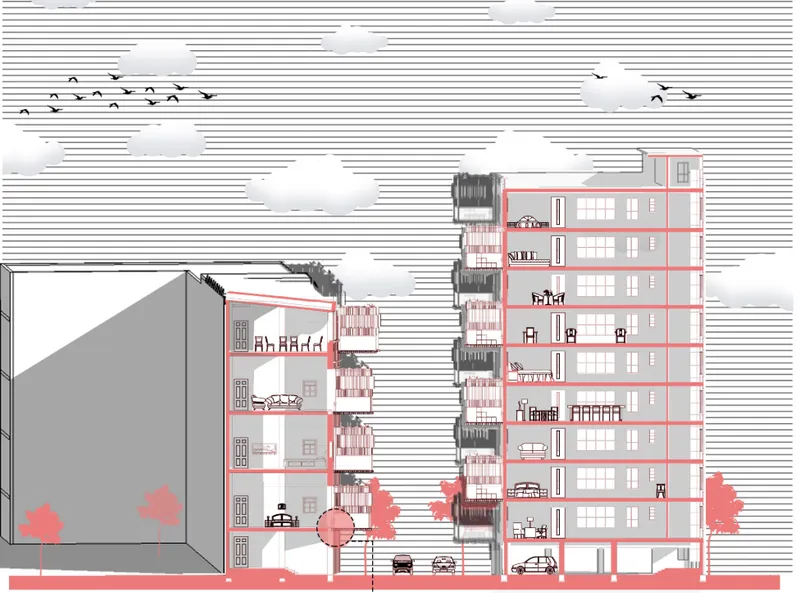
The section drawing cuts through the proposal to reveal how the retrofit interfaces with inhabited space. Residential floors are populated with furniture, suggesting that the designers are thinking in terms of everyday occupation rather than abstract form. At street level, cars and trees establish the public dimension. The balcony zone sits precisely at the seam between these two registers, confirming the project's core thesis: the veranda is not excess space but a necessary mediating layer. By extending outward from the existing building envelope, the system reclaims square footage that compact contemporary plans have eliminated, giving residents room for planting, resting, conversation, and the informal social encounters that older neighborhoods once took for granted.
Testing at Scale: The Physical Model
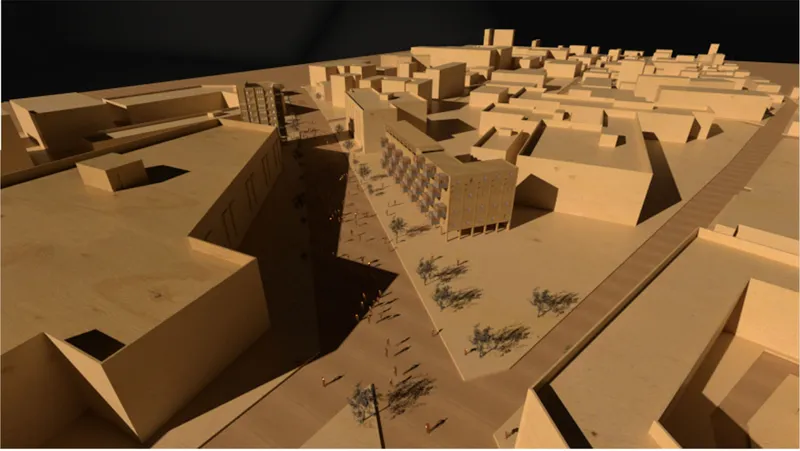
The physical model pulls back to an urban-block scale, showing a courtyard building surrounded by lower massing and trees. At this resolution the project's ambitions become clear: Extended Shell is not proposing a one-off building but an urban strategy. The courtyard typology provides shared outdoor space at the block's center while the modular balcony structures wrap individual buildings at the perimeter. The model's materiality, with its clean white massing and strategic greenery, communicates a vision in which retrofit architecture does not compete with the existing city but negotiates with it, thickening the edges of buildings to restore a layer of inhabitable depth.
Why This Project Matters
Adaptive reuse conversations often center on the dramatic: converting factories into galleries, warehouses into lofts. Extended Shell shifts the focus to something quieter and arguably more urgent. The balcony is among the most common architectural elements in any dense city, and its gradual disappearance from new construction represents a measurable loss of environmental performance, social space, and cultural continuity. By developing a modular system that can be attached to existing structures, the designers propose a form of preservation that does not freeze buildings in time but equips them for changing climates and lifestyles.
The project also offers a useful corrective to the tendency to treat heritage as image. Extended Shell does not replicate arches or louvers for their visual appeal; it abstracts the spatial relationships those elements created and reinterprets them through contemporary materials and modular logic. For Park Street and for dense cities worldwide where intermediate spaces are under pressure, the proposition is direct: heritage is most valuable when it tells us how buildings once performed, not just how they once looked.
View the Full Project
About the Designers
Designers: Subhajit Ghosh, Ankita Das, Subhodeep Chowdhury, Asaad Ur Rahaman
Enter a Design Competition on uni.xyz
uni.xyz runs architecture and design competitions year-round that reward proposals with spatial conviction and real site intelligence.
Project credits: Extended Shell by Subhajit Ghosh, Ankita Das, Subhodeep Chowdhury, Asaad Ur Rahaman Retro - Fit 2020 (uni.xyz).


Popular Articles
Popular articles from the community


Opera on the Sea: Driftwood Logic Shapes a Timber Opera House on Estonia's Coast
Trevor Orgill's opera house translates the entangled drift of floating timber into a civic building where wood, water, and music converge.

Singing Woman: An Opera House That Performs Before the Curtain Rises
Ovidiu Cristian Pavel's conceptual opera house translates Estonia's choral identity into a sculpted waterfront landmark facing the Baltic Sea.


graciastudio Turns a Viewless Tijuana Lot Inward Around a Courtyard of Concrete, Timber and Trees
In Tijuana, Jorge Gracia's GA2 House stacks a timber-clad private floor over exposed concrete and replaces a missing view with a planted interior patio.

ETEH Reworks the Shared Spaces of São Domingos School in Brazil Around Timber, Color and Hanging Plants
At São Domingos School in Brazil, 436 m² of hall, refectory and library are recast with timber joinery, a yellow and blue code and trailing greenery.

Similar Reads
You might also enjoy these articles

Healing Façade: A Modular Chapel System That Restores Ethiopia's Sacred Forests
Winner of the Eco-Chapel competition, this circular timber façade collects water from air to rebuild soil and reforest degraded Ethiopian landscapes.

Kaffeebühnen: Where Coffee Shop Architecture Becomes a Civic Stage in Vienna
A linear sequence of timber boxes, transparent shells, and open yards turns the Viennese café tradition into a public performance space.

Eco Chapel: A Modular Forest Pavilion That Grows Like the Landscape It Protects
Hexagonal timber modules weave through existing trees, turning a chapel into a living system for prayer, education, and reforestation.


Urban Forest: A Vertical Ecosystem for 5,000 Workers in Singapore's Changi Business Park
Radially stacked pods and layered green decks turn a 7-acre plot into 47 acres of ecological workspace projected for 2040.

Explore Building Design Competitions
Discover active competitions in this discipline

Challenge to reimagine the Iron Throne

Photograph architecture without architects

Illustrate the lost glory of Angkor Wat - Render Challenge

Design challenge to reuse E-waste
Comments (0)
Please login or sign up to add comments
No comments yet. Be the first to comment!