
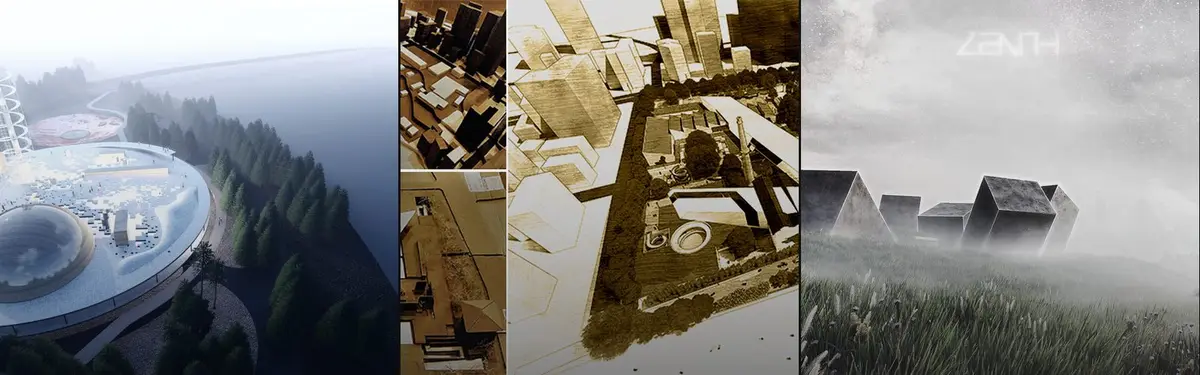


Exhibition Space
Designing spaces that display art, culture, and ideas through architecture and spatial arrangement.

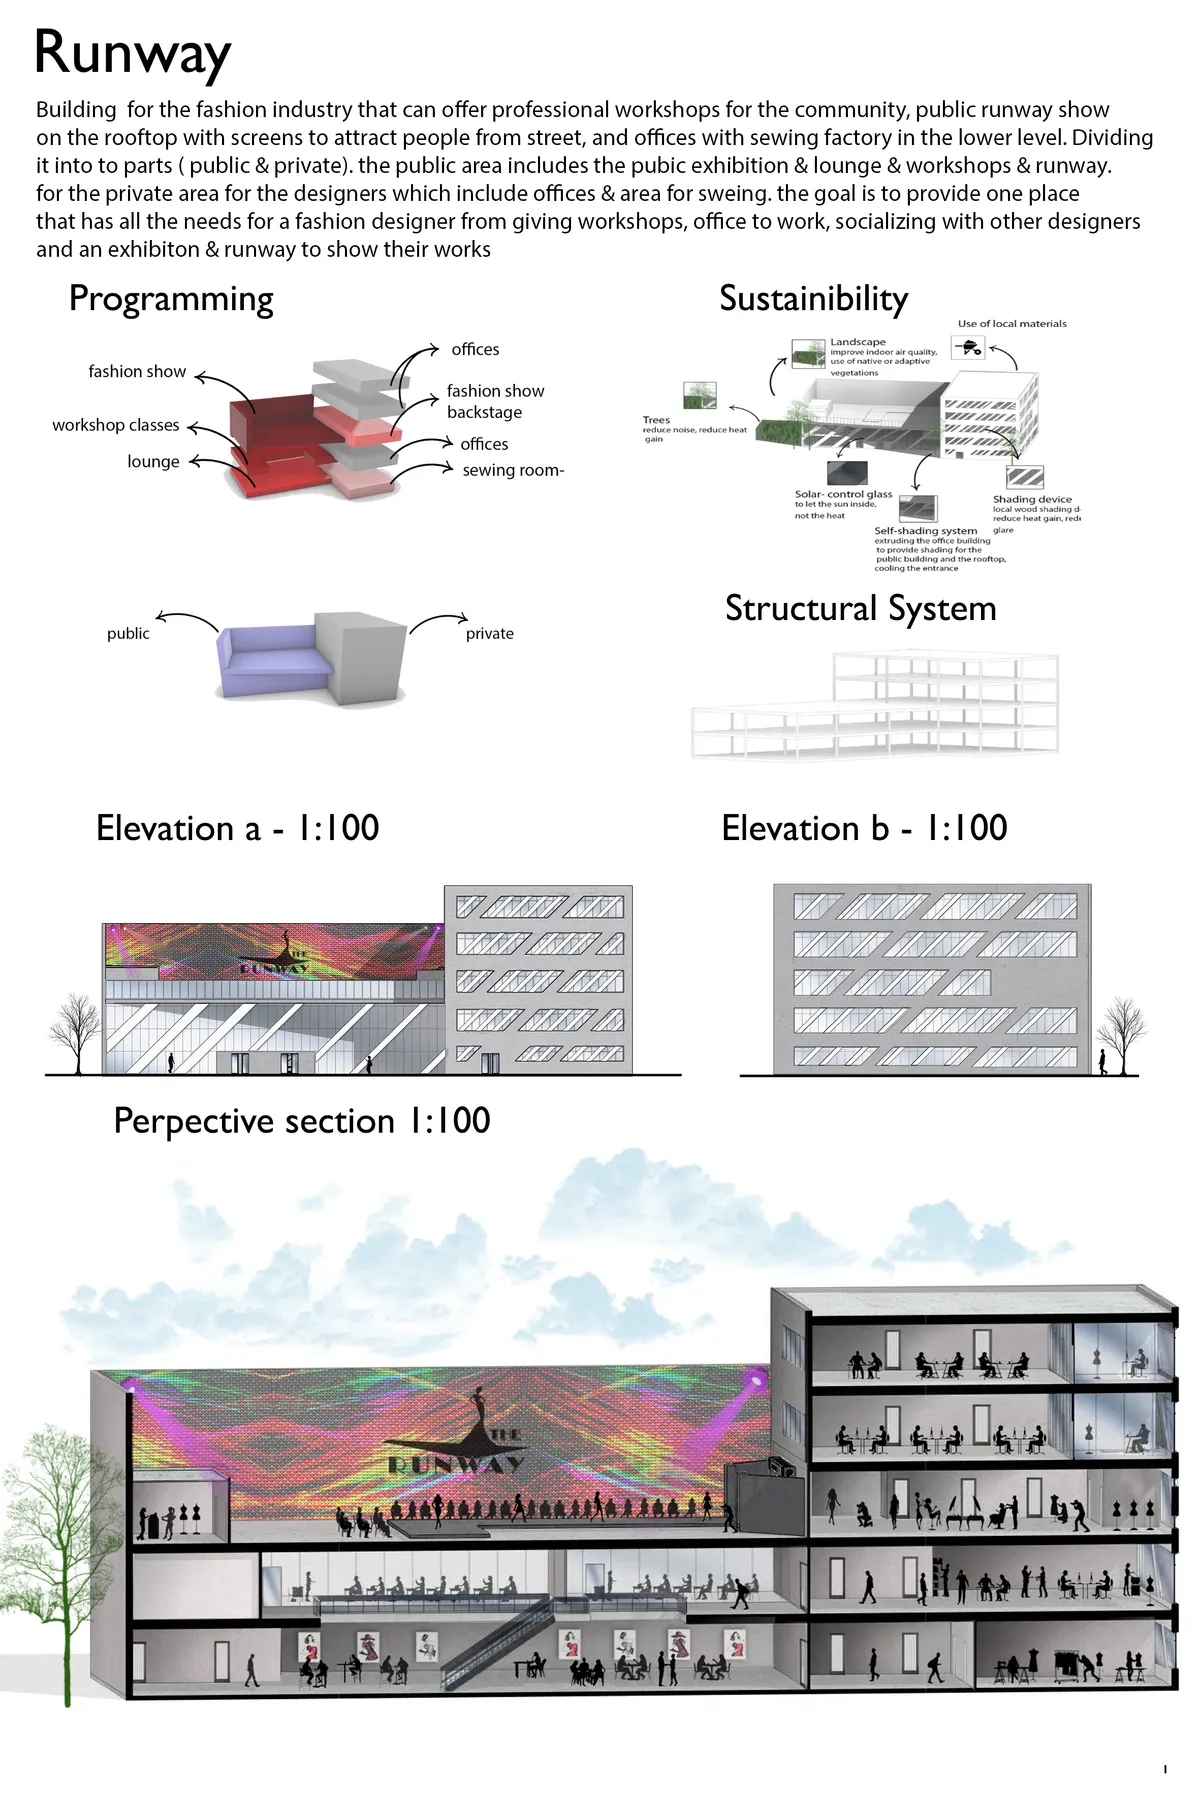
Runway Project
Building for the fashion industry that can offer professional workshops for the community, public runway show on the rooftop with screens to attract people from street, and offices with sweing factory in the lower level. Deviding it into to parts ( public & private). the public area includes the pubic exhibition & lounge & workshops & runway. for the pr


Plug & Play Amsterdam: A Steel Frame That Treats Rooms as Swappable Parts
Beside an Amsterdam canal, a red steel grid holds an orange auditorium, a glass dome and yellow catwalks, staging everyday life as a public show.


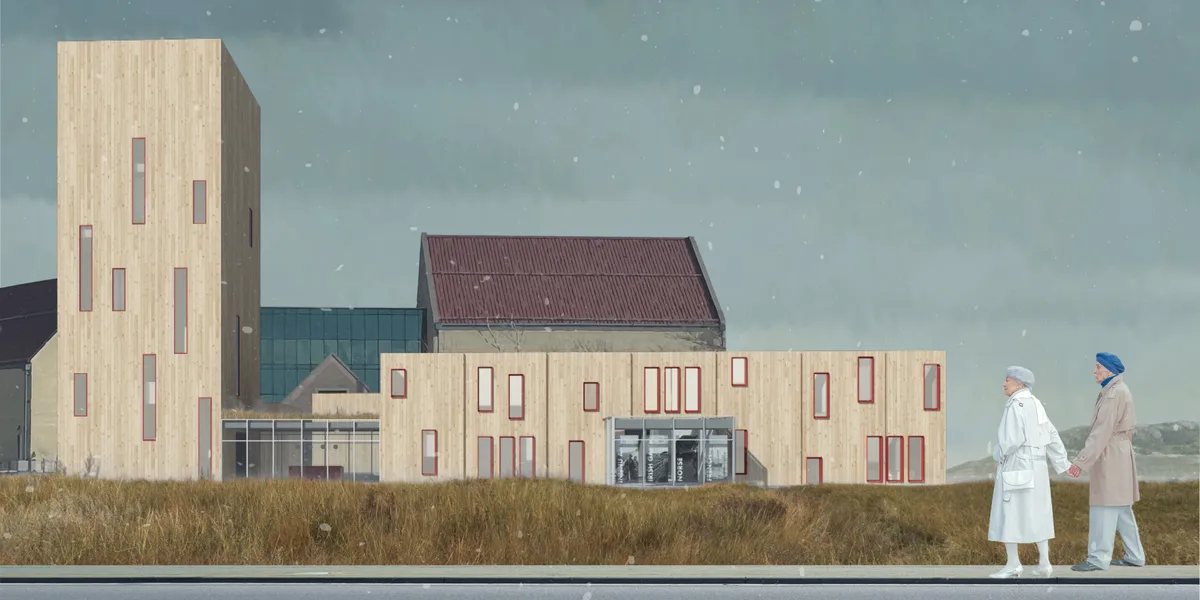
The Rows: Language Center
The proposal for ‘The Rows’ exaggerates the Newfoundland urban row-house typology. The proposed design provides space for linguistic learning through visual and audio exhibitions. The iconic views of St. John’s Newfoundland are celebrated in the observation tower that reaches the height of the neighbouring museum and basilica.

cold lab Turns an Underused Corner of Guangzhou's Xinghai Concert Hall into a Seatless Listening Lounge for Dynaudio
In Guangzhou, a 480 m² showroom for Dynaudio treats timber, limestone and felt as acoustic tools, letting a concert hall stay open between performances.

Estúdio Cajalima Stacks a Sandwich Library into a 60 m² Shop Inside São Paulo's Galeria Metrópole
In República, São Paulo, a tiled counter, a blue mesh mezzanine and a saturated red palette turn a tiny gallery unit into an archive of flavors.

P.O.P Popular of Park: Translucent Ribbon Walls That Turn a City Park into a Pop Art Gallery
Curving pale walls loop round gallery rooms, a café and a playground, so a public park becomes an exhibition you enter without noticing the door.

SENAC São Paulo and Estudio Guto Requena Wrap a 119 m² Lounge for Lingering in Red Fabric and Oval Light
A temporary São Paulo interior where a U-shaped sofa, stretched-fabric walls and oval lights turn 119 m² into a room built for staying and talking.

Vão Tilts Colored Walls Beneath an Exposed Truss Roof to Stage a Brazilian Exhibition on the Body
In Brazil, Vão stages Explicit Bodies, Hidden Bodies with slanted maroon, orange and red walls that turn a 550 m² truss hall into a run of thresholds.


Bharat Bhavan 2020
Discovering Indian culture through architecture

Space Encounters Builds a Sealed, Demountable 18-Metre Cube for a Private Art Collection in Arnhem
At Cleantech Park Arnhem, a reflective steel cube shelters the 450-work Collectie DE.GROEN and is engineered to be taken apart one day.

T and T Projetos Spread an Exhibition on Artistic Contagion Across a Brazilian Plaza, Library and Gallery
In Brazil, Contaminations scatters portrait totems, inflatable reading towers and text-clad walls, letting image, word and sound infect each other.


MMBB, JPG.ARQ and Ben-Avid Flood Brazil's Expo 2020 Dubai Pavilion with a Walkable Sheet of Water
In Dubai, Brazil's Expo pavilion stretches a tensile fabric box over a shallow flooded square, inviting visitors to wade through projected rivers.


Athenaeum - 2023
Bringing architecture to people


Hi! Are antennas or vertical structural elements (like columns) included in the height restrictions (15m)? Or they can exceed the limit of 15m?

Concrete construction beyond height restriction is not permitted - Non structural/temporary/disassemblable/parapet wall etc. are not included in height restrictions. Best Team Uni

Hi! Are underground levels of the building permitted?
No they are not. A basement can be permitted but not more.

Hello, I would like to ask about the functions inside the Athenaeum. Are there mandatory functions we need to use and do we have restrictions about them and their area ( for example Auditorium - 300sq.m. ; Cafeteria - 200sq.m. etc.) or is it completely our choice what functions to put and how to organise them? Thank you.
Yes you can tweak the functions as much as you like.




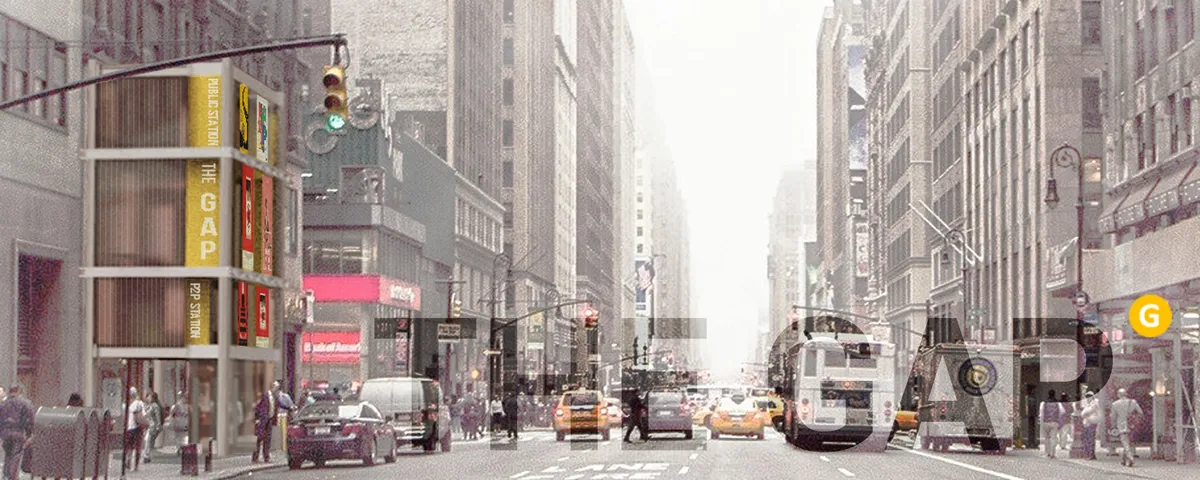
THE GAP - City APP for the public
Our city is changing into a highly-connected machine thanks to the 'high-efficiency' technology. People rely so much on mobiles for the reason that they are the terminals of the huge city device. Sadly, our public space turns into a gap in the 'network' gradually. How can we help our public space keep up with the development of the whole city system?


Moontrip
Project submission for Moontrip competition
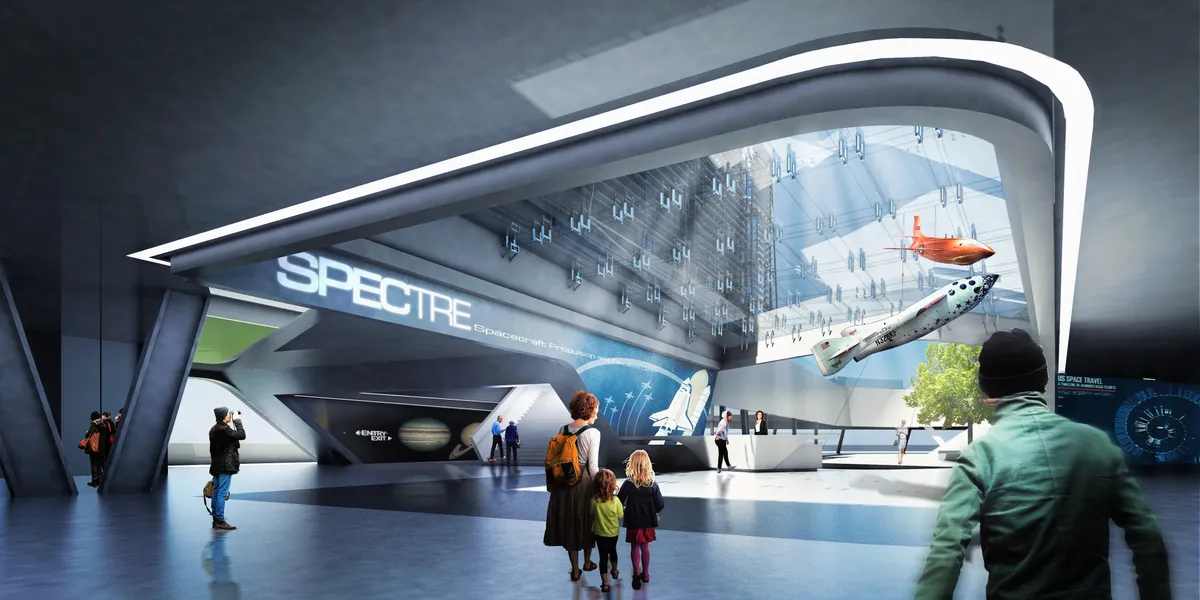

This is my #1 choice. Thoughtful in design, presentation, and visual vocabulary.
Well thought out use of spacial conditions. The program, context, and arrangement feel approachable and sophisticated.
This is amaizing!










"Exaggeration" is a good word as it is a good start. It would be much better if roofs were also included in this exaggeration operation. The transparent parts connecting more opaque boxes opens all composition and spaces to the surrounding environment and green, which is beautiful. The balance between the horizontal and the vertical is well-defined. The lounges on upper floors promise a lot. Though simple, all plans and sections are easy to understand and follow. Though "red" is a very powerful color contrasting the wood, other colors could have been introduced as well. Windows are very dynamic in shape and placement, which I think does not add much to overall quality.
Amazing!