

Plug & Play Amsterdam: A Steel Frame That Treats Rooms as Swappable Parts
Beside an Amsterdam canal, a red steel grid holds an orange auditorium, a glass dome and yellow catwalks, staging everyday life as a public show.


Most buildings decide what they are on the day they open. This one refuses. At night it reads less like a block of flats and more like a lit shelving unit: a red steel cage lifted off the ground on thin stilts, its bays filled with glowing rooms, an orange box slung low across its belly and a searchlight beam cutting into a starry sky above the canal. The pale neighbours on either side look settled and finished. This frame looks like it is waiting for its next delivery.
Plug & Play Amsterdam is the work of Renée and Alexandra and Alexandra Shilova, set in Amsterdam, Netherlands. The project was Shortlisted at Overseas Oasis 2020. Its own description is a single word, "joy", and the drawings take that brief seriously, treating structure, circulation and programme as equipment for having a good time in public.
A Steel Shelf Parked on Stilts Beside the Canal
The core move is a separation between frame and contents. The red steel grid is the permanent part; the rooms inside it are cut as discrete volumes that can sit in, hang from or project out of the bays. The section makes this legible: stacked rooms at either edge, a yellow central core rising through the middle, and stairs and walkways threaded between them, all lifted above an open ground plane. The level markers on the grid behind the drawing reinforce the sense of a rack measured in regular increments, ready to accept whatever fits.
That legibility is also where the project picks a fight with its setting. Next to the masonry façades in the night view, the frame makes no attempt to match cornice lines or material. Leonardo Jauregui, who judged the competition, praised the "pluggable" structural grid as well suited to the times, while naming the relationship with the neighbouring buildings and the city as the likely point of controversy, and welcoming that debate.


Muy interesante proyecto. El concepto de trama estructural "enchufable" de programa parece muy acertada para los tiempos que vivimos. Tal vez la polémica radique en la relacion con sus edificios vecinos y la ciudad. Pero creo que de eso se tratan estas instancias al generar debate.Leonardo Jauregui, Arquitecto, POLO, Argentina
The Ground Floor Becomes a Stage, a Gallery and a Skate Bowl
Lifting the building onto stilts frees the ground for events rather than lobbies. In the rendered scenes, the orange auditorium box drops to the lawn and opens its side so acrobats perform on aerial silks to a crowd sitting on the grass outside. Elsewhere under the frame, a transparent dome hosts an exhibit of student work, and the same open floor holds a sunken bowl where skaters drop in. The structure overhead stays constant; what changes is the occupation beneath it.
The rendering style supports the argument. People appear as flat silhouettes in saturated colour, which keeps attention on what they are doing rather than who they are. The architecture is reduced to a backdrop of columns and beams, and the activity is the subject.

A Glass Dome Hung Mid-Air Within the Grid
Higher up, the modular logic produces moments no fixed plan would. A sectional view shows the glass dome resting on a grass terrace suspended inside the frame, yellow beams running above it, while rows of bedrooms with orange curtains stack directly alongside. Private rooms and a shared, almost theatrical space sit a few metres apart with only the steel grid between them, so domestic life and collective activity share one view.
Inside, the palette shifts by programme. A green-tinted lobby fills with silhouettes gathered at high tables, a spiral stair coils up on one side, and through a glazed wall the orange auditorium glows. Colour does the zoning work that walls would normally do: you can read which volume you are looking into from its hue alone.


Yellow Catwalks Keep Movement on Display
Circulation is not hidden in corridors. Yellow-railed walkways run on open steel grating across two levels, passing rows of doors and a glazed workspace, while sunlight from above throws diagonal shadows across the walls. Moving through the building means being seen and seeing others; a trip to your room becomes a short walk along a balcony overlooking everyone else's routines. It is the industrial catwalk recast as social infrastructure, and it is the clearest expression of the project's single-word brief.

Grass at the Top of the Grid
The frame does not have to be filled to work. At the roof, one bay is left as bare red beams over a carpet of grass, where three figures lounge, read and wave while an airplane trails across the sky. Behind them, the curved glass of the central core rises out of the deck. Leaving a bay empty is itself a programme here: an outdoor room defined only by structure, proof that the grid can hold air as comfortably as it holds rooms.

Why This Project Matters
Plug & Play Amsterdam treats adaptability as something you can see. The fixed steel grid, the coloured volumes that occupy it and the exposed yellow circulation make the building's capacity for change part of its public face, rather than a promise buried in a flexible floor plate. The ground floor shows how much a raised frame can give back to a city: a lawn that works as theatre, gallery and skate park under the same structure.
It also leaves the harder question open, as the jury noted. A frame designed to keep changing will always sit uneasily beside buildings designed to stay the same. Whether that friction is a flaw or the point is exactly the conversation this project is built to start, and its drawings make a persuasive case that a building can be judged by how much joy it lets happen inside it.
View the Full Project
Project team
Designers: Renée and Alexandra, Alexandra Shilova
Competition and award
Shortlisted, Overseas Oasis 2020
Jury
Leonardo Jauregui, Arquitecto, POLO, Argentina
Location
Amsterdam, Netherlands
Enter a Design Competition on uni.xyz
uni.xyz runs architecture and design competitions year-round that reward proposals with spatial conviction and real site intelligence.


Popular Articles
Popular articles from the community


David Macias Steps a Doorless Stone and Plaster House Down a Tropical Colombian Hillside
In the humid hills of Colombia, Threshold House replaces the front door with an open void and terraces its 850 m² down the slope instead of fighting it.

Cambra Buró Sets a Kuwaiti Coastal Villa on a Sculpted Travertine Plinth and Lets the Upper House Float
In Abu Al Hasaniya, Kuwait, a 3,000 sqm seaside villa pairs a heavy stone base with clay, cork and walnut to work with the Gulf climate.

3XN, B+H and ZHUBO Design Shape the Shenzhen Natural History Museum as a Walkable Geological Landscape
Beside Yanzi Lake in Shenzhen's Pingshan District, a 105,300 m² museum folds its galleries under a public roof that behaves like a river-carved hillside.

andblack design studio Wraps a Three-Generation Ahmedabad Home Around a Planted, Skylit Central Courtyard
In Ahmedabad, a 9,910 sq ft house uses exposed concrete, brick jali and a skylit green court to give three generations both distance and closeness.

Similar Reads
You might also enjoy these articles
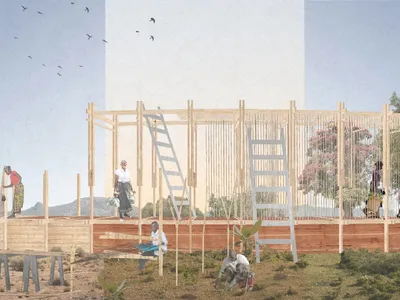
Healing Façade: A Modular Chapel System That Restores Ethiopia's Sacred Forests
Winner of the Eco-Chapel competition, this circular timber façade collects water from air to rebuild soil and reforest degraded Ethiopian landscapes.
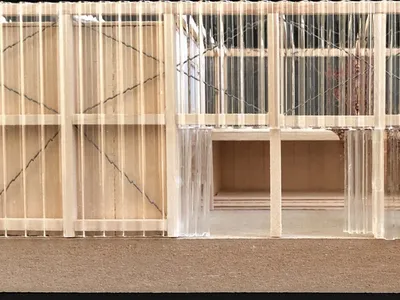
Kaffeebühnen: Where Coffee Shop Architecture Becomes a Civic Stage in Vienna
A linear sequence of timber boxes, transparent shells, and open yards turns the Viennese café tradition into a public performance space.
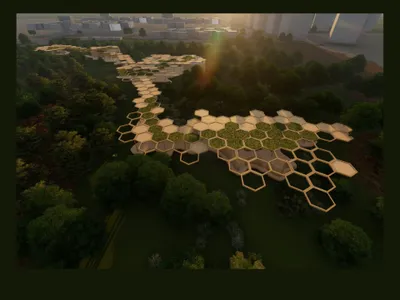
Eco Chapel: A Modular Forest Pavilion That Grows Like the Landscape It Protects
Hexagonal timber modules weave through existing trees, turning a chapel into a living system for prayer, education, and reforestation.


Urban Forest: A Vertical Ecosystem for 5,000 Workers in Singapore's Changi Business Park
Radially stacked pods and layered green decks turn a 7-acre plot into 47 acres of ecological workspace projected for 2040.

Explore Cultural Architecture Competitions
Discover active competitions in this discipline

The International Standard for Design Portfolios

The Global Benchmark for Architecture Dissertation Awards

The Global Benchmark for Graduation Excellence

Challenge to reimagine the Iron Throne
Comments (0)
Please login or sign up to add comments
No comments yet. Be the first to comment!