
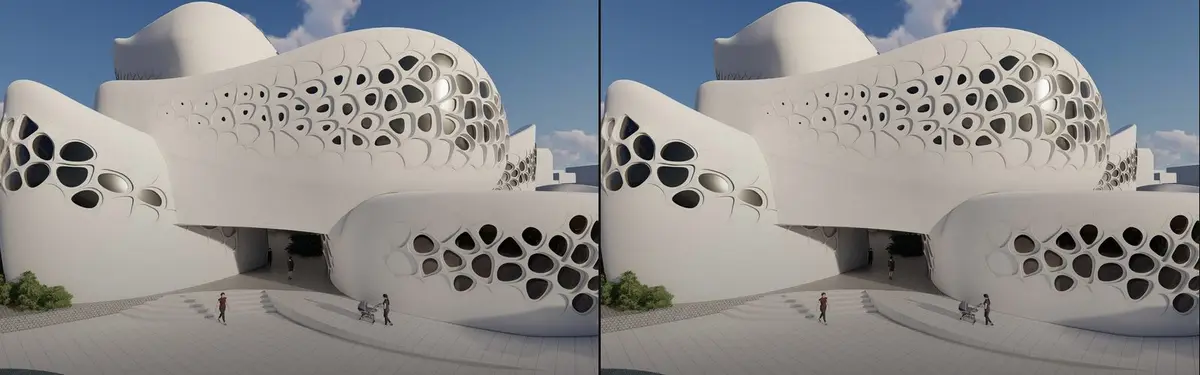


Facade Louvers
Facade systems using louvers for light control, ventilation, and visual screening in architectural design.
Facade louvers are architectural elements that manage sunlight, airflow, and privacy through slats or fins integrated into building exteriors. They serve both functional and aesthetic purposes, shaping how buildings interact with their environment and occupants.
The community explores louver systems across diverse contexts, from dynamic responsive installations to climate-adaptive timber screens and material-focused museum facades, examining how these elements can be tailored to local conditions and design intentions.








Popular projects
View all 4 projects


Latest journals
View all 2 journals
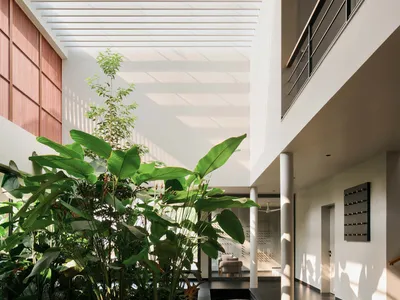
i2a Architects Studio Weaves a Louvered Kerala Home Through a Former Nutmeg Plantation
On a north-facing plot in Thrissur, timber screens and interior courtyards anchor contemporary living to tropical memory.

andblack design studio Wraps an Ahmedabad Home in Pivoting Timber Louvers That Breathe with the Climate
A layered concrete and brick residence in Gujarat's arid heat uses operable screens to blur the line between garden and dwelling.


