
i2a Architects Studio Weaves a Louvered Kerala Home Through a Former Nutmeg Plantation
On a north-facing plot in Thrissur, timber screens and interior courtyards anchor contemporary living to tropical memory.


The question of how to build new on ancestral land is never purely architectural. In Edamuttom, Thrissur, where a client's family tharavad sits to the east and a former nutmeg plantation still holds its canopy, i2a Architects Studio had to negotiate between contemporary ambition and deep-rooted ecological and cultural memory. Louvered House, completed in 2025, is their answer: a two-story residence that treats the existing trees not as obstacles to clear but as co-authors of the spatial experience.
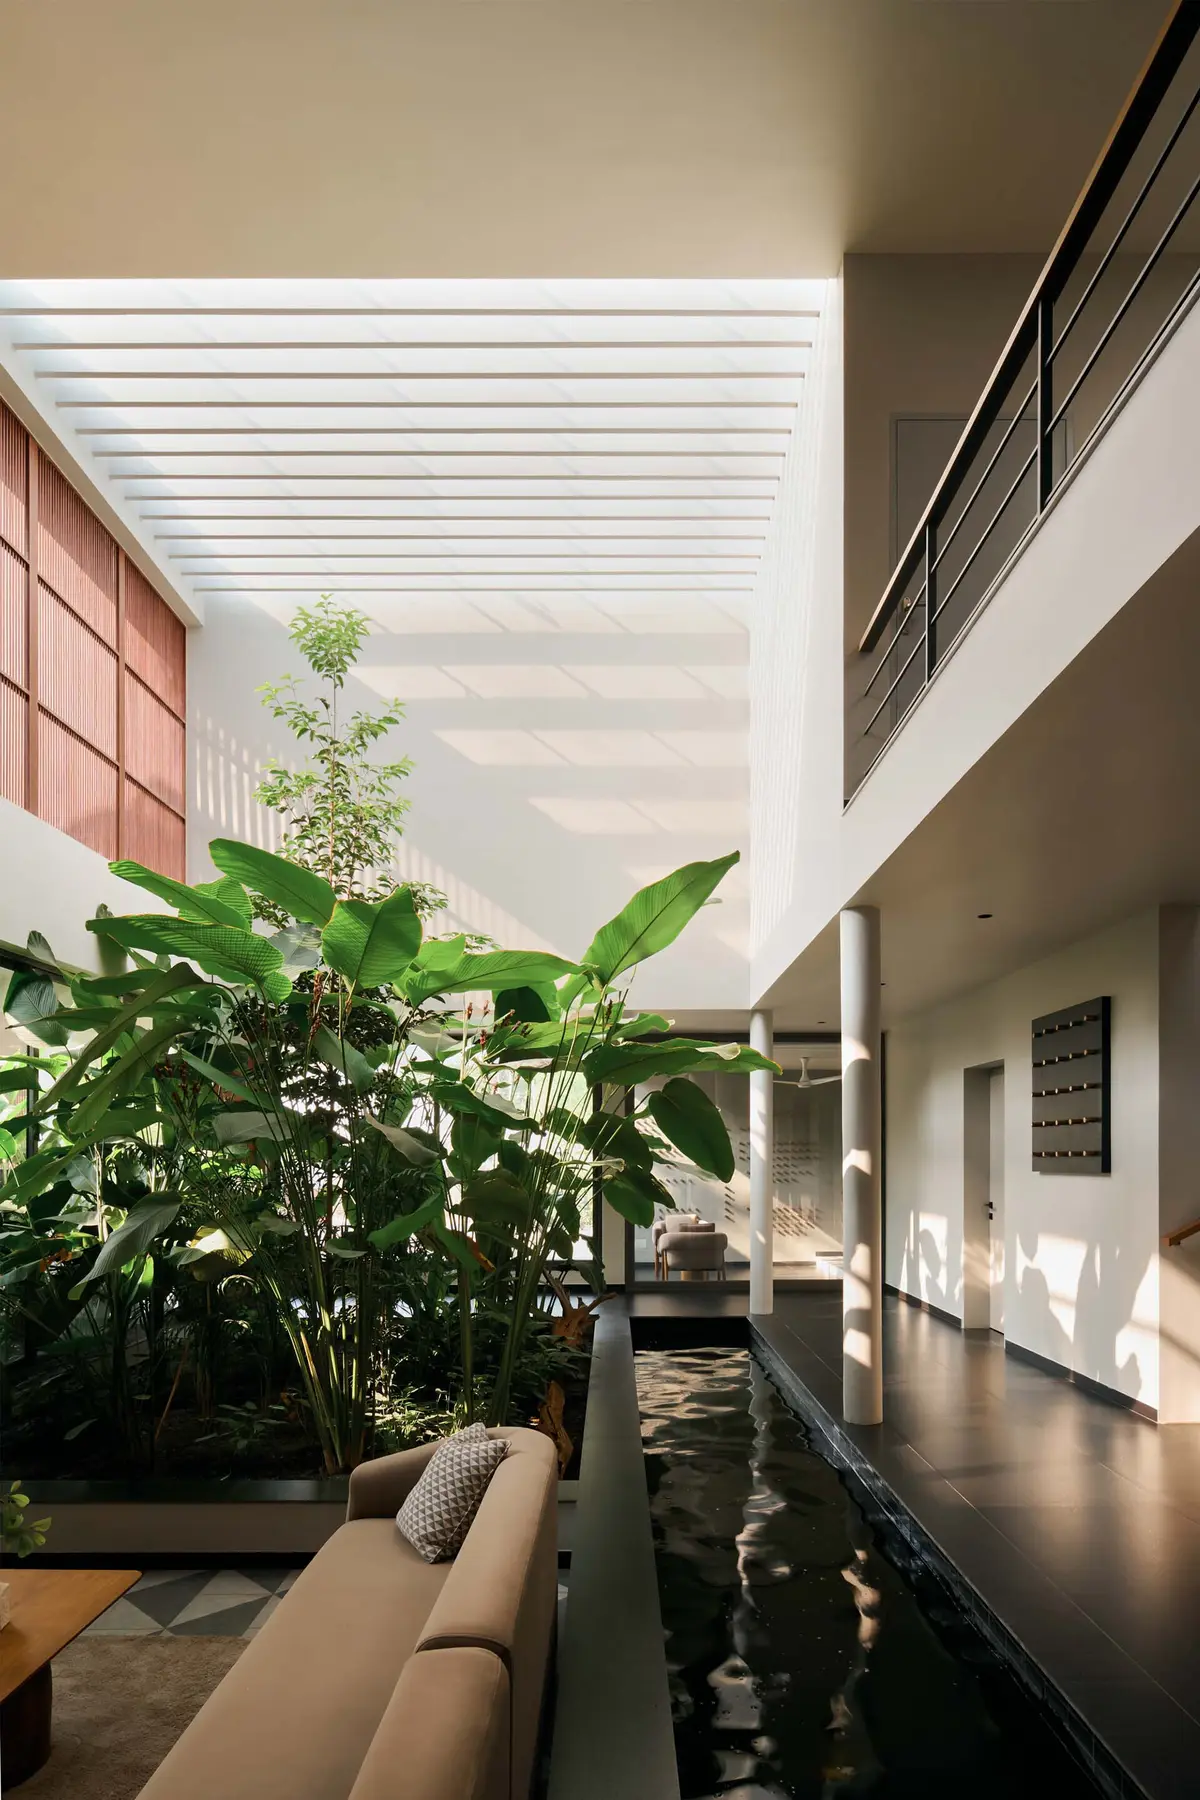
What makes the project genuinely worth studying is how seriously it takes the louver as an organizing idea, not just a facade motif. Timber slatted screens, perforated panels, and skylight grilles appear at every scale, from the street-facing upper volume down to corridor walls casting shadows onto white surfaces. The result is a house where light is always filtered, always in motion, always tied to the time of day and the angle of Kerala's equatorial sun.
A Street Presence That Holds Back
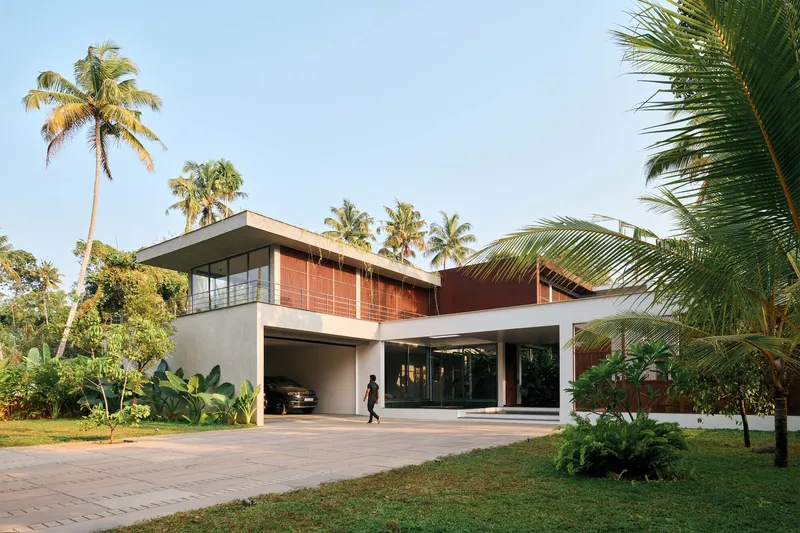


From the street, Louvered House reads as two distinct registers. The ground level is porous: an open carport sits beneath a cantilevered terrace, framed by vertical timber screens and the towering trunks of retained palms. Above, the red-paneled upper facade presents a more opaque face, a cantilevered concrete roof plane spanning between glazed and paneled volumes. The composition is deliberately restrained, offering glimpses of the lush interior landscape without giving it away.
The cantilever does real climatic work, shading the ground level from direct rain and sun while creating a generous covered zone that blurs the line between parking, entry, and garden. It is one of the clearest moves in the project: a single horizontal gesture that simultaneously defines threshold, shelter, and public composure.
Courtyards as the Core Organizational Idea


Step inside and the house reveals its real ambition. Multiple internal and external courtyards fragment the floor plate, pulling planted beds, banana palms, and reflecting pools into the heart of every living space. The double-height interior courtyard, with its slatted skylight above and water surface below, is the emotional center of the house. It functions as a thermal chimney, drawing warm air upward, but its effect is more poetic than mechanical: a vertical garden room where sky and foliage overlap.
The entry foyer sets the tone immediately. A bronze metal door stands beside a planted courtyard where a skylight casts morning shadows across stone and greenery. You are never more than a few steps from vegetation in this house. The courtyards are not ornamental add-ons; they are the structural logic that drives every spatial decision.
Living Spaces That Breathe Sideways


The main living room is a double-height volume anchored by cylindrical columns and watched over by an upper mezzanine. A glazed planter brings tropical foliage right to the edge of the seating area, collapsing the distance between interior comfort and garden atmosphere. The columns are deliberately bare, lending a sense of scale and rhythm without demanding attention.
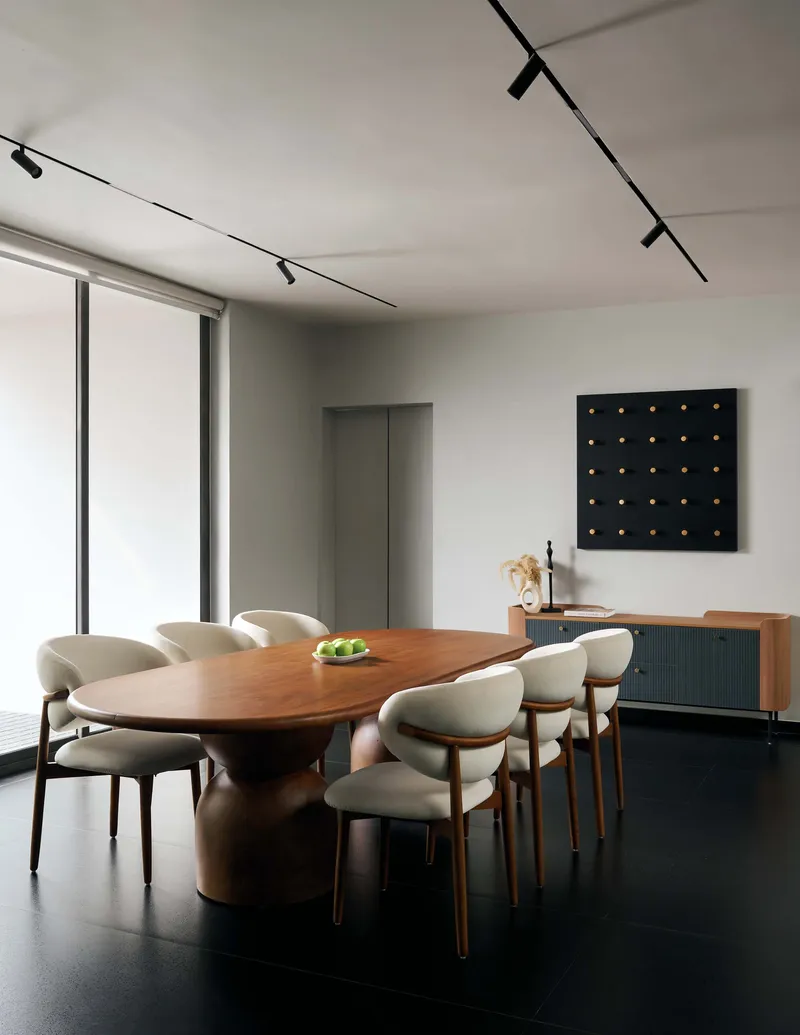
Adjacent dining and sitting zones operate at a lower register. A circular timber table faces the planted courtyard through floor-to-ceiling glazing, while an oval dining arrangement under black track lighting offers a more intimate counterpoint. These rooms work not as isolated enclosures but as stations along a continuous visual corridor linking one courtyard to the next.
The Louver as Climate Machine and Shadow Maker


The project's namesake element earns its title. Timber-framed slatted screens appear as facade cladding, corridor dividers, skylight grilles, and terrace enclosures. In each instance, the louver does two things at once: it controls solar gain and ventilation while casting precise, time-dependent shadow patterns across walls, floors, and ceilings. The upper terrace is a case study in this duality, slatted timber screens suspended over a concrete soffit transform the space into a shaded retreat while framing the existing palm canopy above.
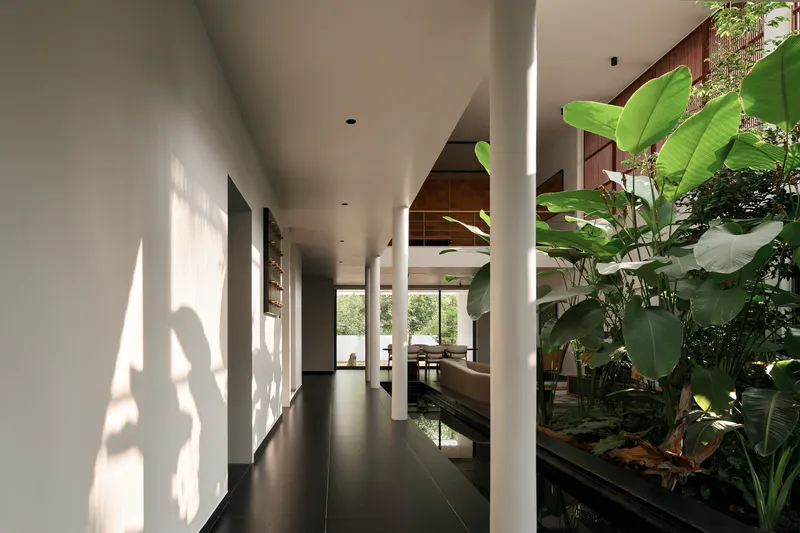
Along an interior corridor, white columns throw shadows against the wall beside a planting bed, but it is the louvered skylight above that orchestrates the composition. Every stripe of light on every surface is deliberate. In a tropical climate where glare is constant and rain is torrential, this level of light modulation is not decoration. It is the architecture.
Bedrooms That Open to the Garden
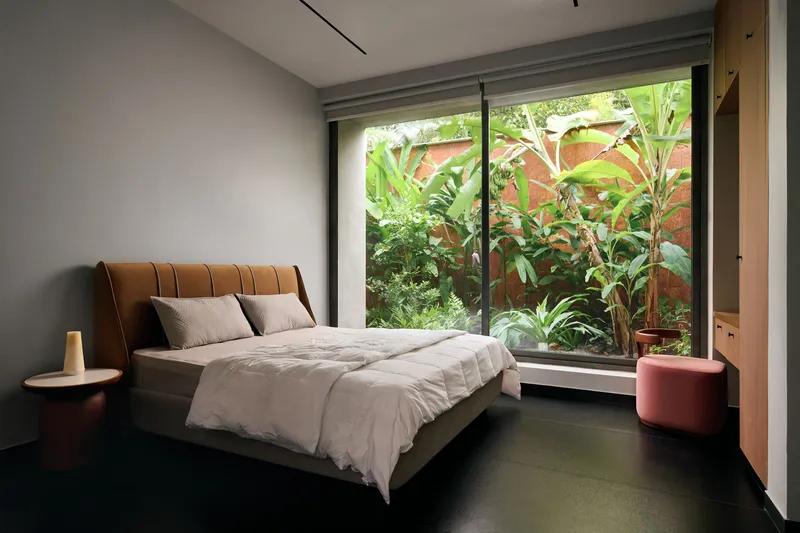
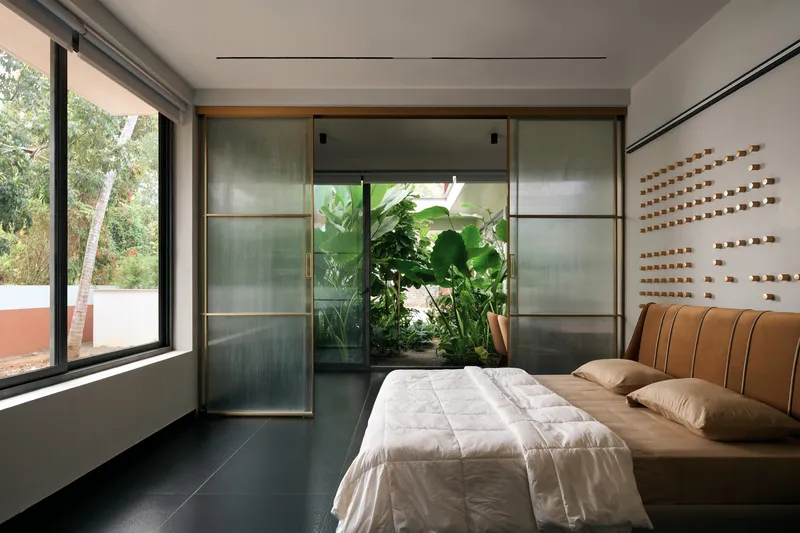
The private rooms on both levels maintain the same transparency as the public zones, though the register shifts. A ground-level bedroom opens entirely through full-height glass doors to a planted garden bed, banana leaves pressing close enough to touch. Upstairs, a bedroom uses timber-framed translucent sliding doors to mediate the relationship with an interior planted courtyard, offering privacy without severing the connection to green.
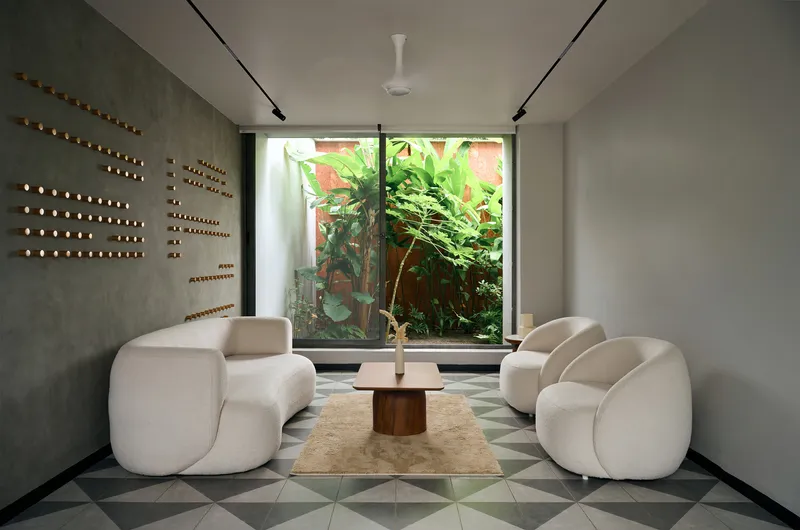
A sitting area with curved sofas and geometric floor tiles faces a window that frames banana plants as carefully as a painting. The bedrooms refuse to retreat into enclosed boxes. They participate in the courtyard logic that governs the entire house, confirming that even the most private moments here unfold within earshot of rustling leaves.
The Upper Level Bridge and Perforated Thresholds


A bridge at the upper level connects bedroom suites across the central courtyard void, its timber louvered screen wall turning circulation into an experience of shifting transparency. A figure at the metal railing looks down into the planted double-height volume below. This is not just a corridor. It is a balcony, a viewing platform, and a ventilation pathway all compressed into a single element.
At ground level, a seating alcove with floor-to-ceiling glazing overlooks a planted courtyard and perforated wall panels. From the interior terrace, you look across planted beds toward the timber-screened facade and garden courtyard beyond. These threshold moments, never fully inside nor fully outside, are where the house does its best work. The architecture insists that transition is not a problem to solve but a condition to celebrate.
The Pool Terrace and Vertical Garden

A covered terrace with dark tiled flooring sits adjacent to a green-tiled pool and vertical garden wall. The palette here is deliberate: the deep floor tones absorb and ground the space while the pool's color connects visually to the surrounding vegetation. The vertical garden wall performs as both privacy screen and ecological surface, extending the plantation logic vertically.
Plans and Drawings
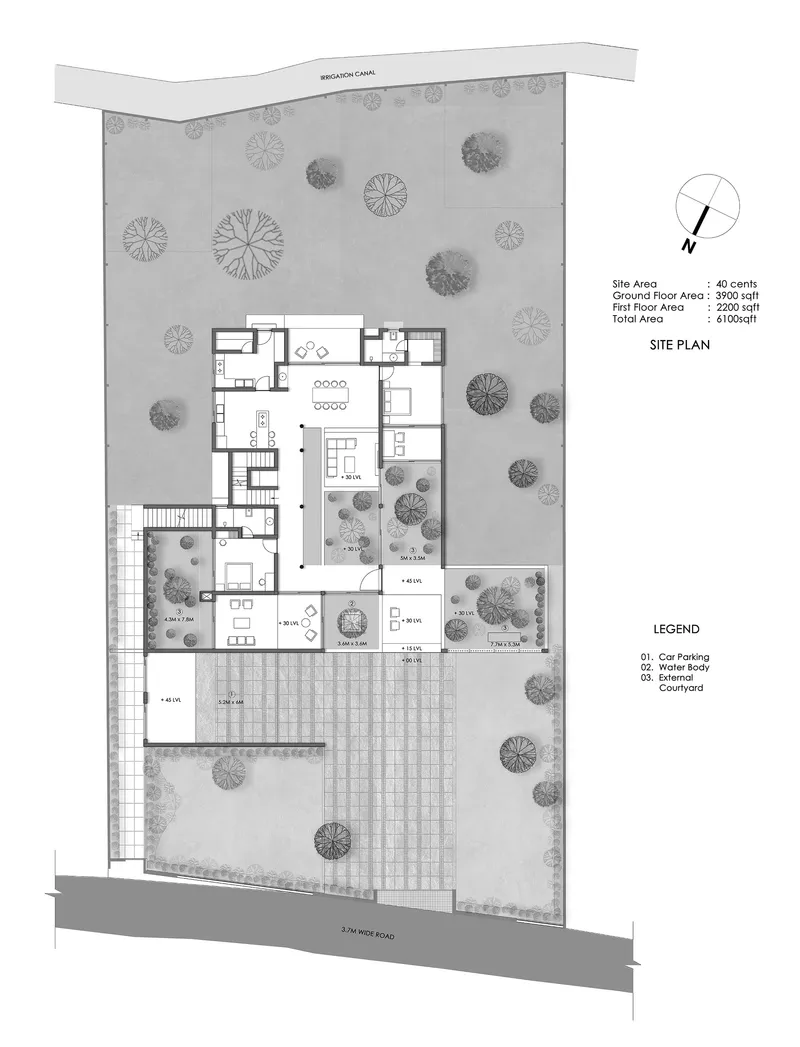



The site plan confirms what the photographs suggest: the residence footprint is organized around multiple courtyards, and the retained tree canopies are not incidental but central to the site strategy. The ground floor plan shows living spaces distributed along a north-south axis with courtyards penetrating deep into the floor plate. The first floor plan reveals bedroom suites and office spaces with planted terrace voids that align directly above the courtyard openings below, ensuring that the vertical garden rooms work at both levels.
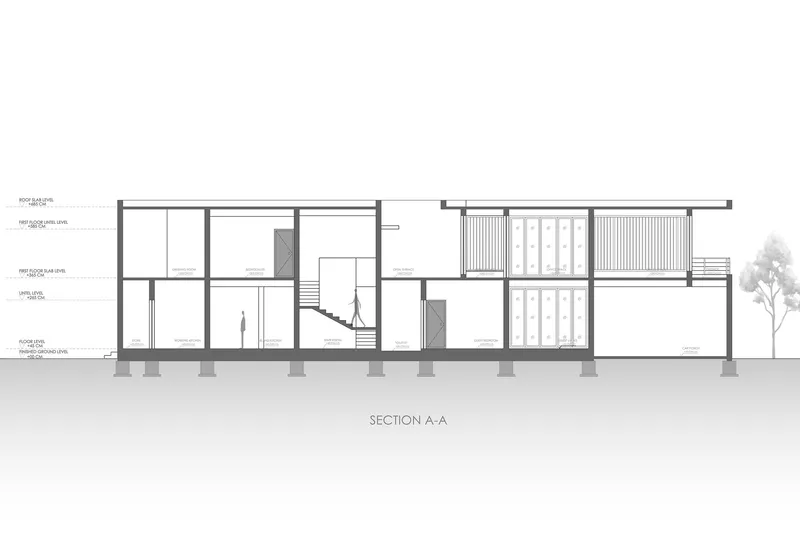
The two section drawings are especially revealing. They show how the double-height spaces, interior staircase, and vertical timber screening work together as a layered section. Adjacent tree silhouettes are drawn at full height, making explicit what the design implies: the house is scaled not to the road or the neighborhood but to the existing canopy.
Why This Project Matters
Louvered House matters because it demonstrates that climate-responsive architecture in tropical India does not require a retreat into vernacular pastiche or a surrender to the glass-box international style. i2a Architects Studio has produced a house that is legibly contemporary in its spatial ambition, its structural expression, its material palette, while remaining deeply tuned to the realities of Kerala's heat, humidity, and monsoon cycles. The louver is not a signature gesture applied for visual identity. It is a working element repeated with variation until it becomes the project's primary spatial tool.
More importantly, the decision to retain the existing nutmeg plantation and to organize every room around courtyard views of that landscape represents a genuine ethical stance. The house does not sit on cleared ground with decorative planting added back. It threads itself through a living ecosystem, accepting the constraints of root zones and canopy shadows as design opportunities. In a moment when Indian residential architecture is grappling with densification, energy costs, and the loss of green cover, Louvered House offers a persuasive counter-model: one where the trees were here first, and the architecture is the guest.
Louvered House by i2a Architects Studio. Located in Thrissur, India. Completed in 2025. Photography by Justin Sebastian.
About the Studio
Share Your Own Work on uni.xyz
If projects like this are the kind of work you want to make, uni.xyz is a place to publish your own, find collaborators, and enter design competitions.


Popular Articles
Popular articles from the community


Extended Shell: Retrofitting Kolkata's Balconies as Living Urban Thresholds
A modular retrofit system recovers the social and environmental intelligence of Kolkata's historic verandas for contemporary Park Street residents.

Manzana Morphosis: Stretching Barcelona's Grid into a Living Landscape for 2050
A radical reworking of the Eixample manzana turns density into a tool for generous public space, vertical ecology, and environmental performance.

Singing Woman: Contemporary Architecture Inspired by Estonia’s Voice and the Sea
Singing Woman turns Estonia’s song culture into flowing opera house architecture, blending public life, landscape, sea, and national memory.

Opera by the Sea Estonia: Three Shells Dissolving Architecture into Tallinn's Coastline
A winning opera house proposal replaces monumental form with interconnected shells that blur the boundary between building, park and Baltic Sea.

Similar Reads
You might also enjoy these articles

Bao Huynh Watercolor Atelier: A Serene Art Retreat in Hội An
Bao Huynh Watercolor Atelier in Hội An blends multifunctional art spaces, sustainable design, local materials, and family-friendly living in a serene environment.

Atelier Macri Concept Store Interior Design by CASE-REAL
Atelier Macri store features a "ko" counter, walnut wood details, cork displays, blending retail, gallery, and seamless customer experiences.

Manuel Vargas Izquierdo Stadium and High-Performance Sports Center: Architectural Excellence in Jalpa de Méndez
The Manuel Vargas Izquierdo Stadium blends sustainable design, inclusive sports facilities, and cultural-inspired architecture, revitalizing Jalpa de Méndez’s public spaces.

KAKR Buluh Awar Hall: Revitalizing Community and Ecology Through Bamboo Architecture
Community built bamboo hall revitalizes Buluh Awar village, empowering youth, restoring ecology, celebrating vernacular craftsmanship through sustainable architecture and culture.


Comments (0)
Please login or sign up to add comments
No comments yet. Be the first to comment!