

Floor Plates
The spatial organization and layout of building floors, from residential units to public spaces.
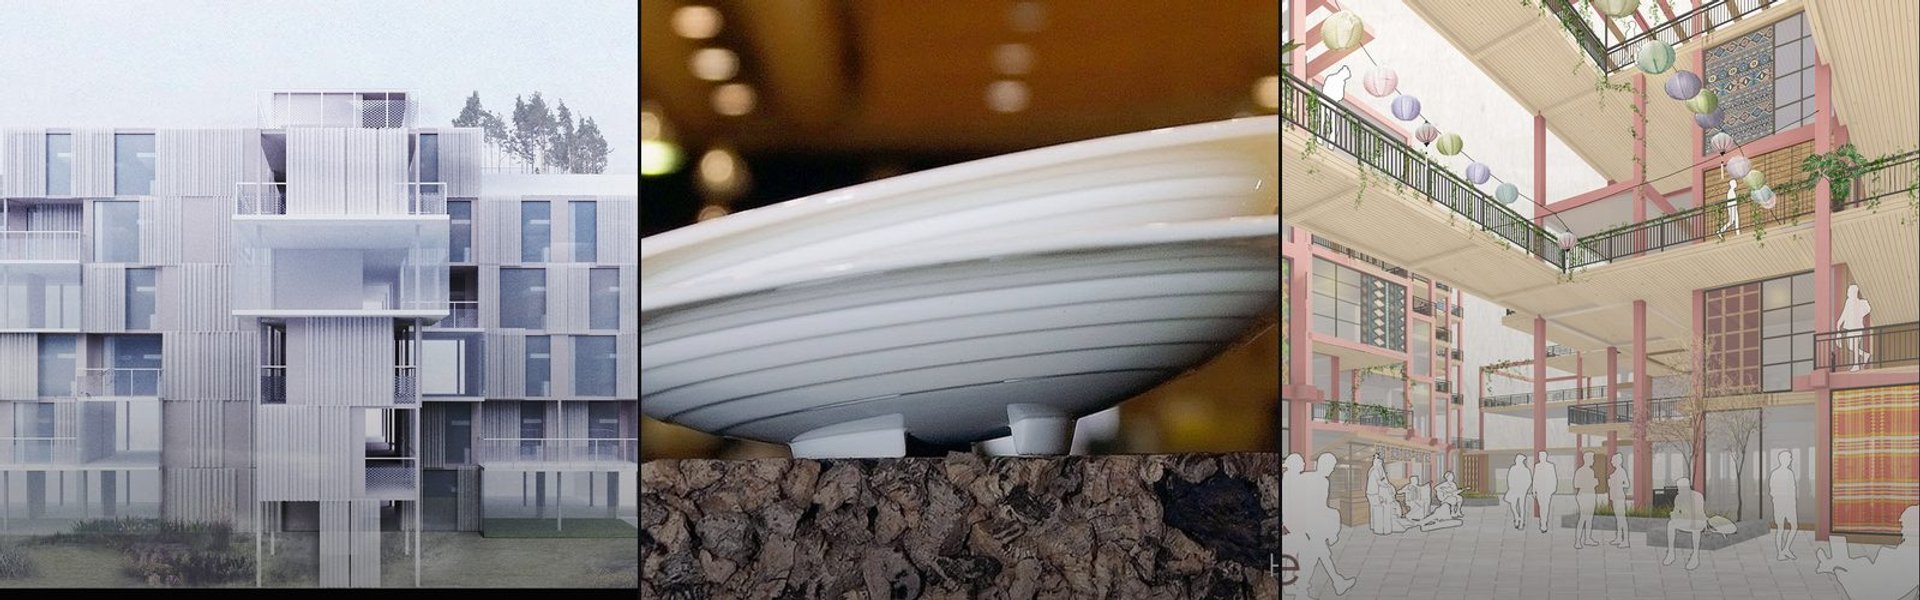
Floor plates define how buildings are organized horizontally, determining the relationship between structure, program, and inhabitant experience. They shape everything from housing density to public circulation patterns.The community explores floor plates through adaptive housing designs, mixed-use developments, cultural institutions, and urban regeneration projects that demonstrate how floor organization responds to community needs, material constraints, and evolving spatial requirements.









