

Floor Plan
Spatial organization and layout design that shapes how people live, work, and move through buildings.
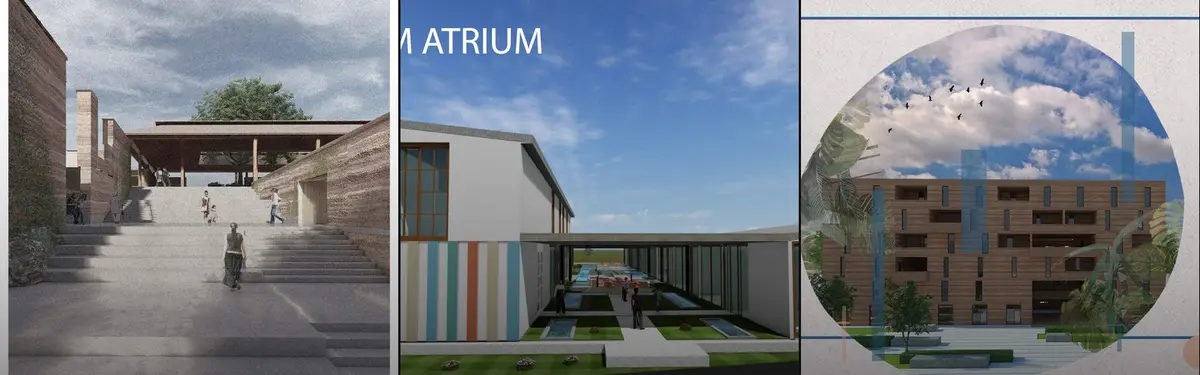
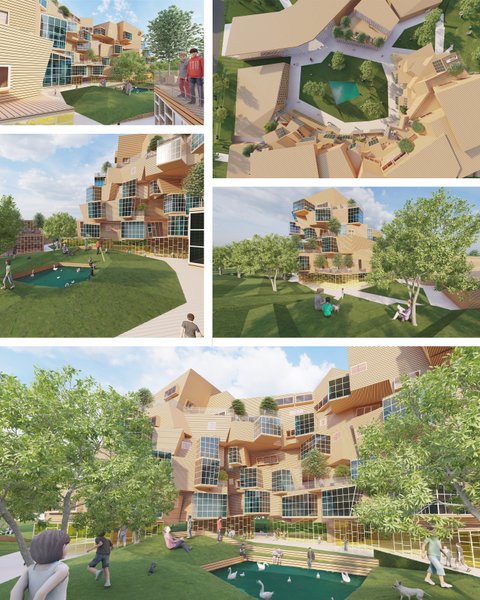
Floor plans are the foundation of architectural design, showing how spaces are arranged and connected within a building. They communicate the relationship between rooms, circulation paths, and functional zones that define how inhabitants experience a space.The community explores floor plans through diverse residential and community projects, from intimate homes that integrate natural landscapes to larger structures like hospices and neighbourhoods designed for adaptability. Work ranges from single-family houses with innovative spatial solutions to multi-unit developments that prioritize growth and social connection.









