1Rammed Earth HouseThe aim of the project is to develop an eco village house that uses sustainable materials. The main specific is that the house is separated into two zones - day and night. The day activities are gathered in one open space connected to the outside nature via a huge terrace. While the night zone is divided into private spaces.
3 REVITALIZING COMMUNITYA spatial framework where private, semi-public and public realms intertwine and enrich one another. Architecture emerges as a shifting identity shaped by user interaction, with thresholds turning from boundaries into new possibilities for encounter and change
0RESUMPTIONBu proje, mahkumiyet sonrası bireylerin topluma yeniden kazandırılmasını amaçlayan bir rehabilitasyon ve gelişim merkezidir. Pazar konseptiyle kurgulanan mekânda bireyler üretime katılır, ürettiklerini mağaza ve açık pazarda sergiler. Mimari kurgu; umut, aidiyet ve dönüşüm fikrini destekleyen açık, insan ölçekli alanlar sunar.
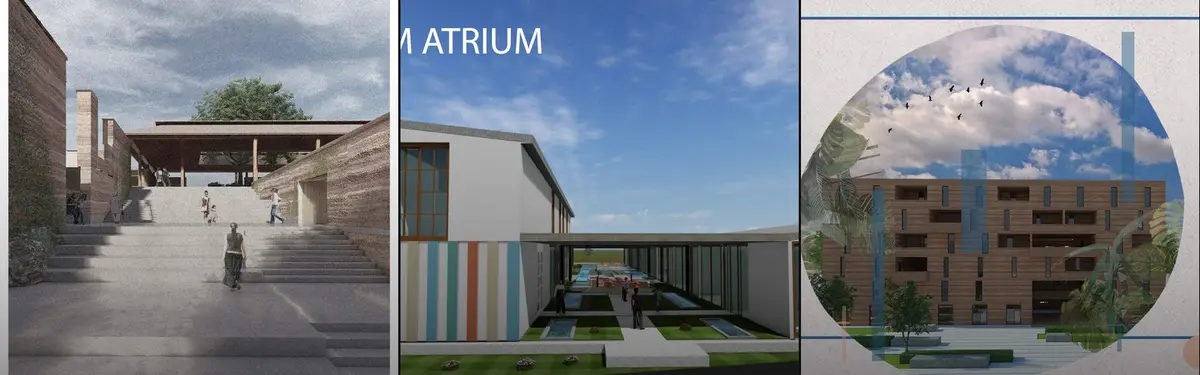
6WinnerTHE LOOM ATRIUMThe silk weaving center is a self-contained, inwardly oriented area with clear boundaries.A vibrant courtyard serves as the central hub, connecting producers and tourists while providing a comprehensive overview of the silk-making process from raw materials to the final product.The facade, adorned with locally made silks, serves as a functional and elegant.
2WinnerSAMVEDNA GRIHSamvedna Grih offers safe, fully equipped housing for working women and their children in Mumbai, featuring daycare, wellness programs, and secure, community-focused spaces to support work-life balance and growth.
0panoramaThe meaning and characteristics of panorama are melted into this LP center in space, and each space is not separated, but you can see the natural and continuous arrangement of spaces like panorama. In this space where you can reminisce about or make a memory for someone, don't think about anything else and hope that it will be a beautiful memory
4Urban Living Room: an Improvising Ground An Improvising Ground to integrate government offices with shared public spaces, and to maximise political & social engagement in everyday life.
3WinnerCasa De AlbergueCasa de Albergue boutique hostel is created with an intent for long-term living and working areas, prioritizing harmony of living space and working areas while Ensuring adaptable architecture for extended stays, offering comfort and convenience at a fair price. It is designed for a new generation of tourists, considering privacy, engagement, open and closed
32People's Choice AwardTritopíaSynergizing Climate Resilience and Cultural Preservation Through Designing Sustainable Houses on Modular Units.
0Editor's ChoiceTREESPACEBolgatanga, Ghana is an ideal location for earth materials due to climate, availability, history, and forging a sustainable future. The goal for Treespace apartment complex is, to provide a modern living experience with rammed earth construction.
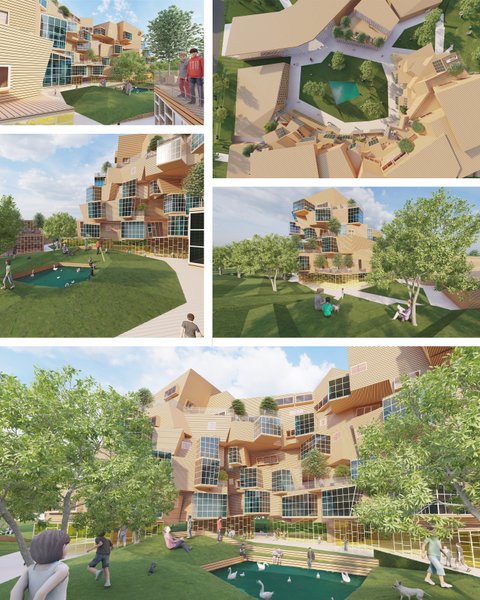
426WinnerNeighbourhoods that can grow with its inhabitantsTo meet the demands of the competition, which was to design a neighbourhoods with the ability to grow with the inhabitants, we were looking for a plan that could meet the cultural, social, climatic and sustainable development needs.
6WinnerMulti Storeyed Housing Team : Sana & Siddharth The Multi Storeyed housing project was designed to take advantage of the city’s year round weather, where a series of ground level parks, courtyards, roof and sky gardens define a well connected , permeable public world along with private premises, with the aim to create a 24 hour living space, filled with amenities all through the day.