

Floor Plan
Spatial organization and layout design that shapes how people live, work, and move through buildings.
Floor plans are the foundation of architectural design, showing how spaces are arranged and connected within a building. They communicate the relationship between rooms, circulation paths, and functional zones that define how inhabitants experience a space.
The community explores floor plans through diverse residential and community projects, from intimate homes that integrate natural landscapes to larger structures like hospices and neighbourhoods designed for adaptability. Work ranges from single-family houses with innovative spatial solutions to multi-unit developments that prioritize growth and social connection.


Popular projects
View all 57 projects


Latest journals
View all 17 journals

Felipe Hess Arquitetos Splits a São Paulo House into Three Blocks and Threads Patios Through a 60-Meter Lot
In Jardim Paulistano, Casa Praça threads patios between three pink-walled blocks, pushing family life deep into a narrow lot and away from the street.

SpaceDNA Splits a Compact Coimbatore Plot into Interlocking Half-Levels Around a Folded Terracotta Stair
In Coimbatore, Splitscape Residence fits 245 m² onto a 114 m² plot by working in section, with half-levels, round nooks and a folded stair at its core.

Estudio Planta Terraces a Buenos Aires Warehouse into a Moroccan-Inspired Self-Service Restaurant
In Palermo Viejo, Buenos Aires, a former warehouse becomes a self-service grill hall built around tiered timber platforms, palms and a kasbah-style bar.
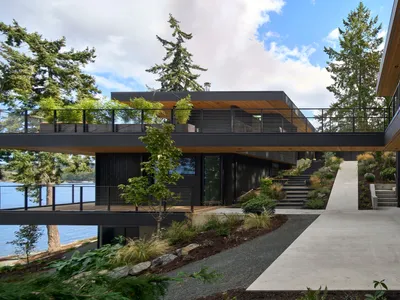
WOVEN Architecture Layers a Waterfront Home into a Forested Hillside on Saanich Inlet
A 6,500-square-foot residence in Willis Point, BC nestles into steep terrain, trading spectacle for a quiet calibration of wood, earth, and water.


