
The Hive
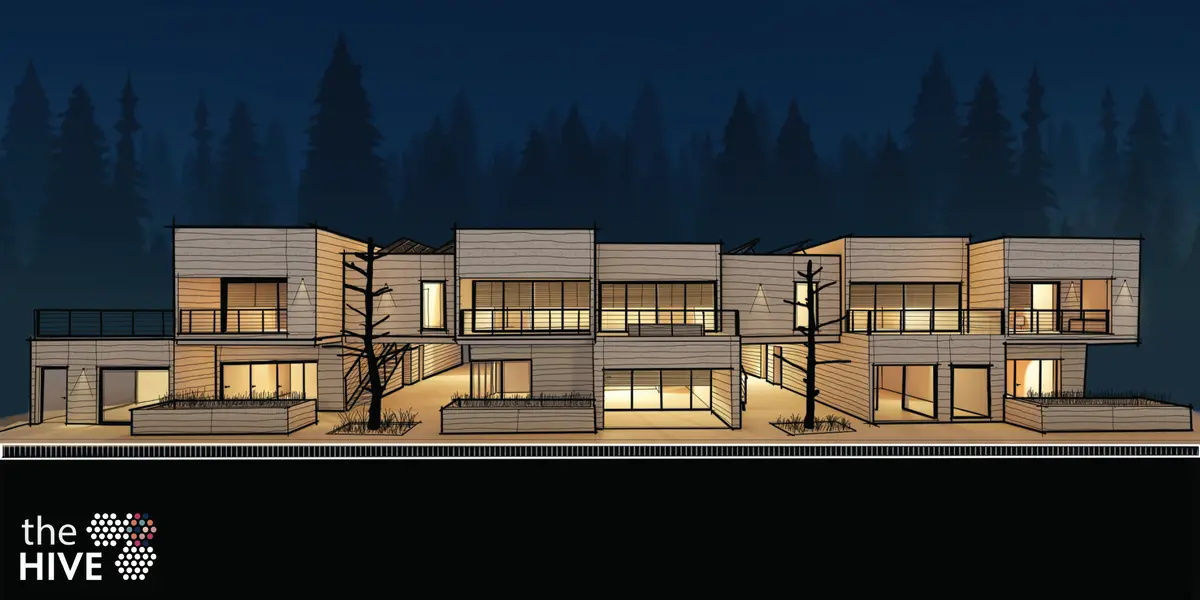
The Hive is a "Social Housing" proposal in the Netherlands which approaches affordable housing with modular timber construction. Our aim is to create beautiful community spaces that include every inhabitant. The building modules are designed around two community courtyards which help create a variety in space.
Project Media
Community Farm Rendering and Typical Floor Plans
Plans of ground and second floor of the 2-story building unit. These units are planned around the western end of the site.

Project Score
Project Team (2)

Design & Project Architect

Design & Project Architect
PUBLISHED ON 2nd August 2021

Explore Floor Plan Competitions
Discover active competitions in this discipline


Challenge to design mud housing for contemporary communities

Challenge to reimagine the Iron Throne

Photograph architecture without architects

Illustrate the lost glory of Angkor Wat - Render Challenge
Similar Projects
Discover related projects you might like







Comments (13)
Please login or sign up to add comments
Very pleasant work
Love the details😍😍
Stunning work!
Good stuff!
Very interesting and detailed work. All the best!
Using one of the most basic concept present in this world and recreating a home around it. This is truly the future of the housing.
A basic yet sophisticated design, great work!
Great work! Well detailed and refined!
Very detailed work!Designs that consider the environment as well! Nice work! 👍
Wow, what a beautiful space! I would 11/10 want to live here. It's sophisticated and comfortable and I love the touch of greenery in this design!