

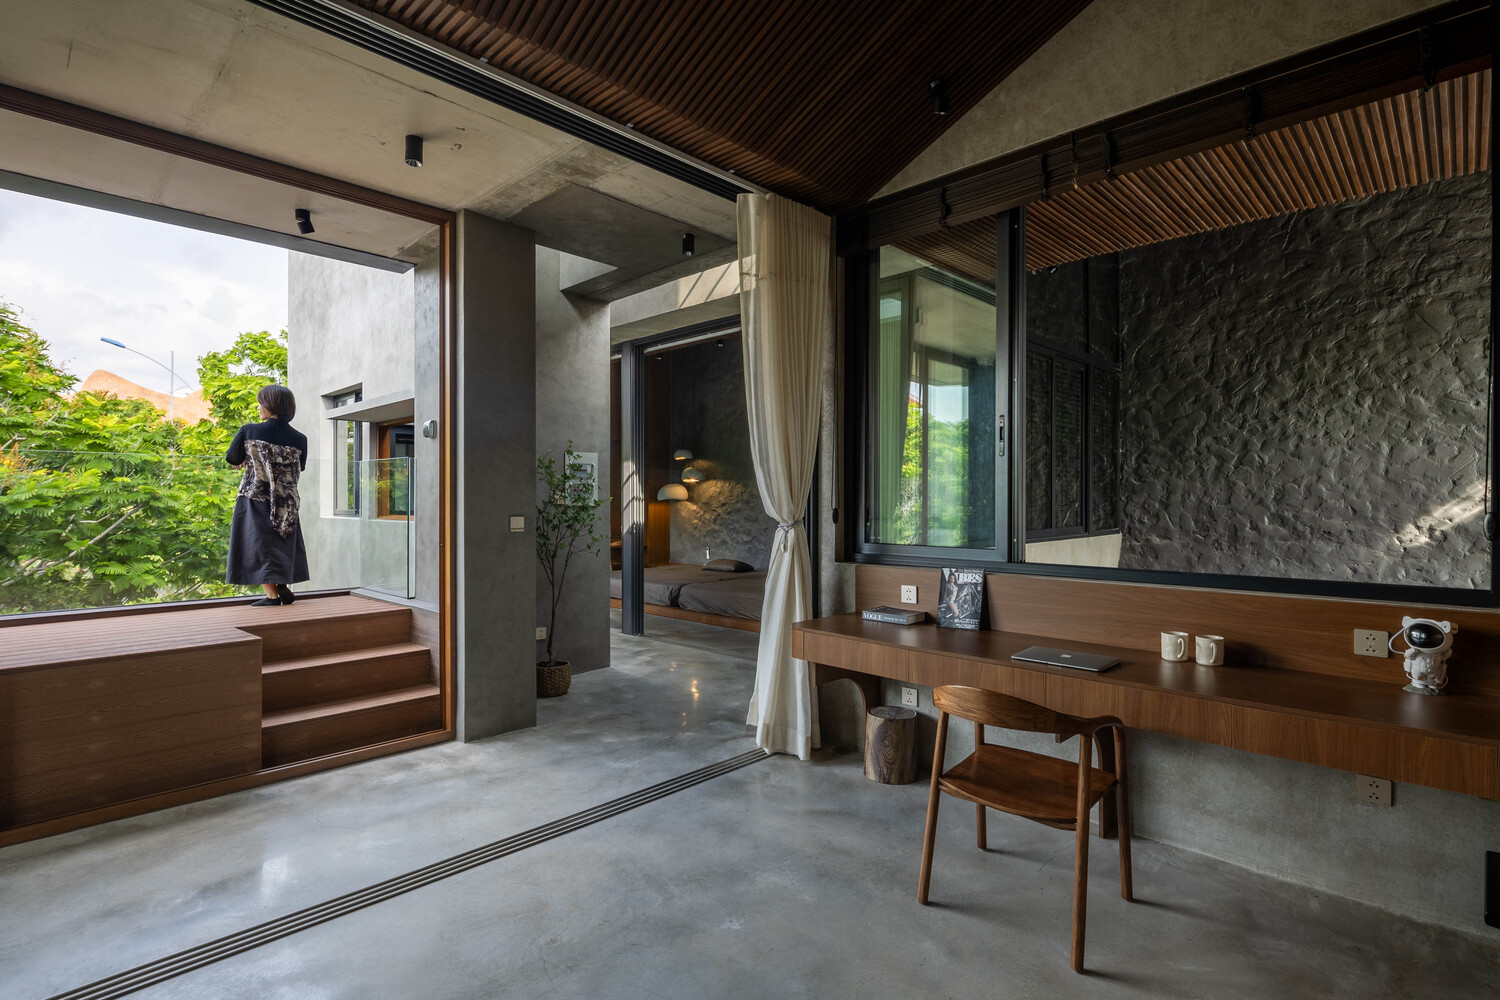
Open Plan Living
Open plan living in residential design: combining kitchen, dining and living areas into continuous shared space across housing types and climates.
Open plan living removes or minimises fixed walls between the principal rooms of a home, so that cooking, eating and living share one continuous volume. Designers working in this area weigh sightlines, daylight depth, acoustic separation and the furniture or level changes used to define zones without enclosing them.Member work under this topic spans apartments, family houses and conceptual villas, from a compact 89 square metre flat to a three-storey house organised around a skylit timber void. Contributions also address climate-responsive planning, as in a Vietnamese house design, and the ways open layouts shape family routines.


