


Open Plan Living
Open plan living in residential design: combining kitchen, dining and living areas into continuous shared space across housing types and climates.

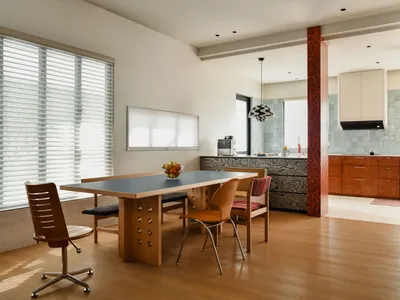
16 Crimson Unfold Apartment: Mid Century Modern Apartment Design by Wuuu Studio
Mid century modern Malaysian apartment by Wuuu Studio reimagines compact living with bold color, open plan, crafted material warmth throughout.

PR House by Plus Idea Studio: A Vietnamese Climate-Responsive House Design for Sustainable Family Living
A climate-responsive Vietnamese home by Plus Idea Studio blending raw materials, passive design, and flexible spaces for sustainable family living.

OHArchitecture Rethinks Family Living in an 89-Square-Meter Apartment Facing a Japanese Park
A renovation in Otsu City dissolves the boundaries between private rooms to create one continuous shared space overlooking Chausuyama Park.
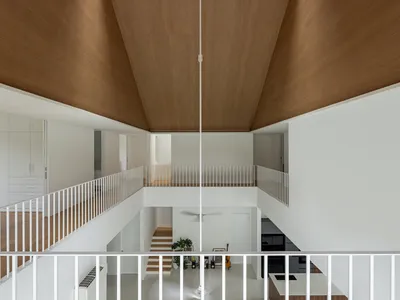
Fabian Tan Architect Builds a Three-Story Family House Around a Skylit Timber Void in Kuala Lumpur
Lapatoo House in Taman Tun Dr Ismail uses a central atrium, cantilevered overhangs, and deep eaves to connect family life with tropical landscape.

nArchitects Builds a Cedar-Clad House That Thinks Like a Forest in Upstate New York
A 3,600-square-foot geothermal retreat in Dutchess County organizes domestic life around plywood cores that work like tree trunks.

ROOVICE Renovates a 1970s Kamakura Home Around Cats, Light, and Exposed Timber
In the Fueda neighborhood of Kamakura, a modest wooden house becomes a bright, open sanctuary for a young couple and their pets.

Modern Victorian Home Renovation: The House of the Elements by Neil Dusheiko Architects
Neil Dusheiko Architects' House of the Elements is a modern Victorian renovation that blends wellness, nature, and bold design.

Compact Minimalist House Design: A Case Study of the House in Torinoki
This article explores the design and philosophy behind the compact minimalist House in Torinoki, blending functionality and serene aesthetics.

Modern Apartment Renovation in São Paulo: A Blend of Contemporary and Classic Design
This article explores the modern renovation of the Abboud Apartment in São Paulo, showcasing contemporary design by FGMF architects.

Sustainable Home Design in Bengaluru: Unveiling the Siri Residence by Design Kacheri
The article showcases Siri Residence by Design Kacheri, a sustainable and luxurious home blending with Bengaluru's natural landscape.


